
6361 Deframe Way, Arvada, CO 80004
Local realty services provided by:ERA Shields Real Estate
6361 Deframe Way,Arvada, CO 80004
$559,950
- 2 Beds
- 2 Baths
- 2,273 sq. ft.
- Townhouse
- Active
Listed by: peter cerf
Office: cerf and associates llc.
MLS#:8268277
Source:ML
Price summary
- Price:$559,950
- Price per sq. ft.:$246.35
- Monthly HOA dues:$459
About this home
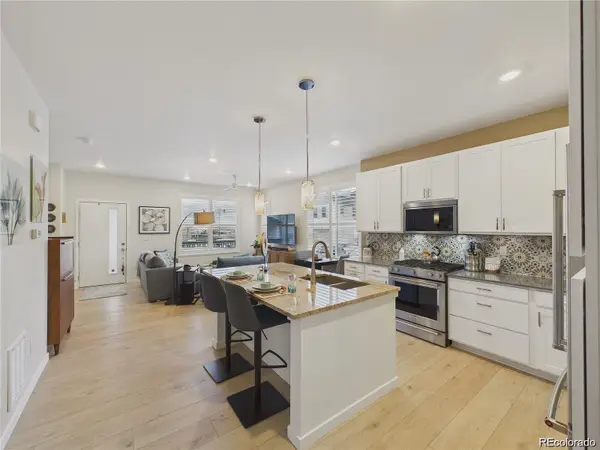
Have you been looking for that TURNKEY HOME in the Arvada area? STEP INSIDE THIS DUPLEX TOWNHOME AND REVEL IN THE FACT THAT THIS HOME IS IDEAL FOR YOUR HOMEBUYING NEEDS. THE CURRENT OWNERS HAVE STRIVEN TO PERFECTION TO MAKE THIS AN ENJOYABLE PLACE TO 'CALL HOME'. NEWER APPLIANCES ABOUND IN THE KITCHEN, AND THERE IS ALSO A NEWER FURNACE AND HOT WATER HEATER AS OF 2 YEARS AGO. This home is located in the EVER-POPULAR WYNDHAM PARK NEIGHBORHOOD WITH ITS LUSH LANDSCAPING, RELAXING WATER WAYS AND PONDS AND ACCOMODATING WALKING PATHS. JUST A FEW STEPS AWAY IS THE SUSAN DUNCAN YMCA WITH INDOOR POOL AND GREAT SENIOR PROGRAMS INCLUDING, PICKLE BALL, CROSS FIT, YOGA CLASSES, SWIMMING POOL AND PERSONAL TRAINING AND SUMMER DAY CAMPS. This amazing home has a MAIN FLOOR Bedroom and Bathroom with a Gorgeous Primary Bedroom on the UPPER LEVEL and a BONUS area that can be used as an OFFICE or STUDY AREA. The unfinished basement boasts a beautifully sealed crawl space and plenty of room for expansion adapted to your personal taste. There is a nice Main Floor Great Room with a GAS LOG fireplace and access to your private PATIO AREA. A TWO-CAR GARAGE is attached and there are GUEST PARKING SPACES near your front door. This home has been lovingly cared for and the PRIDE OF OWNERSHIP shows. THE LOCATION OF THE HOME IS A REAL PLUS AS WELL, NESTLED IN THE BEAUTIFUL PINE TREES OUT YOUR FRONT DOOR.
WYNDHAM PARK HOSTS COMMUNITY EVENTS THROUGHOUT THE YEAR AND IS CONVENIENT TO LIGHT RAIL, MAJOR THOROUGHFARES AND EASY ACCESS TO DOWNTOWN, BOULDER, THE MOUNTAINS AND SHOPPING CENTERS....
Contact an agent
Home facts
- Year built:1999
- Listing ID #:8268277
Rooms and interior
- Bedrooms:2
- Total bathrooms:2
- Full bathrooms:2
- Flooring:Carpet, Tile, Wood
- Kitchen Description:Dishwasher, Disposal, Eat-in Kitchen, Kitchen Island, Microwave, Range, Refrigerator
- Basement:Yes
- Basement Description:Crawl Space, Partial, Unfinished
- Living area:2,273 sq. ft.
Heating and cooling
- Cooling:Central Air
- Heating:Forced Air, Natural Gas
- Central air:Yes
Structure and exterior
- Roof:Composition
- Year built:1999
- Building area:2,273 sq. ft.
- Lot Features:Cul-De-Sac, Greenbelt, Landscaped, Sprinklers In Front
- Architectural Style:Contemporary
- Construction Materials:Frame, Rock, Wood Siding
- Exterior Features:Covered, Front Porch, Lighting, Patio, Water Feature
- Foundation Description:Concrete Perimeter
- Levels:2 Story
Schools
- High school:Arvada West
- Middle school:Drake
- Elementary school:Fremont
Utilities
- Water:Public
- Sewer:Public Sewer
Finances and disclosures
- Price:$559,950
- Price per sq. ft.:$246.35
- Tax amount:$3,295 (2025)
Features and amenities
- Laundry features:Dryer, In Unit, Laundry Closet, Washer
- Amenities:Carbon Monoxide Detector(s), Double Pane Windows, Smoke Detector(s), Window Coverings
Parking
- Total parking spaces:2
- Parking description:Concrete Driveway, Dry Walled
- Garage:Yes
- Garage spaces:2
 Based on information submitted to the MLS GRID as of July 9, 2026 07:47 PM. All data is obtained from various sources and may not have been verified by broker or MLS GRID. Supplied Open House information is subject to change without notice. All information should be independently reviewed and verified for accuracy. Properties may or may not be listed by the office/agent presenting the information.
New listings near 6361 Deframe Way
- New
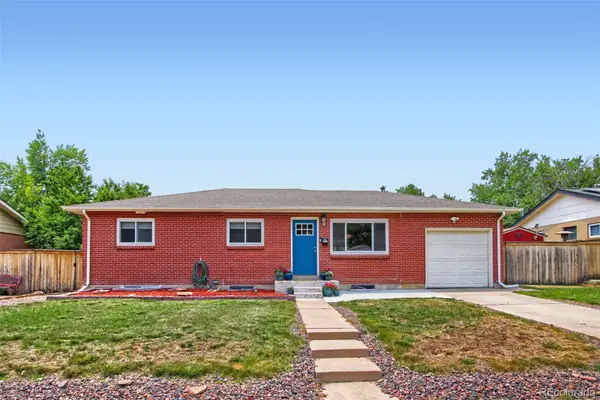 $649,000Active5 beds 3 baths2,292 sq. ft.
6388 Jellison Way, Arvada, CO 80004
MLS# 8502274Listed by: ORCHARD BROKERAGE LLC - New
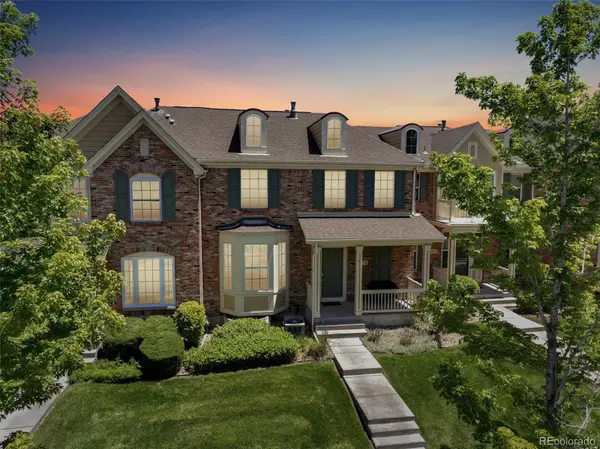 $595,000Active4 beds 3 baths3,181 sq. ft.
8572 Ellis Street, Arvada, CO 80005
MLS# 8537967Listed by: MITCHELL PLATTE BROKERAGE,LLC - New
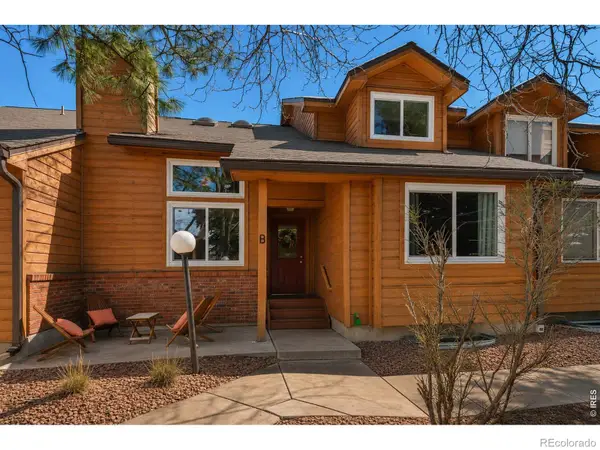 $535,000Active2 beds 3 baths2,807 sq. ft.
11780 W 66th Place, Arvada, CO 80004
MLS# IR1063695Listed by: MADISON & COMPANY PROPERTIES - Coming Soon
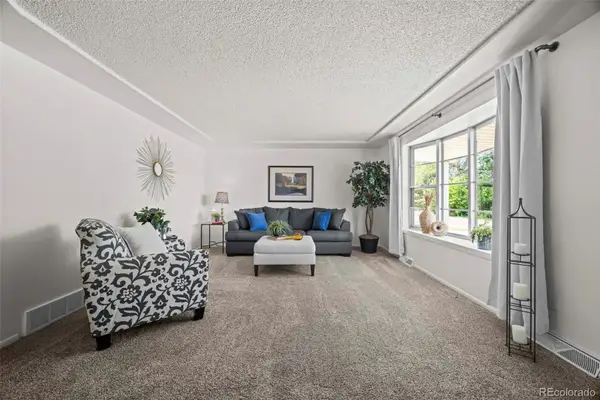 $525,000Coming Soon4 beds 3 baths
12448 W 62nd Avenue, Arvada, CO 80004
MLS# 4832846Listed by: KELLER WILLIAMS ADVANTAGE REALTY LLC - Coming Soon
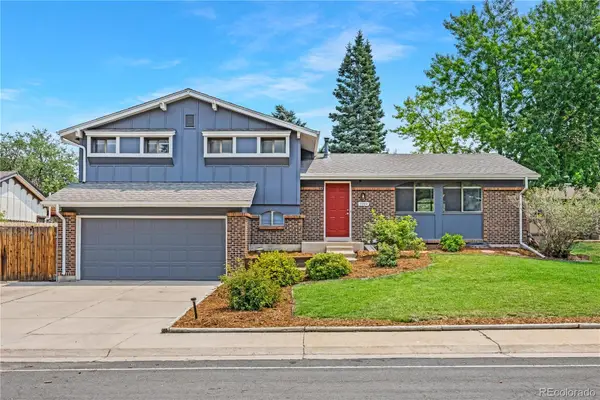 $689,000Coming Soon4 beds 3 baths
7280 Lamar Court, Arvada, CO 80003
MLS# 4781289Listed by: KELLER WILLIAMS DTC - New
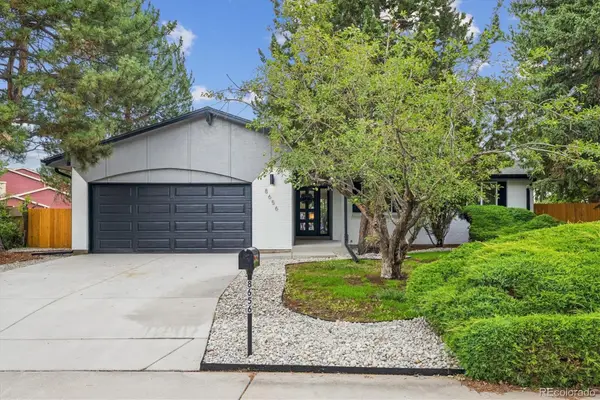 $850,000Active5 beds 3 baths2,932 sq. ft.
8656 W 84th Circle, Arvada, CO 80005
MLS# 4913842Listed by: COMPASS - DENVER - New
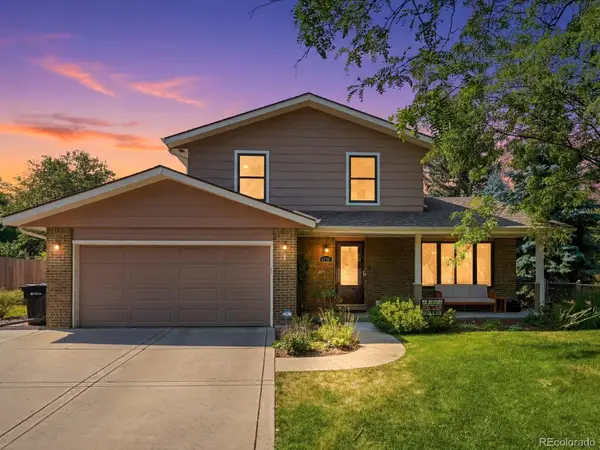 $650,000Active4 beds 3 baths2,522 sq. ft.
6750 Youngfield Court, Arvada, CO 80004
MLS# 5281747Listed by: THE AGENCY - DENVER - New
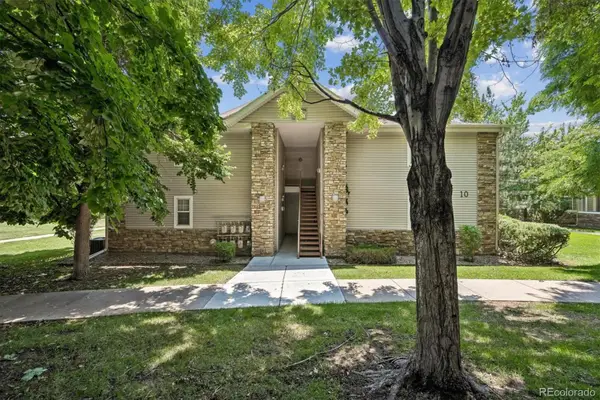 $280,000Active2 beds 2 baths1,104 sq. ft.
5571 W 76th Avenue #104, Arvada, CO 80003
MLS# 6236050Listed by: REAL BROKER, LLC DBA REAL - New
 $475,000Active3 beds 3 baths1,528 sq. ft.
14553 W 91st Drive #A, Arvada, CO 80005
MLS# 7480465Listed by: KELLER WILLIAMS DTC


Protect your home and budget from life's surprises with an Assurant Home Warranty, backed by a partner that supports you through every step of homeownership. Explore Plans.
© 2023 - 2026 ERA Franchise Systems LLC. All rights reserved. ERA Franchise Systems LLC fully supports the principles of the Fair Housing Act and the Equal Opportunity Act. ERA, ERA Real Estate powered, and their respective logos are registered service marks of ERA Franchise Systems LLC. Each office is independently owned and operated.