
9145 Ellis Way, Arvada, CO 80005
Local realty services provided by:RONIN Real Estate Professionals ERA Powered
Listed by: katie kessler, the carroll-kessler team
Office: keller williams avenues realty
MLS#:1538342
Source:ML
Price summary
- Price:$745,000
- Price per sq. ft.:$323.91
- Monthly HOA dues:$45
About this home
Freshly updated & move-in ready, this beautiful home captures the essence of Colorado living in the highly sought-after Whisper Creek community. Surrounded by mountain views, scenic trails, & a welcoming neighborhood atmosphere, it offers the perfect blend of style, comfort, & value. Stone accents, timeless exterior colors, & a charming front porch create exceptional curb appeal. Inside, the light-filled open floor plan is designed for everyday living & effortless entertaining. Wide-plank luxury vinyl flooring, fresh interior paint, & abundant natural light create a bright, modern feel throughout the main level. The spacious kitchen combines style & function with expansive countertops, stainless steel appliances, abundant cabinetry, & a large center island that naturally becomes the heart of the home. The adjoining dining & living areas flow seamlessly together, while the versatile front room is ideal as a formal dining room, home office, or additional sitting area. Upstairs, new carpet complements a thoughtfully designed layout featuring four bedrooms & a spacious loft on the same level, a rare and highly desirable floor plan that offers both convenience & flexibility. The primary suite provides a relaxing retreat with a five-piece bath, dual vanities, soaking tub, glass-enclosed shower, & generous walk-in closet. An upstairs laundry room adds everyday convenience. Step outside to enjoy the expansive stamped concrete patio, perfect for entertaining, grilling, or relaxing on warm Colorado evenings. The fully fenced backyard features a lush lawn with plenty of room for play, pets, & outdoor enjoyment. Enjoy the Whisper Creek lifestyle with top-rated schools, a community pool, clubhouse, parks, sports courts, a nearby police station, & the convenience of walkable access to dining, coffee shops, and everyday essentials. Don't miss your chance to move in & make the most of the rest of summer in this wonderful community....
Contact an agent
Home facts
- Year built:2012
- Subdivision & Development:Whisper Creek
- Listing ID #:1538342
Rooms and interior
- Bedrooms:4
- Total bathrooms:3
- Full bathrooms:2
- Half bathrooms:1
- Flooring:Carpet, Tile, Vinyl
- Bathrooms Description:Five Piece Bath
- Kitchen Description:Dishwasher, Disposal, Eat-in Kitchen, Kitchen Island, Microwave, Oven, Pantry, Refrigerator
- Basement:Yes
- Basement Description:Crawl Space
- Living area:2,300 sq. ft.
Heating and cooling
- Cooling:Central Air
- Heating:Forced Air
- Central air:Yes
Structure and exterior
- Roof:Composition
- Year built:2012
- Building area:2,300 sq. ft.
- Lot area:0.14 Acres
- Lot Features:Landscaped, Level, Sprinklers In Front, Sprinklers In Rear
- Construction Materials:Stone, Stucco, Wood Siding
- Exterior Features:Covered, Front Porch, Garden, Lighting, Patio, Private Yard, Rain Gutters
- Levels:2 Story
Schools
- High school:Ralston Valley
- Middle school:Wayne Carle
- Elementary school:Meiklejohn
Utilities
- Water:Public
- Sewer:Public Sewer
Finances and disclosures
- Price:$745,000
- Price per sq. ft.:$323.91
- Tax amount:$6,565 (2025)
Features and amenities
- Laundry features:Dryer, In Unit, Washer
- Amenities:Carbon Monoxide Detector(s), Double Pane Windows, Smoke Detector(s), Window Coverings
Parking
- Total parking spaces:2
- Parking description:Concrete Driveway, Exterior Access Door
- Garage:Yes
- Garage spaces:2
 Based on information submitted to the MLS GRID as of August 21, 2026 02:25 PM. All data is obtained from various sources and may not have been verified by broker or MLS GRID. Supplied Open House information is subject to change without notice. All information should be independently reviewed and verified for accuracy. Properties may or may not be listed by the office/agent presenting the information.
New listings near 9145 Ellis Way
- Coming Soon
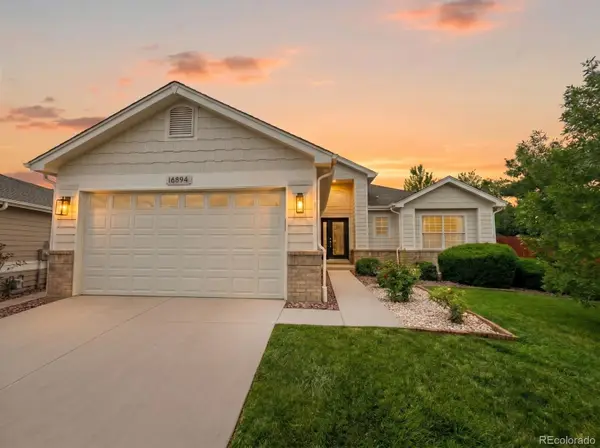 $1,035,000Coming Soon3 beds 3 baths3,014 sq. ft.
16894 W 66th Place, Arvada, CO 80007
MLS# 5314862Listed by: BERKSHIRE HATHAWAY HOMESERVICES COLORADO REAL ESTATE, LLC - Coming Soon
 $650,000Coming Soon5 beds 4 baths2,734 sq. ft.
8052 Fenton Court, Arvada, CO 80003
MLS# 9443893Listed by: MILEHIMODERN - Coming Soon
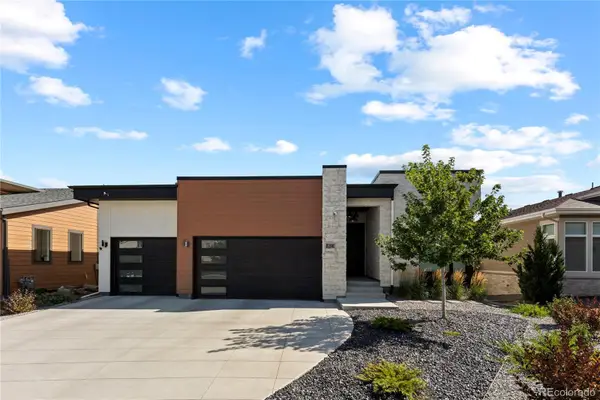 $2,399,900Coming Soon5 beds 6 baths5,024 sq. ft.
8298 W 66th Drive, Arvada, CO 80004
MLS# 3664511Listed by: COMPASS - DENVER - Coming Soon
 $627,000Coming Soon5 beds 2 baths1,752 sq. ft.
8605 Lamar Drive, Arvada, CO 80003
MLS# 9318181Listed by: EXP REALTY, LLC - Coming Soon
 $860,000Coming Soon4 beds 4 baths2,674 sq. ft.
10994 W 85th Place, Arvada, CO 80005
MLS# 2260336Listed by: PREMIER HOME INVESTMENTS LLC - Open Sat, 1 to 4pmNew
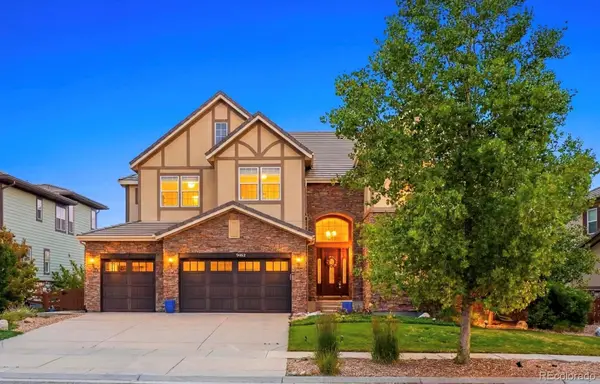 $1,425,000Active6 beds 6 baths7,589 sq. ft.
9462 Noble Way, Arvada, CO 80007
MLS# 8302689Listed by: KELLER WILLIAMS AVENUES REALTY - New
 $305,000Active2 beds 2 baths1,040 sq. ft.
8767 Chase Drive #196, Arvada, CO 80003
MLS# 7561862Listed by: DISTINCT REAL ESTATE LLC - New
 $524,900Active5 beds 3 baths2,020 sq. ft.
5690 W 79th Avenue, Arvada, CO 80003
MLS# 8185633Listed by: RE/MAX ALLIANCE - Open Sat, 11am to 1pmNew
 $660,000Active4 beds 3 baths2,769 sq. ft.
13608 W 74th Place, Arvada, CO 80005
MLS# 2916851Listed by: WEST AND MAIN HOMES INC - New
 $579,990Active3 beds 4 baths1,896 sq. ft.
15264 W 68th Place, Arvada, CO 80007
MLS# 7228635Listed by: DFH COLORADO REALTY LLC


Protect your home and budget from life's surprises with an Assurant Home Warranty, backed by a partner that supports you through every step of homeownership. Explore Plans.
© 2023 - 2026 ERA Franchise Systems LLC. All rights reserved. ERA Franchise Systems LLC fully supports the principles of the Fair Housing Act and the Equal Opportunity Act. ERA, ERA Real Estate powered, and their respective logos are registered service marks of ERA Franchise Systems LLC. Each office is independently owned and operated.