
13608 W 74th Place, Arvada, CO 80005
Local realty services provided by:ERA Shields Real Estate
13608 W 74th Place,Arvada, CO 80005
$660,000
- 4 Beds
- 3 Baths
- 2,769 sq. ft.
- Single family
- Active
Listed by: cyndi jordan
Office: west and main homes inc
MLS#:2916851
Source:ML
Price summary
- Price:$660,000
- Price per sq. ft.:$238.35
About this home
This is THE home! This checks all the boxes- location, condition, size, and comfort. Welcoming and picturesque, the exterior boasts incredible features including a massive front porch with green grass, a pretty shade tree and a flower garden, 2 RV Parking spots and a large shed. Now, go to the backyard and you are in a beautiful oasis complete with covered patio, more greenery with trees that make this large yard seem private. You can also sit in pergola covered patio amongst the trees, or relax around your firepit and listen to your water feature cascade down the rocks. Now inside is the perfect home with a lovely living room and a cozy family room with a fireplace. Dine in the kitchen or your dining room. Upstairs is your primary bedroom with en suite bathroom, and 3 more bedrooms with a full bathroom. The basement is finished for extra play space. This neighborhood is very desirable because of its location in the school district for the highly rated Ralston Valley High School.
Contact an agent
Home facts
- Year built:1977
- Subdivision & Development:Ralston Valley
- Listing ID #:2916851
Rooms and interior
- Bedrooms:4
- Total bathrooms:3
- Full bathrooms:1
- Half bathrooms:1
- Flooring:Carpet, Wood
- Kitchen Description:Dishwasher, Disposal, Double Oven, Eat-in Kitchen, Microwave, Pantry, Range, Range Hood, Refrigerator
- Basement:Yes
- Basement Description:Finished, Partial
- Living area:2,769 sq. ft.
Heating and cooling
- Cooling:Evaporative Cooling
- Heating:Forced Air
Structure and exterior
- Roof:Composition
- Year built:1977
- Building area:2,769 sq. ft.
- Lot area:0.22 Acres
- Architectural Style:Traditional
- Construction Materials:Brick, Frame
- Exterior Features:Covered, Fire Pit, Front Porch, Garden, Patio, Private Yard, Water Feature
- Foundation Description:Concrete Perimeter
- Levels:2 Story
Schools
- High school:Ralston Valley
- Middle school:Oberon
- Elementary school:Van Arsdale
Utilities
- Water:Public
- Sewer:Public Sewer
Finances and disclosures
- Price:$660,000
- Price per sq. ft.:$238.35
- Tax amount:$4,075 (2025)
Features and amenities
- Laundry features:Dryer, Washer
- Amenities:Bay Window(s), Carbon Monoxide Detector(s), Gas Water Heater, Smoke Detector(s)
Parking
- Total parking spaces:2
- Parking description:Concrete Driveway
- Garage:Yes
- Garage spaces:2
 Based on information submitted to the MLS GRID as of August 21, 2026 04:44 AM. All data is obtained from various sources and may not have been verified by broker or MLS GRID. Supplied Open House information is subject to change without notice. All information should be independently reviewed and verified for accuracy. Properties may or may not be listed by the office/agent presenting the information.
New listings near 13608 W 74th Place
- Coming Soon
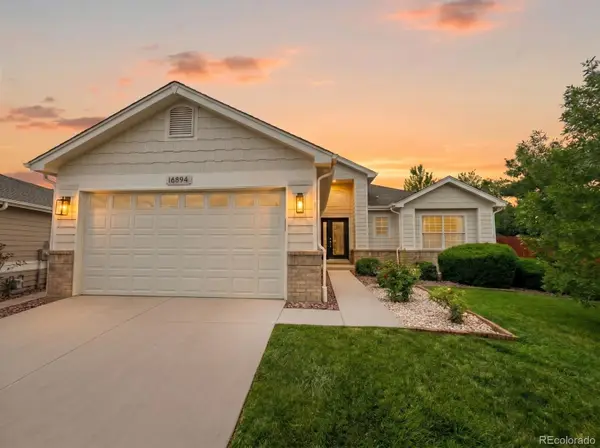 $1,035,000Coming Soon3 beds 3 baths3,014 sq. ft.
16894 W 66th Place, Arvada, CO 80007
MLS# 5314862Listed by: BERKSHIRE HATHAWAY HOMESERVICES COLORADO REAL ESTATE, LLC - Coming Soon
 $650,000Coming Soon5 beds 4 baths2,734 sq. ft.
8052 Fenton Court, Arvada, CO 80003
MLS# 9443893Listed by: MILEHIMODERN - Coming Soon
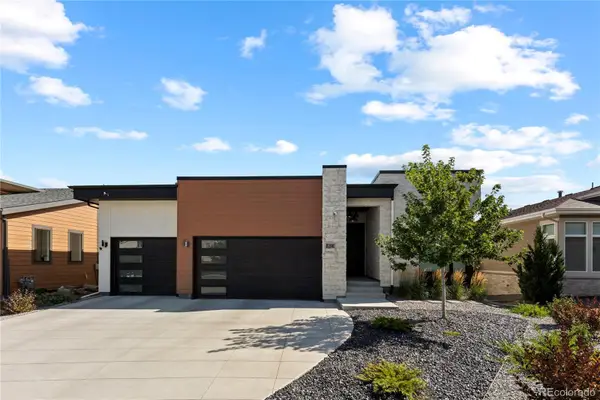 $2,399,900Coming Soon5 beds 6 baths5,024 sq. ft.
8298 W 66th Drive, Arvada, CO 80004
MLS# 3664511Listed by: COMPASS - DENVER - Coming SoonOpen Sat, 10am to 2pm
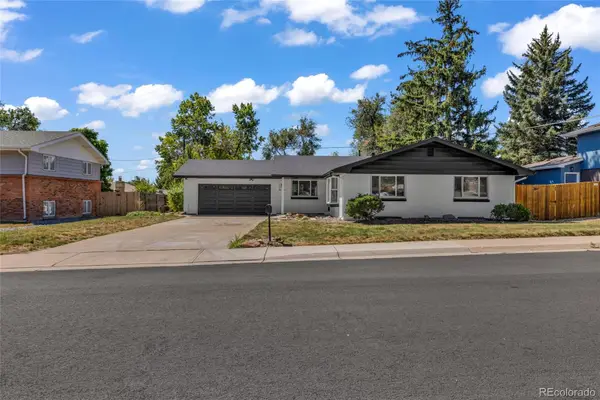 $850,000Coming Soon4 beds 3 baths2,707 sq. ft.
6942 W 68th Place, Arvada, CO 80003
MLS# 4416392Listed by: EXP REALTY, LLC - Coming SoonOpen Sat, 12 to 2pm
 $825,000Coming Soon6 beds 4 baths4,664 sq. ft.
18769 W 92nd Drive, Arvada, CO 80007
MLS# 7503000Listed by: KELLER WILLIAMS AVENUES REALTY - Coming Soon
 $627,000Coming Soon5 beds 2 baths1,752 sq. ft.
8605 Lamar Drive, Arvada, CO 80003
MLS# 9318181Listed by: EXP REALTY, LLC - Coming Soon
 $1,218,000Coming Soon5 beds 5 baths4,916 sq. ft.
16675 W 93rd Place, Arvada, CO 80007
MLS# 2747390Listed by: NAVIGATE REALTY - Coming SoonOpen Fri, 4 to 6pm
 $950,000Coming Soon3 beds 4 baths4,728 sq. ft.
19534 W 85th Bluff, Arvada, CO 80007
MLS# 4334666Listed by: KELLER WILLIAMS ADVANTAGE REALTY LLC - Coming Soon
 $860,000Coming Soon4 beds 4 baths2,674 sq. ft.
10994 W 85th Place, Arvada, CO 80005
MLS# 2260336Listed by: PREMIER HOME INVESTMENTS LLC - Coming SoonOpen Sat, 10am to 2pm
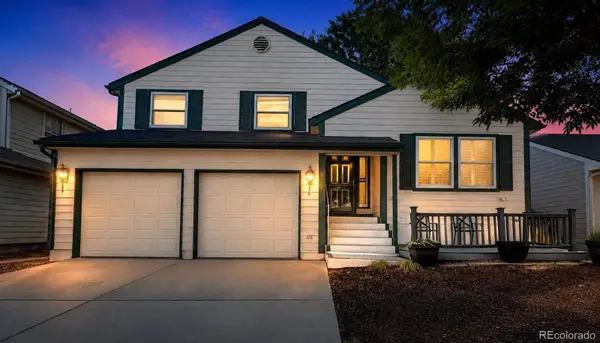 $610,000Coming Soon4 beds 4 baths2,586 sq. ft.
8276 Jellison Court, Arvada, CO 80005
MLS# 3687292Listed by: RE/MAX ALLIANCE


Protect your home and budget from life's surprises with an Assurant Home Warranty, backed by a partner that supports you through every step of homeownership. Explore Plans.
© 2023 - 2026 ERA Franchise Systems LLC. All rights reserved. ERA Franchise Systems LLC fully supports the principles of the Fair Housing Act and the Equal Opportunity Act. ERA, ERA Real Estate powered, and their respective logos are registered service marks of ERA Franchise Systems LLC. Each office is independently owned and operated.