
1028 S Ventura, Aurora, CO 80017
Local realty services provided by:ERA Teamwork Realty
Listed by: paul aceto
Office: new vision realty
MLS#:6808768
Source:ML
Price summary
- Price:$425,000
- Price per sq. ft.:$216.4
About this home
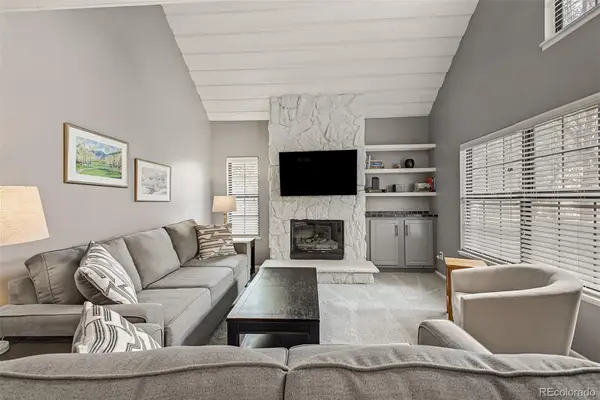
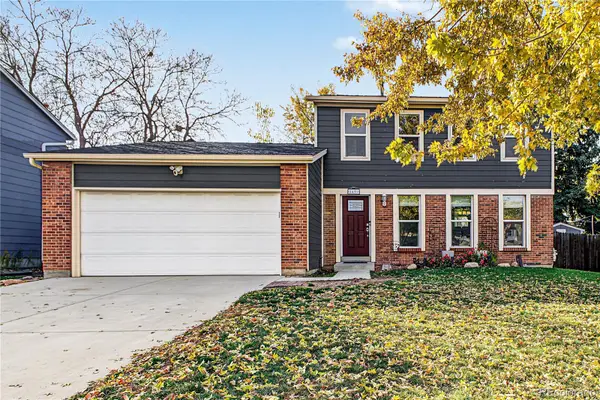
Opportunity awaits in this spacious, versatile tri-level home offering three generously sized upper-level bedrooms, multiple living areas, and a large yard with plenty of room to enjoy the outdoors. The home is entirely electric and features three mini-split heating and cooling heads, individually serving the upper-level bedrooms, main level, and basement. Additional comfort features include electric baseboard heating, radiant floor heating in the bathroom, and a whole-house fan for enhanced cooling efficiency. A leased photovoltaic solar system provides supplemental electricity. Updated luxury vinyl plank (LVP) flooring extends throughout the the entire home including the basement. The lower-level living area features vaulted ceilings and wood burning fireplace, creating an open and spacious atmosphere. The basement includes a non-conforming bedroom with a closet and kitchenette. Upstairs, three spacious bedrooms share a full bathroom featuring a double vanity and bathtub, with convenient access from both the hallway and primary bedroom. Additional highlights include double-pane, vinyl windows, a roof replaced in 2022, and a new refrigerator and over-the-range microwave. Outside, enjoy a generously sized yard, large covered patio, gazebo and attached two-car garage with a convenient pedestrian access door. Gated additional parking provides space for trailers, recreational vehicles, and other toys. A detached storage shed equipped with an air-conditioning unit adds further versatility. Faux-stone cladding accents the home's front exterior. No HOA! Convenient access to Buckley Space Force Base, Denver International Airport, E-470, and surrounding amenities. An excellent opportunity for buyers seeking space, flexibility, and the ability to make a home their own. Some listing images have been digitally modified to remove furniture and personal belongings. No structural features or permanent improvements have been intentionally altered....
Contact an agent
Home facts
- Year built:1981
- Subdivision & Development:Tollgate Village
- Listing ID #:6808768
Rooms and interior
- Bedrooms:4
- Total bathrooms:2
- Full bathrooms:2
- Flooring:Vinyl, Wood
- Kitchen Description:Dishwasher, Disposal, Microwave, Range, Refrigerator, Self Cleaning Oven
- Basement Description:Finished
- Living area:1,964 sq. ft.
Heating and cooling
- Cooling:Central Air
- Heating:Baseboard, Electric, Forced Air, Radiant Floor
Structure and exterior
- Roof:Composition
- Year built:1981
- Building area:1,964 sq. ft.
- Lot Features:Sprinklers In Front, Sprinklers In Rear
- Architectural Style:Traditional
- Construction Materials:Frame, Rock, Wood Siding
- Exterior Features:Covered, Front Porch, Patio, Rain Gutters
- Foundation Description:Concrete Perimeter
Schools
- High school:Gateway
- Middle school:Mrachek
- Elementary school:Arkansas
Utilities
- Water:Public
- Sewer:Public Sewer
Finances and disclosures
- Price:$425,000
- Price per sq. ft.:$216.4
- Tax amount:$3,174
Features and amenities
- Laundry features:Dryer, Washer
- Amenities:Double Pane Windows, Window Coverings, Window Treatments
Parking
- Garage spaces:2
 Based on information submitted to the MLS GRID as of November 12, 2026 05:48 AM. All data is obtained from various sources and may not have been verified by broker or MLS GRID. Supplied Open House information is subject to change without notice. All information should be independently reviewed and verified for accuracy. Properties may or may not be listed by the office/agent presenting the information. ML Member Broker: Carson Om
New listings near 1028 S Ventura
- Coming Soon
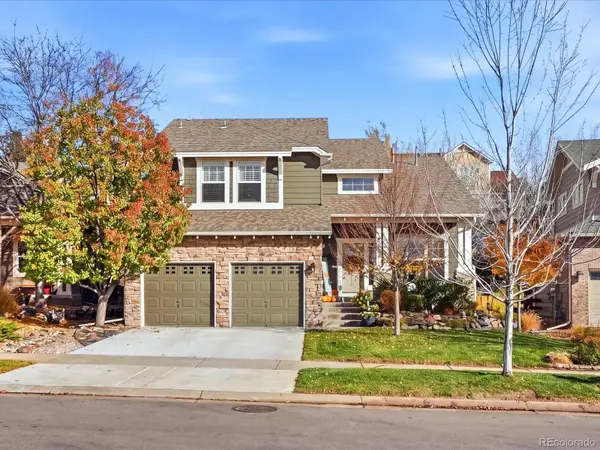 $692,900Coming Soon3 beds 3 baths2,260 sq. ft.
25275 E Park Crescent, Aurora, CO 80016
MLS# 4184774Listed by: YOUR CASTLE REAL ESTATE INC - Coming Soon
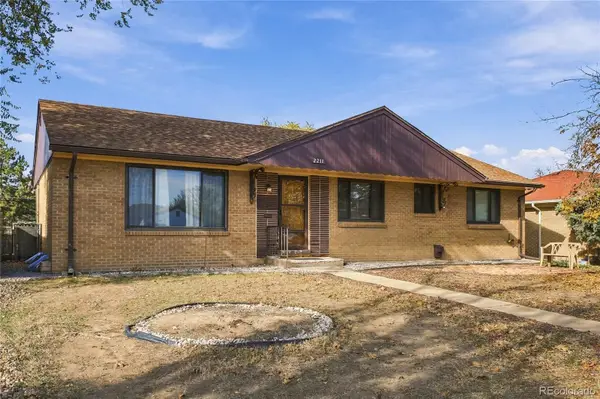 $425,000Coming Soon4 beds 2 baths1,456 sq. ft.
2211 Iola, Aurora, CO 80010
MLS# 8635209Listed by: MEGASTAR REALTY - Coming Soon
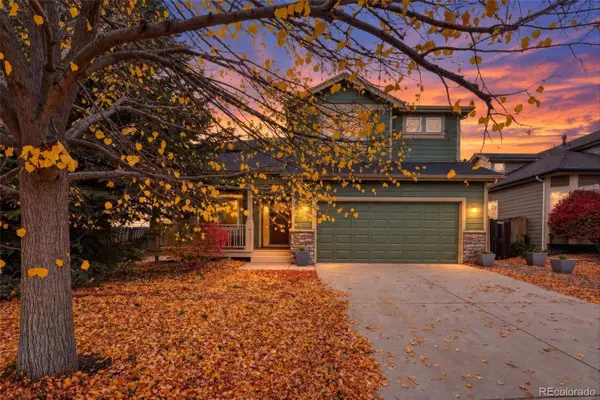 $700,000Coming Soon4 beds 4 baths2,607 sq. ft.
14350 E Bellewood, Aurora, CO 80015
MLS# 2619513Listed by: HOMESMART - Coming Soon
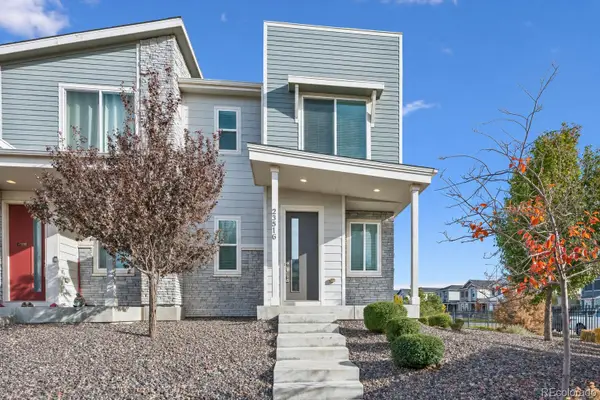 $369,900Coming Soon3 beds 3 baths1,553 sq. ft.
23516 E 5th, Aurora, CO 80018
MLS# 4636993Listed by: RE/MAX NORTHWEST INC - Coming Soon
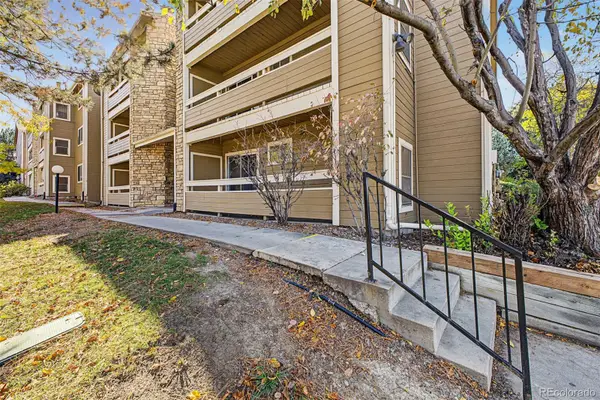 $180,000Coming Soon2 beds 2 baths816 sq. ft.
1075 S Elkhart #102, Aurora, CO 80012
MLS# 7778401Listed by: REAL BROKER, LLC DBA REAL - Coming Soon
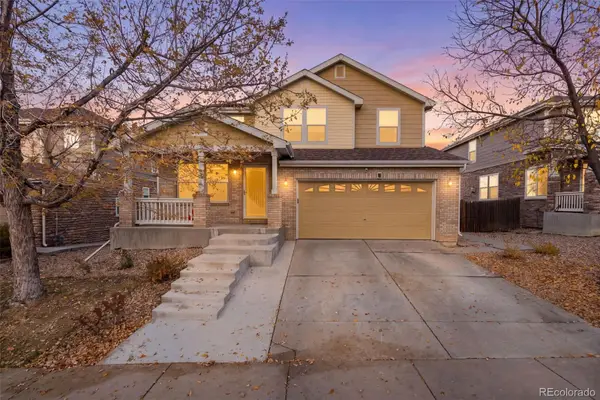 $589,000Coming Soon4 beds 4 baths3,059 sq. ft.
19501 E Wyoming, Aurora, CO 80017
MLS# 3952501Listed by: REALTY OF AMERICA LLC - Coming Soon
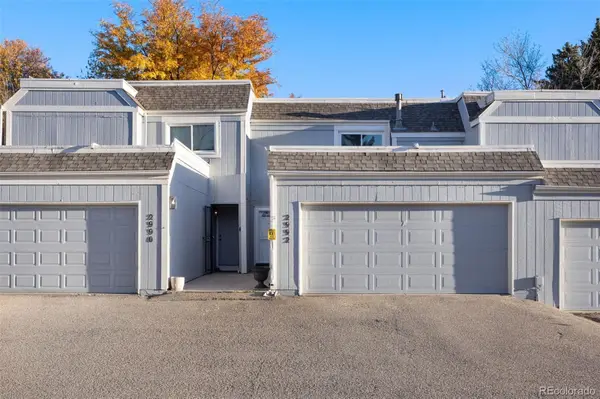 $295,000Coming Soon2 beds 2 baths1,191 sq. ft.
2992 S Parker, Aurora, CO 80014
MLS# IR1071959Listed by: C3 REAL ESTATE SOLUTIONS, LLC - Coming SoonOpen Fri, 2 to 4pm
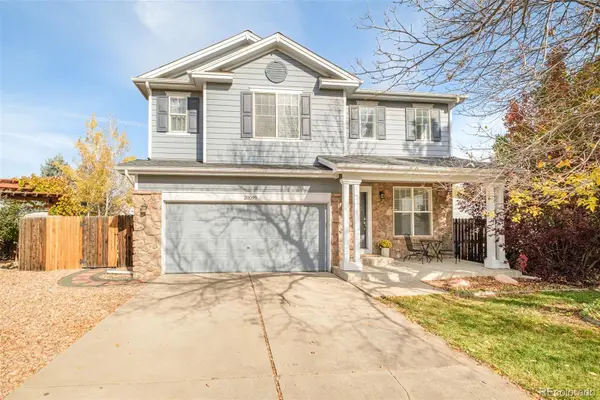 $549,000Coming Soon4 beds 4 baths2,225 sq. ft.
20099 E Dickenson, Aurora, CO 80013
MLS# 6938732Listed by: MILEHIMODERN - Coming Soon
 $315,000Coming Soon2 beds 2 baths1,314 sq. ft.
2635 S Xanadu #E, Aurora, CO 80014
MLS# 2578923Listed by: USAJ REALTY - Coming SoonOpen Sat, 12 to 2pm
 $500,000Coming Soon3 beds 2 baths1,632 sq. ft.
2431 S Fraser, Aurora, CO 80014
MLS# 2975535Listed by: ENGEL & VOLKERS DENVER


Protect your home and budget from life's surprises with an Assurant Home Warranty, backed by a partner that supports you through every step of homeownership. Explore Plans.
© 2023 - 2026 ERA Franchise Systems LLC. All rights reserved. ERA Franchise Systems LLC fully supports the principles of the Fair Housing Act and the Equal Opportunity Act. ERA, ERA Real Estate powered, and their respective logos are registered service marks of ERA Franchise Systems LLC. Each office is independently owned and operated.