
1132 Moline, Aurora, CO 80010
Local realty services provided by:LUX Real Estate Company ERA Powered
1132 Moline,Aurora, CO 80010
$383,500
- 3 Beds
- 1 Baths
- 912 sq. ft.
- Single family
- Active
Listed by: claudia castillo
Office: keller williams preferred realty
MLS#:5810775
Source:ML
Price summary
- Price:$383,500
- Price per sq. ft.:$420.5
About this home
Move-In Ready Charm with a Big Backyard! This beautiful home is located near Fitzsimons Medical Campus! Fresh paint inside and out, beautiful hardwood floors in the living areas and bedrooms, new kitchen flooring, tiled bathroom, and all-new appliances in the newly remodeled kitchen. Kitchen has a new cabinets, with soft close drawers, large kitchen sink, and new quartz countertops, with high top seating option. Large, private backyard with detached, remote controlled garage and easy alley access that includes a large gate for additional parking access, with a storage shed. Roof was installed in May 2025 (per county records). Minutes to I-225, restaurants, and shopping, about 20 minutes to Buckley Space Force Base, and about 25 minutes to Denver International Airport. Perfect for medical professionals, military families, first-time buyers, or investors. Schedule your showing today!
Contact an agent
Home facts
- Year built:1951
- Subdivision & Development:Zurchers
- Listing ID #:5810775
Rooms and interior
- Bedrooms:3
- Total bathrooms:1
- Full bathrooms:1
- Flooring:Vinyl, Wood
- Kitchen Description:Microwave, Oven, Range, Refrigerator
- Basement Description:Crawl Space
- Living area:912 sq. ft.
Heating and cooling
- Cooling:Evaporative Cooling
- Heating:Forced Air
Structure and exterior
- Roof:Composition
- Year built:1951
- Building area:912 sq. ft.
- Lot Features:Level
- Architectural Style:Traditional
- Construction Materials:Concrete
- Exterior Features:Patio, Private Yard
- Levels:1 Story
Schools
- High school:Aurora Central
- Middle school:Aurora West
- Elementary school:Kenton
Utilities
- Water:Public
- Sewer:Public Sewer
Finances and disclosures
- Price:$383,500
- Price per sq. ft.:$420.5
- Tax amount:$1,757
Features and amenities
- Laundry features:Dryer, In Unit, Washer
Parking
- Garage spaces:1
 Based on information submitted to the MLS GRID as of November 19, 2026 04:20 PM. All data is obtained from various sources and may not have been verified by broker or MLS GRID. Supplied Open House information is subject to change without notice. All information should be independently reviewed and verified for accuracy. Properties may or may not be listed by the office/agent presenting the information. ML Member Broker: Emily Duke
New listings near 1132 Moline
- Coming SoonOpen Sat, 12 to 2pm
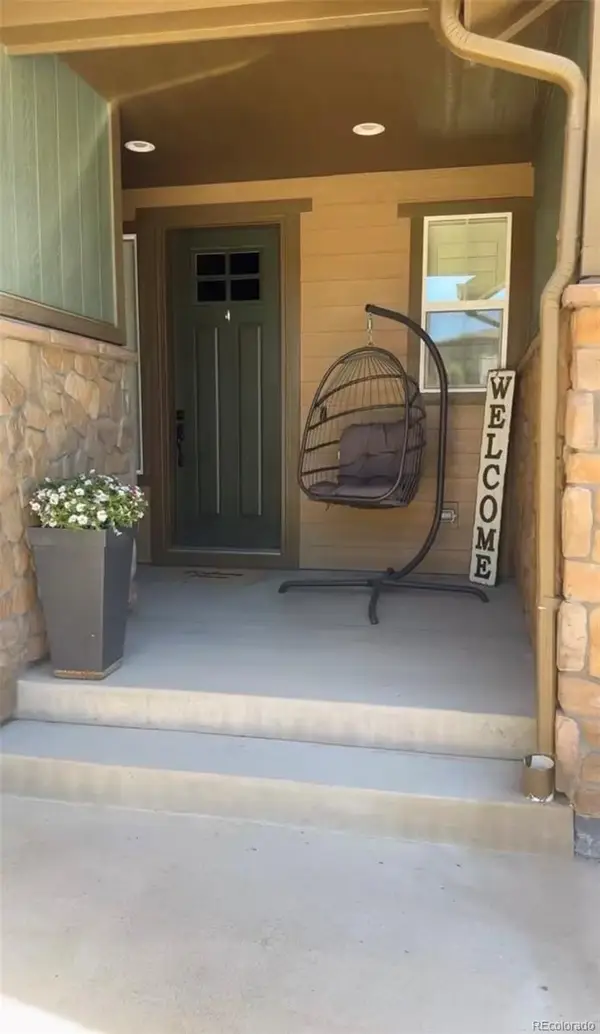 $969,900Coming Soon4 beds 4 baths4,359 sq. ft.
8024 S Kewaunee, Aurora, CO 80016
MLS# 2561520Listed by: 360 REAL ESTATE INC - Coming Soon
 $530,000Coming Soon6 beds 3 baths3,185 sq. ft.
14861 E Adriatic Place, Aurora, CO 80014
MLS# 5601103Listed by: CONNETT REAL ESTATE - New
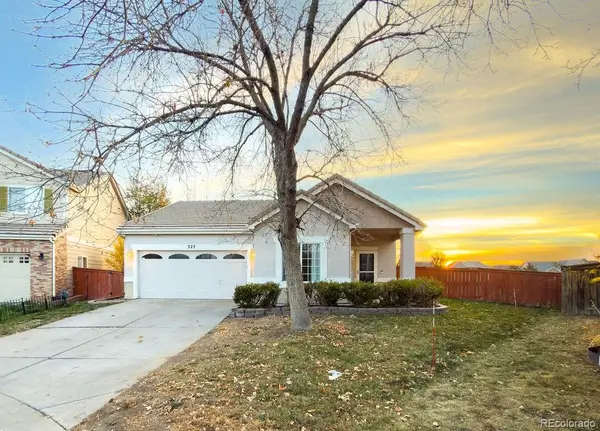 $425,000Active3 beds 2 baths1,306 sq. ft.
327 Ivory, Aurora, CO 80011
MLS# 1961032Listed by: KELLER WILLIAMS TRILOGY - New
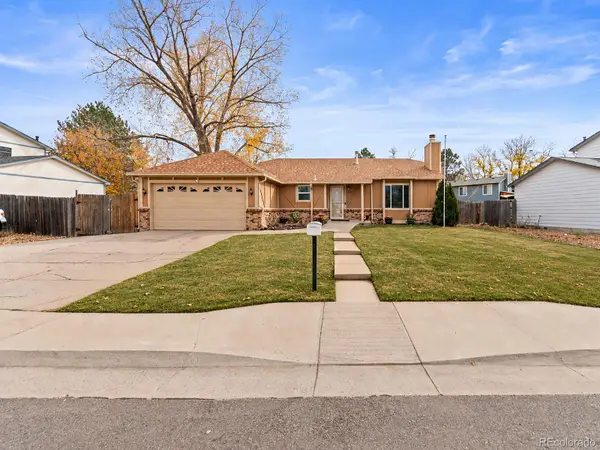 $478,000Active4 beds 3 baths1,814 sq. ft.
3584 S Pitkin, Aurora, CO 80013
MLS# 3555237Listed by: AMERICAN HOME AGENTS - New
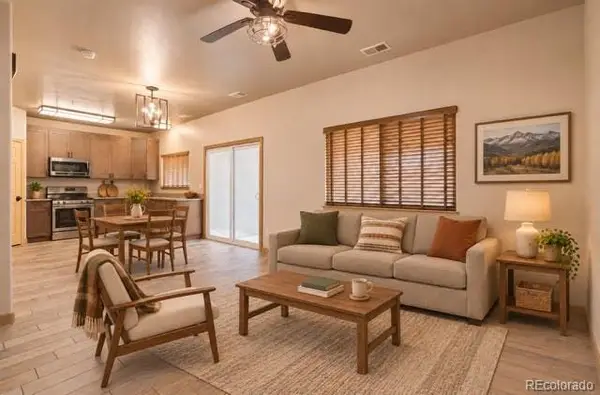 $465,000Active3 beds 3 baths1,582 sq. ft.
7451 S Norfolk, Aurora, CO 80016
MLS# 5698581Listed by: EXIT REALTY DTC, CHERRY CREEK, PIKES PEAK. - New
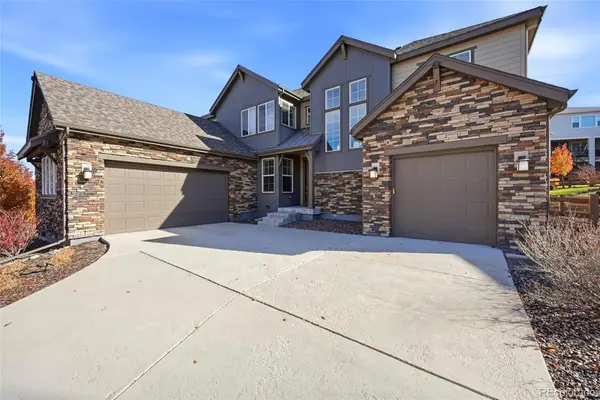 $985,000Active4 beds 5 baths6,134 sq. ft.
8120 S Kellerman, Aurora, CO 80016
MLS# 9371489Listed by: KELLER WILLIAMS DTC - New
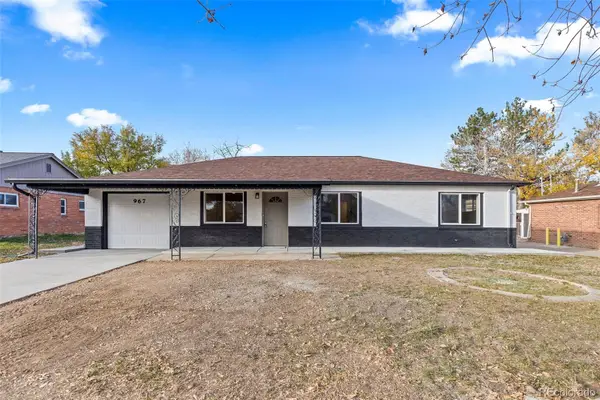 $425,000Active4 beds 2 baths1,871 sq. ft.
967 Scranton, Aurora, CO 80011
MLS# 7916556Listed by: REAL BROKER, LLC DBA REAL - New
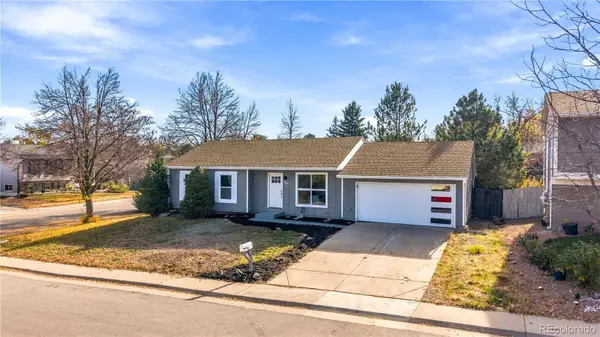 $425,000Active3 beds 2 baths1,028 sq. ft.
1200 S Argonne, Aurora, CO 80017
MLS# 9607182Listed by: CENTURY 21 SIGNATURE REALTY NORTH, INC. - New
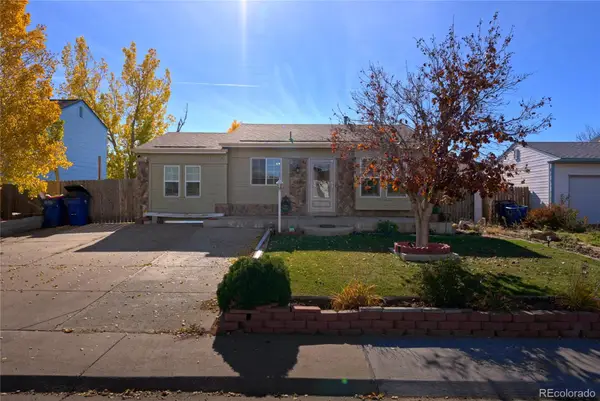 $329,900Active3 beds 1 baths1,546 sq. ft.
19274 E Montview, Aurora, CO 80011
MLS# 1903275Listed by: PAK HOME REALTY - New
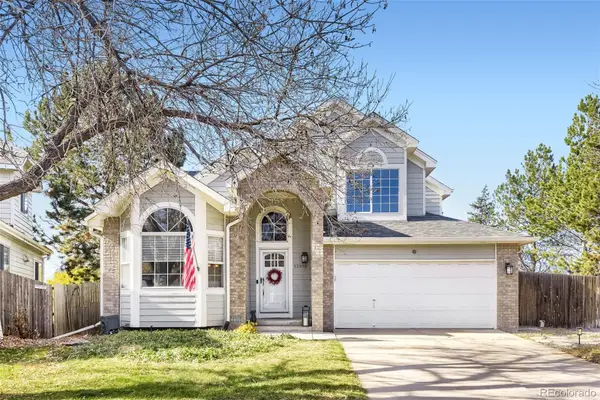 $699,000Active3 beds 4 baths3,716 sq. ft.
13810 E Hampden, Aurora, CO 80014
MLS# 6642777Listed by: SOVINA REALTY LLC


Protect your home and budget from life's surprises with an Assurant Home Warranty, backed by a partner that supports you through every step of homeownership. Explore Plans.
© 2023 - 2026 ERA Franchise Systems LLC. All rights reserved. ERA Franchise Systems LLC fully supports the principles of the Fair Housing Act and the Equal Opportunity Act. ERA, ERA Real Estate powered, and their respective logos are registered service marks of ERA Franchise Systems LLC. Each office is independently owned and operated.