
12748 E Wyoming Circle, Aurora, CO 80012
Local realty services provided by:ERA Teamwork Realty
12748 E Wyoming Circle,Aurora, CO 80012
$529,995
- 4 Beds
- 3 Baths
- 2,027 sq. ft.
- Single family
- Active
Listed by: ruzlan shamaev
Office: brokers guild homes
MLS#:9161280
Source:ML
Price summary
- Price:$529,995
- Price per sq. ft.:$261.47
- Monthly HOA dues:$75
About this home
Desirable turn-key freestanding home w/ finished basement, backing to Peoria Hills Park. Main level has been remodeled & is light, bright & open. Living area well equipped w/ wood floors, stone gas fireplace & volume ceiling, leading out to huge back patio overlooking the park. Truly a wonderful place for morning coffee, evening dinners or cocktails. Kitchen checks all the boxes w/ tile floors & backsplash, gas range & concrete counters. Upstairs consists of three bedrooms (the former open loft has been converted into a 4th bedroom) with engineered flooring throughout. Large primary bedroom w/ vaulted ceiling, walk in closet, large walk in shower w/ bench, private water closet & skylight in bathroom. Nicely finished basement with engineered flooring, built-ins, 3/4 bath & has a closet below the stairs which give the flexibility to use some or all of the space as an additional bedroom. 3.5 bathrooms throughout. Elegant plantation shutters on most windows. Tile floors in all bathrooms, laundry & entry. A/C & high efficiency furnace. Finished garage w/ built-ins. Move-in ready w/ all appliances & window treatments included. Outside landscaping is very low maintenance so you can spend your days enjoying the Colorado lifestyle. This one won't last so don't delay!...
Contact an agent
Home facts
- Year built:1994
- Subdivision & Development:Parkside Trails
- Listing ID #:9161280
Rooms and interior
- Bedrooms:4
- Total bathrooms:3
- Full bathrooms:2
- Flooring:Tile, Vinyl, Wood
- Kitchen Description:Cooktop, Dishwasher, Disposal, Microwave, Oven, Refrigerator
- Basement:Yes
- Basement Description:Finished, Full
- Living area:2,027 sq. ft.
Heating and cooling
- Cooling:Central Air
- Heating:Forced Air
- Central air:Yes
Structure and exterior
- Roof:Composition
- Year built:1994
- Building area:2,027 sq. ft.
- Lot area:0.08 Acres
- Lot Features:Cul-De-Sac, Level, Many Trees, Near Public Transit, Open Space
- Construction Materials:Wood Siding
- Exterior Features:Balcony, Barbecue, Covered, Dog Run, Fire Pit, Garden, Private Yard, Rain Gutters
- Levels:2 Story
Schools
- High school:Gateway
- Middle school:Aurora Hills
- Elementary school:Virginia Court
Utilities
- Water:Public
- Sewer:Public Sewer
Finances and disclosures
- Price:$529,995
- Price per sq. ft.:$261.47
- Tax amount:$3,439 (2025)
Features and amenities
- Laundry features:Dryer
Parking
- Total parking spaces:4
- Garage:Yes
- Garage spaces:2
 Based on information submitted to the MLS GRID as of August 13, 2026 02:33 PM. All data is obtained from various sources and may not have been verified by broker or MLS GRID. Supplied Open House information is subject to change without notice. All information should be independently reviewed and verified for accuracy. Properties may or may not be listed by the office/agent presenting the information.
New listings near 12748 E Wyoming Circle
- New
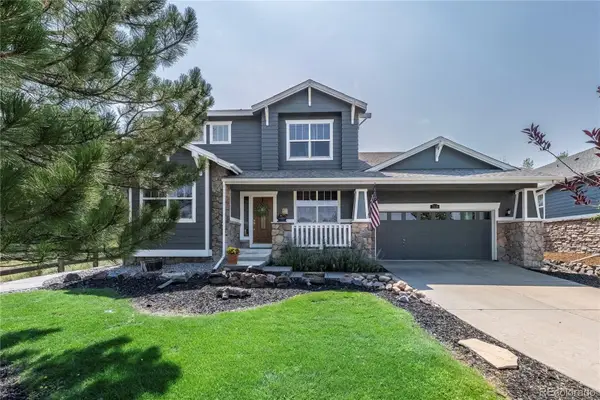 $875,000Active4 beds 3 baths4,785 sq. ft.
7116 S Flat Rock Court, Aurora, CO 80016
MLS# 2100277Listed by: BTT REAL ESTATE - New
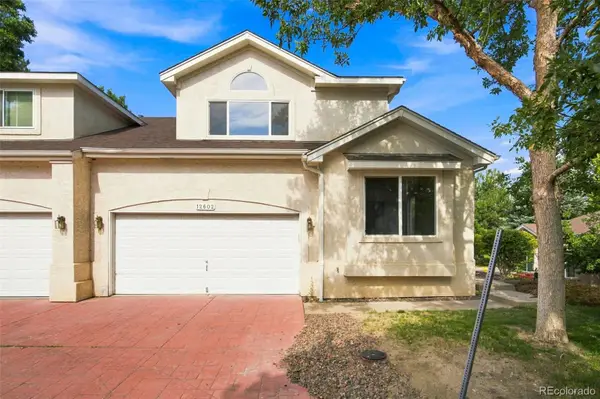 $415,000Active2 beds 3 baths2,601 sq. ft.
12602 E Baker Place, Aurora, CO 80014
MLS# 2521419Listed by: RE/MAX OF CHERRY CREEK - New
 $495,990Active4 beds 3 baths1,938 sq. ft.
3943 N Rome Street, Aurora, CO 80019
MLS# 2735866Listed by: OAKWOOD HOMES REAL ESTATE LLC - New
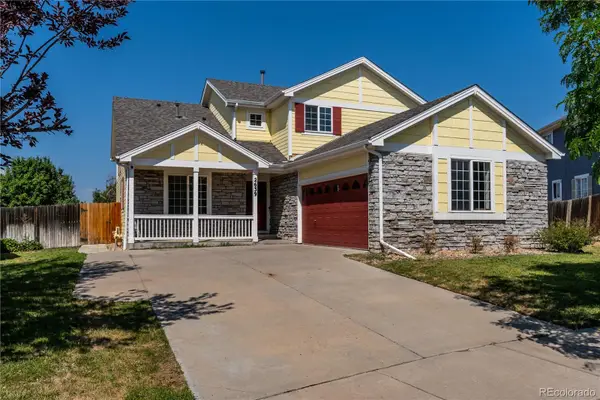 $559,500Active3 beds 3 baths2,203 sq. ft.
2639 S Danube Way, Aurora, CO 80013
MLS# 4104981Listed by: COLDWELL BANKER REALTY 24 - New
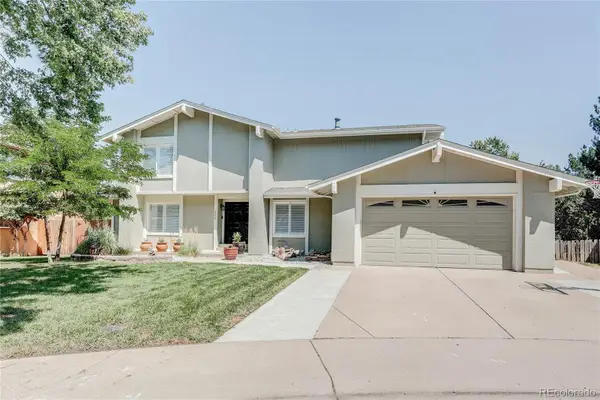 $677,500Active4 beds 4 baths3,479 sq. ft.
3624 S Ivory Court, Aurora, CO 80013
MLS# 6104167Listed by: RE/MAX PROFESSIONALS - Coming Soon
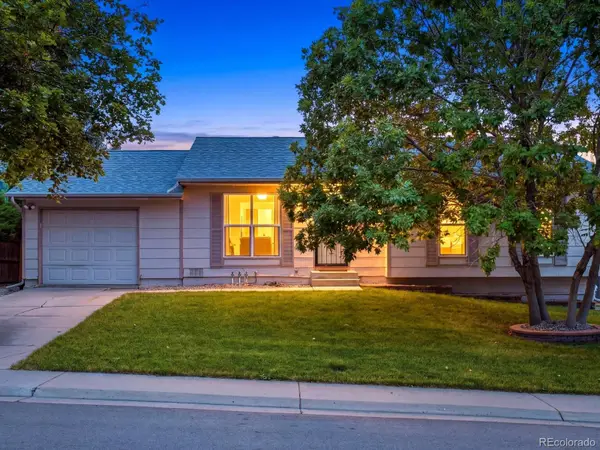 $409,000Coming Soon3 beds 1 baths
1208 S Cathay Street, Aurora, CO 80017
MLS# 9243714Listed by: EXP REALTY, LLC - Open Sat, 11am to 1pmNew
 $425,000Active3 beds 2 baths1,614 sq. ft.
1176 Tucson Street, Aurora, CO 80011
MLS# 2451231Listed by: MILEHIMODERN - New
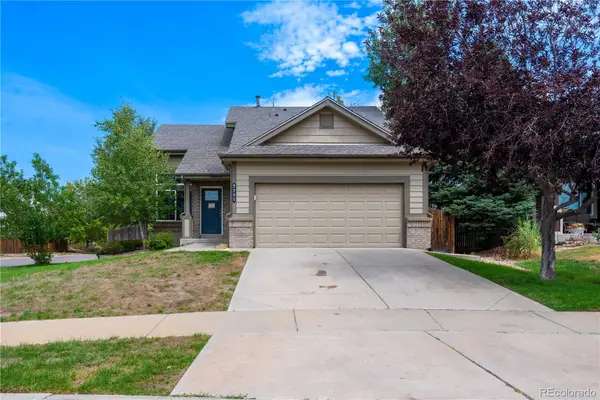 $517,000Active4 beds 3 baths2,349 sq. ft.
3750 S Quemoy Way, Aurora, CO 80018
MLS# 6599321Listed by: KELLER WILLIAMS DTC - New
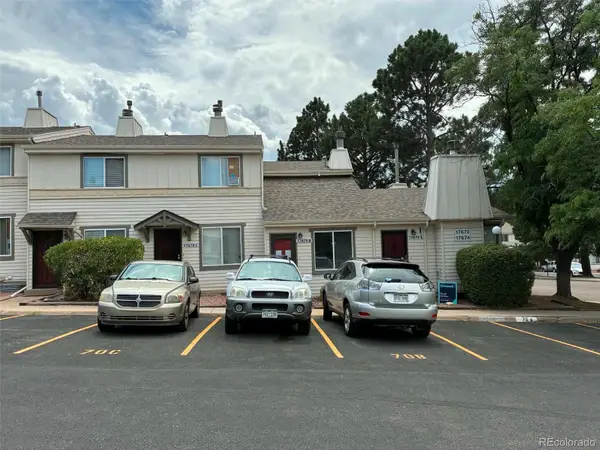 $160,000Active1 beds 1 baths741 sq. ft.
17670 E Loyola Drive #B, Aurora, CO 80013
MLS# 7418703Listed by: CANYON WAY REALTY - New
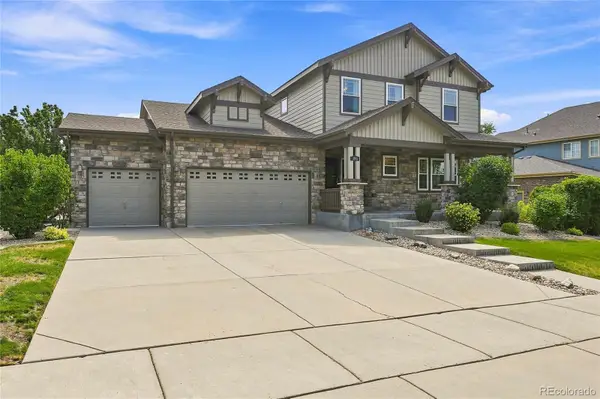 $640,000Active5 beds 4 baths4,332 sq. ft.
186 N Coolidge Way, Aurora, CO 80018
MLS# 4725539Listed by: S.O.S. REALTY


Protect your home and budget from life's surprises with an Assurant Home Warranty, backed by a partner that supports you through every step of homeownership. Explore Plans.
© 2023 - 2026 ERA Franchise Systems LLC. All rights reserved. ERA Franchise Systems LLC fully supports the principles of the Fair Housing Act and the Equal Opportunity Act. ERA, ERA Real Estate powered, and their respective logos are registered service marks of ERA Franchise Systems LLC. Each office is independently owned and operated.