
14503 E Wagon Trail Drive, Aurora, CO 80015
Local realty services provided by:ERA Teamwork Realty
14503 E Wagon Trail Drive,Aurora, CO 80015
$519,900
- 4 Beds
- 4 Baths
- 2,838 sq. ft.
- Single family
- Active
Listed by: sue kenner
Office: keller williams dtc
MLS#:7857978
Source:ML
Price summary
- Price:$519,900
- Price per sq. ft.:$183.19
About this home
Welcome home to this spacious two-story residence located in the highly desirable Woodgate subdivision, a neighborhood known for its low turnover and strong sense of community. Offering a functional and versatile floor plan, this home provides plenty of space for everyday living and entertaining.
The main level features a bright living room and dining room combination, a spacious great room, a well-appointed kitchen with a convenient eating space, a cozy family room, a powder bath, and a main-floor laundry room.
Upstairs, you'll find three generously sized bedrooms plus a versatile loft that's perfect for a home office, playroom, or second living area. The primary suite offers a walk-in closet and a private three-quarter bath, while the additional bedrooms share a full bathroom.
The finished basement expands the living space with a large recreation room, a private office, a three-quarter bathroom, a spacious utility room, and a crawl space providing abundant storage.
Enjoy the opportunity to make this wonderful home your own in one of the area's most sought-after neighborhoods. With its spacious layout, flexible living spaces, and prime location in popular Woodgate, this is a home you won't want to miss. Don't wait—homes in this neighborhood rarely become available!
**Professional photos coming soon**...
Contact an agent
Home facts
- Year built:1983
- Listing ID #:7857978
Rooms and interior
- Bedrooms:4
- Total bathrooms:4
- Full bathrooms:1
- Half bathrooms:1
- Flooring:Carpet, Laminate, Tile
- Kitchen Description:Dishwasher, Disposal, Microwave, Oven, Refrigerator
- Basement:Yes
- Basement Description:Finished, Partial
- Living area:2,838 sq. ft.
Heating and cooling
- Cooling:Central Air
- Heating:Forced Air
- Central air:Yes
Structure and exterior
- Roof:Composition
- Year built:1983
- Building area:2,838 sq. ft.
- Lot area:0.14 Acres
- Lot Features:Level
- Construction Materials:Frame, Wood Siding
- Exterior Features:Covered, Deck
- Levels:2 Story
Schools
- High school:Smoky Hill
- Middle school:Laredo
- Elementary school:Sagebrush
Utilities
- Water:Public
- Sewer:Public Sewer
Finances and disclosures
- Price:$519,900
- Price per sq. ft.:$183.19
- Tax amount:$3,140 (2025)
Features and amenities
- Laundry features:Dryer, Laundry Closet, Washer
- Amenities:Carbon Monoxide Detector(s), Smoke Detector(s)
Parking
- Total parking spaces:2
- Garage:Yes
- Garage spaces:2
 Based on information submitted to the MLS GRID as of July 8, 2026 09:48 PM. All data is obtained from various sources and may not have been verified by broker or MLS GRID. Supplied Open House information is subject to change without notice. All information should be independently reviewed and verified for accuracy. Properties may or may not be listed by the office/agent presenting the information.
New listings near 14503 E Wagon Trail Drive
- Coming Soon
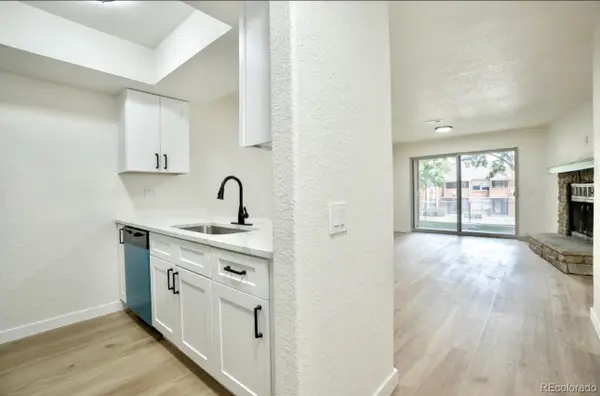 $239,000Coming Soon2 beds 1 baths
4271 S Salida Way #1, Aurora, CO 80013
MLS# 1676424Listed by: GLACIER HOMES LLC - Coming Soon
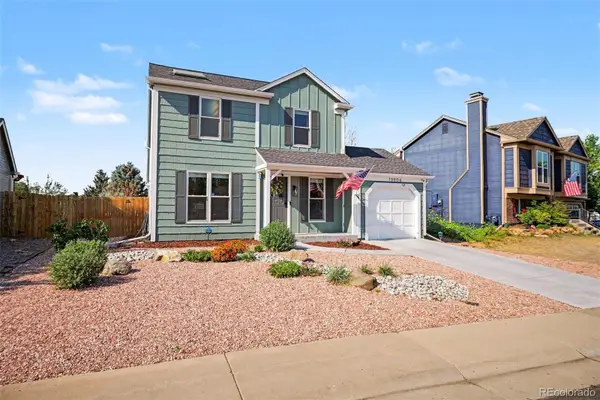 $509,900Coming Soon3 beds 3 baths
19906 E Dartmouth Place, Aurora, CO 80013
MLS# 4321492Listed by: ORCHARD BROKERAGE LLC - New
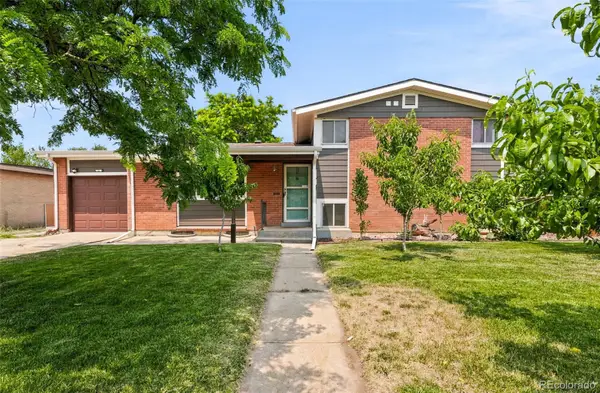 $510,000Active5 beds 2 baths2,180 sq. ft.
3233 Troy Street, Aurora, CO 80011
MLS# 5504715Listed by: GUIDE REAL ESTATE - New
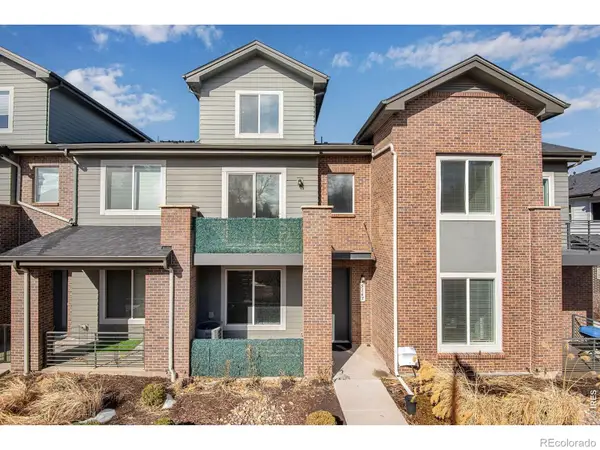 $479,990Active3 beds 4 baths1,890 sq. ft.
5167 S Fairplay Street, Aurora, CO 80015
MLS# IR1063623Listed by: BROKERS GUILD HOMES - New
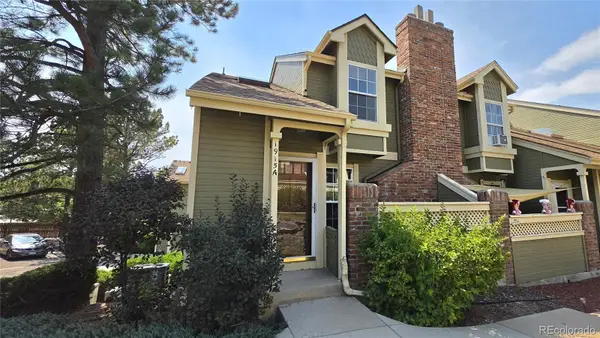 $330,000Active2 beds 2 baths1,568 sq. ft.
1915 S Hannibal Street #A, Aurora, CO 80013
MLS# 2217673Listed by: HOMESMART - Coming Soon
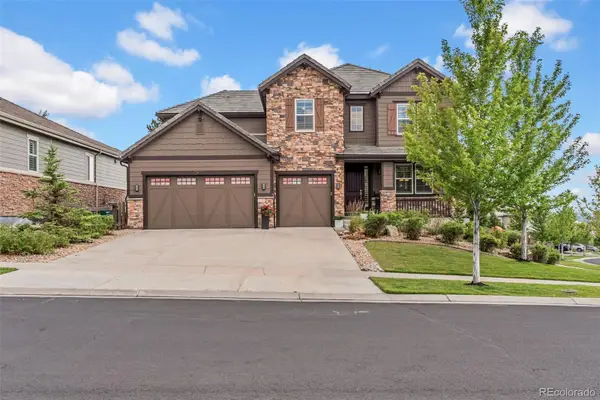 $950,000Coming Soon4 beds 4 baths
23850 E Ontario Place, Aurora, CO 80016
MLS# 2787533Listed by: LPT REALTY - Coming Soon
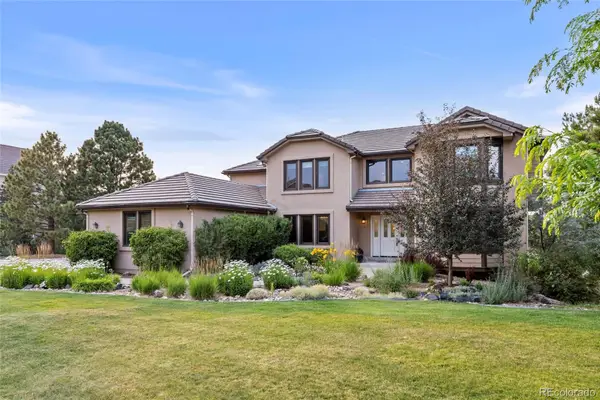 $1,450,000Coming Soon5 beds 5 baths
7170 S Espana Way, Aurora, CO 80016
MLS# 1625522Listed by: KELLER WILLIAMS DTC - New
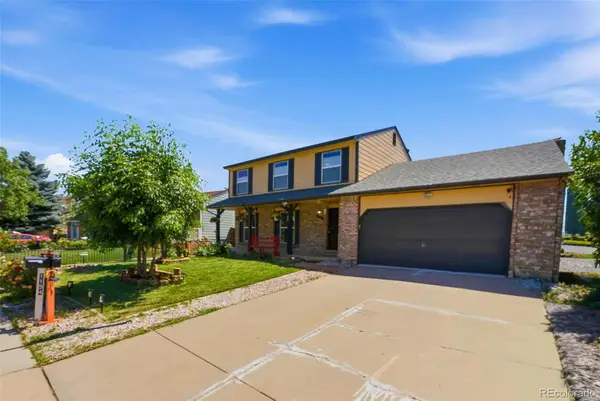 $539,999Active4 beds 4 baths2,504 sq. ft.
1154 S Kalispell Street, Aurora, CO 80017
MLS# 2225066Listed by: MEGASTAR REALTY - New
 $255,000Active2 beds 2 baths935 sq. ft.
14341 E Tennessee Avenue #103, Aurora, CO 80012
MLS# 5113637Listed by: REDFIN CORPORATION


Protect your home and budget from life's surprises with an Assurant Home Warranty, backed by a partner that supports you through every step of homeownership. Explore Plans.
© 2023 - 2026 ERA Franchise Systems LLC. All rights reserved. ERA Franchise Systems LLC fully supports the principles of the Fair Housing Act and the Equal Opportunity Act. ERA, ERA Real Estate powered, and their respective logos are registered service marks of ERA Franchise Systems LLC. Each office is independently owned and operated.