
7170 S Espana Way, Aurora, CO 80016
Local realty services provided by:LUX Real Estate Company ERA Powered
7170 S Espana Way,Aurora, CO 80016
$1,450,000
- 5 Beds
- 5 Baths
- - sq. ft.
- Single family
- Coming Soon
Listed by: lydia golesh
Office: keller williams dtc
MLS#:1625522
Source:ML
Price summary
- Price:$1,450,000
- Monthly HOA dues:$8.08
About this home
Perfectly situated on 1.12 acres, this retreat is in the highly desired Chapparal neighborhood and sits quietly on a cul-de-sac. Step inside, and the foyer entrance greets you with vaulted ceilings and an abundance of natural light. The dining room is spacious and offers ease to the butler's pantry and eat-in kitchen. The kitchen features cabinets with soft-close hinges, a new garbage disposal, a large pantry, and an informal dining area. The family room is truly the center of the home with beautiful built-ins and East-facing light. Two offices include French doors, allowing for privacy for work-from-home needs. Upstairs, the primary suite impresses with a 5-piece bath, heated floors and towel rack, jetted tub, and walk-in closet. Three additional bedrooms provide room for all; one with an en-suite bathroom and the others with a jack-and-jill. The basement is an entertainer's dream: a wet bar/kitchenette with dishwasher, refrigerator, and wine fridge; a pool table and large TV (both included); built-in features; an additional bedroom and bath; and walk-out access to the flagstone patio. Outside, the new TREX deck and large acreage provide ample space for summer nights! Recent upgrades make this a true turn-key opportunity: new garage doors and front door, renovated bathroom showers, new water heater and furnace, LED can lights throughout, whole-house interior paint, new flooring in the primary closet, an air purifier with recently cleaned vents, and a fence and sprinkler system both under 5 years old. The roof is a 50-year ceramic roof, only 6 years old. Thirty new trees add privacy and shade. Enjoy the community pool and tennis courts, all in a quiet neighborhood with beautiful land around you. This home checks every one of your boxes: space, updates, storage, and a location that feels like a retreat....
Contact an agent
Home facts
- Year built:1992
- Listing ID #:1625522
Rooms and interior
- Bedrooms:5
- Total bathrooms:5
- Full bathrooms:2
- Half bathrooms:1
- Flooring:Carpet, Tile, Wood
- Bathrooms Description:Five Piece Bath, Jack & Jill Bathroom
- Kitchen Description:Dishwasher, Disposal, Eat-in Kitchen, Kitchen Island, Microwave, Oven, Pantry, Range, Range Hood, Refrigerator
- Basement:Yes
- Basement Description:Bath/Stubbed, Exterior Entry, Finished, Full, Interior Entry, Walk-Out Access
Heating and cooling
- Cooling:Central Air
- Heating:Forced Air
- Central air:Yes
Structure and exterior
- Year built:1992
- Lot Features:Cul-De-Sac, Irrigated, Landscaped, Level, Many Trees, Master Planned, Sprinklers In Front, Sprinklers In Rear
- Construction Materials:Stucco
- Exterior Features:Covered, Deck, Front Porch, Garden, Lighting, Patio, Private Yard, Rain Gutters
- Levels:2 Story
Schools
- High school:Grandview
- Middle school:Liberty
- Elementary school:Creekside
Utilities
- Water:Public
- Sewer:Public Sewer
Finances and disclosures
- Price:$1,450,000
- Tax amount:$9,439 (2025)
Features and amenities
- Laundry features:Dryer, Washer
- Amenities:Carbon Monoxide Detector(s), Double Pane Windows
Parking
- Total parking spaces:3
- Parking description:Concrete Driveway
- Garage:Yes
- Garage spaces:3
 Based on information submitted to the MLS GRID as of July 8, 2026 09:47 PM. All data is obtained from various sources and may not have been verified by broker or MLS GRID. Supplied Open House information is subject to change without notice. All information should be independently reviewed and verified for accuracy. Properties may or may not be listed by the office/agent presenting the information.
New listings near 7170 S Espana Way
- Coming Soon
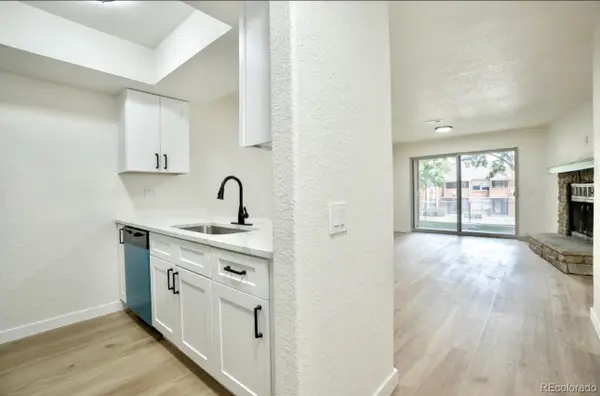 $239,000Coming Soon2 beds 1 baths
4271 S Salida Way #1, Aurora, CO 80013
MLS# 1676424Listed by: GLACIER HOMES LLC - Coming Soon
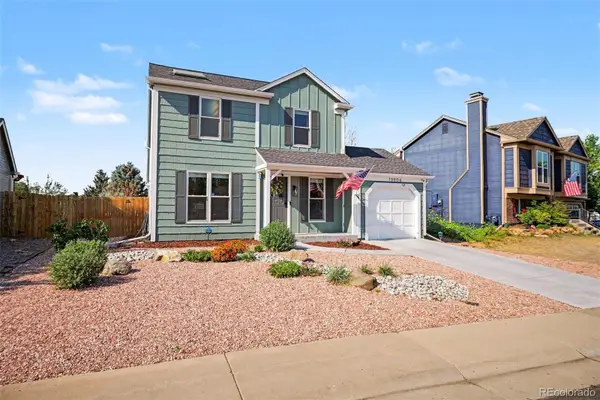 $509,900Coming Soon3 beds 3 baths
19906 E Dartmouth Place, Aurora, CO 80013
MLS# 4321492Listed by: ORCHARD BROKERAGE LLC - New
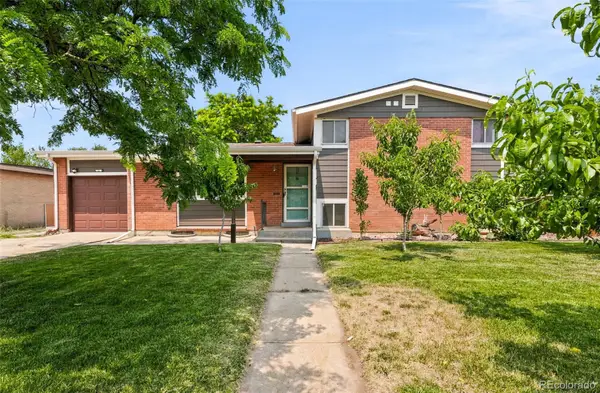 $510,000Active5 beds 2 baths2,180 sq. ft.
3233 Troy Street, Aurora, CO 80011
MLS# 5504715Listed by: GUIDE REAL ESTATE - New
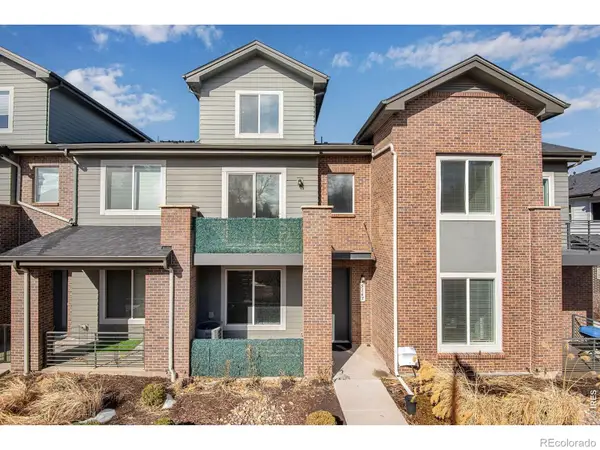 $479,990Active3 beds 4 baths1,890 sq. ft.
5167 S Fairplay Street, Aurora, CO 80015
MLS# IR1063623Listed by: BROKERS GUILD HOMES - New
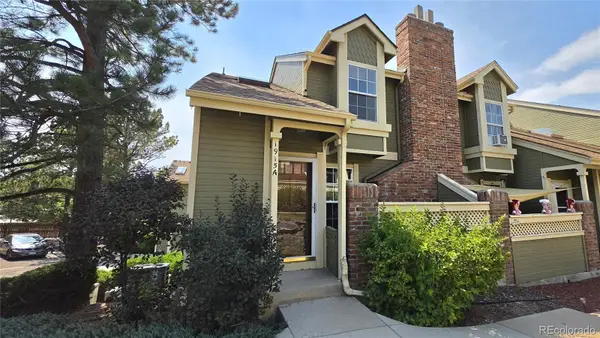 $330,000Active2 beds 2 baths1,568 sq. ft.
1915 S Hannibal Street #A, Aurora, CO 80013
MLS# 2217673Listed by: HOMESMART - Coming Soon
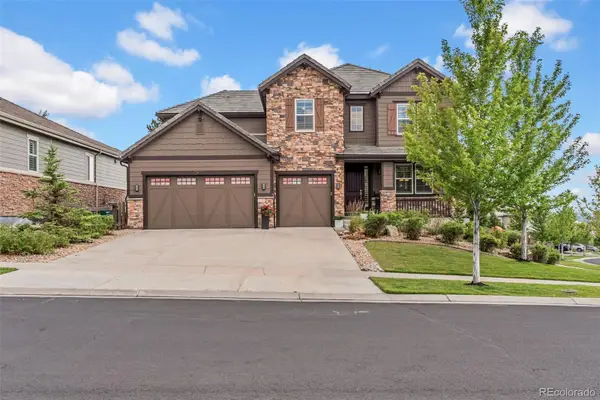 $950,000Coming Soon4 beds 4 baths
23850 E Ontario Place, Aurora, CO 80016
MLS# 2787533Listed by: LPT REALTY - New
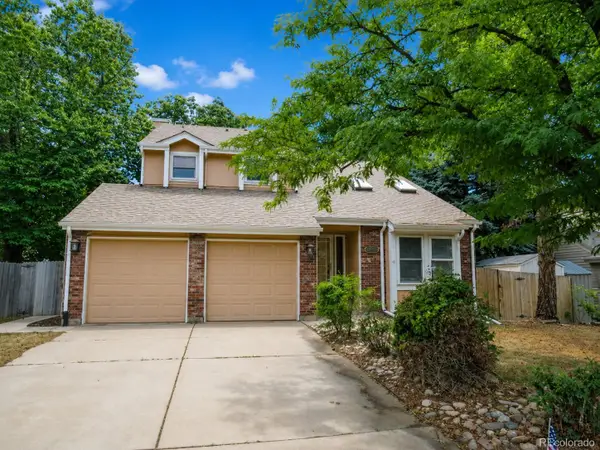 $519,900Active4 beds 4 baths2,838 sq. ft.
14503 E Wagon Trail Drive, Aurora, CO 80015
MLS# 7857978Listed by: KELLER WILLIAMS DTC - New
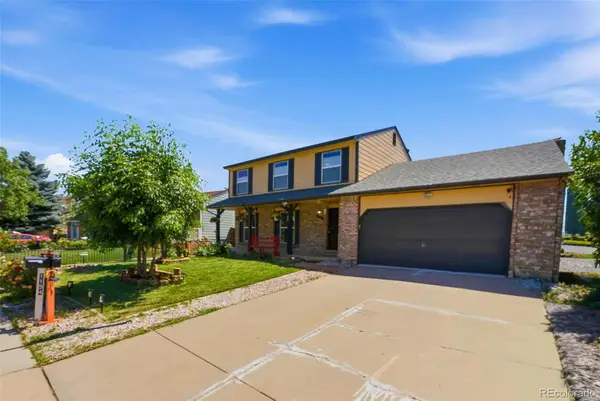 $539,999Active4 beds 4 baths2,504 sq. ft.
1154 S Kalispell Street, Aurora, CO 80017
MLS# 2225066Listed by: MEGASTAR REALTY - New
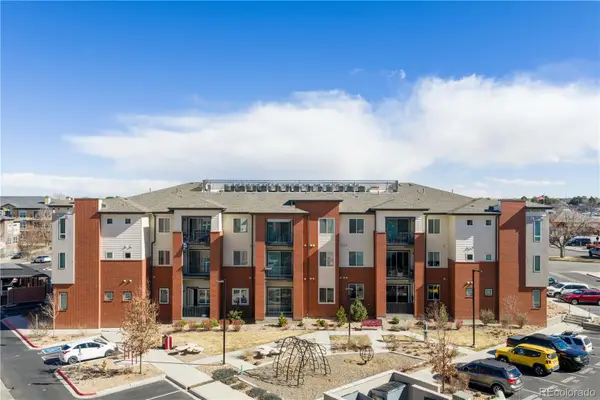 $255,000Active2 beds 2 baths935 sq. ft.
14341 E Tennessee Avenue #103, Aurora, CO 80012
MLS# 5113637Listed by: REDFIN CORPORATION


Protect your home and budget from life's surprises with an Assurant Home Warranty, backed by a partner that supports you through every step of homeownership. Explore Plans.
© 2023 - 2026 ERA Franchise Systems LLC. All rights reserved. ERA Franchise Systems LLC fully supports the principles of the Fair Housing Act and the Equal Opportunity Act. ERA, ERA Real Estate powered, and their respective logos are registered service marks of ERA Franchise Systems LLC. Each office is independently owned and operated.