
15946 E 17th, Aurora, CO 80011
Local realty services provided by:ERA Shields Real Estate
15946 E 17th,Aurora, CO 80011
$440,900
- 3 Beds
- 2 Baths
- 1,104 sq. ft.
- Single family
- Active
Listed by: mayra diaz
Office: brokers guild homes
MLS#:4478401
Source:ML
Price summary
- Price:$440,900
- Price per sq. ft.:$399.37
About this home
Welcome home to this nicely remodeled tri-level home, where modern updates and comfort come together! Almost everything is NEW, giving you the perfect opportunity to move in and enjoy without the hassle of renovations.
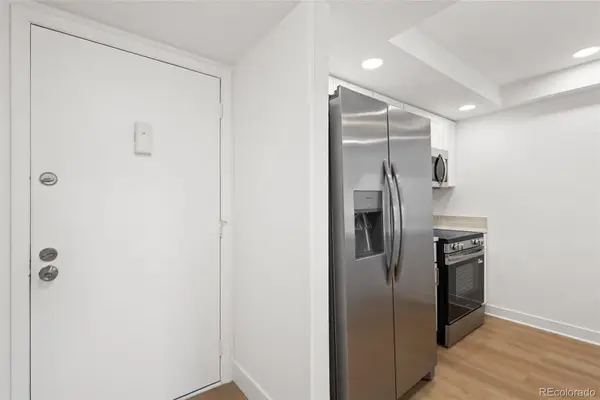
You will benefit form a brand-new roof (class 4), all-new flooring, refreshed drywall, new trim and doors, updated electrical panel, new light fixtures, new electrical switches and outlets, and a gorgeous new kitchen with appliances included.
The thoughtfully designed layout offers a spacious primary bedroom on the lower level with a beautiful private bathroom, plus two additional bedrooms and a full bathroom on the upper level.
Enjoy the convenience of a 2-car garage with a brand-new garage door and, best of all, NO HOA!
From top to bottom, this home has been refreshed Welcome home to this beautifully remodeled tri-level property, where modern updates and comfort come together! Almost everything is NEW, giving you the perfect opportunity to move in and enjoy without the hassle of renovations.
Featuring a brand-new roof, all-new flooring, refreshed drywall, new trim, updated electrical panel, a gorgeous new kitchen with appliances included, and fresh interior and exterior paint.
The thoughtfully designed layout offers a spacious primary bedroom on the lower level with a beautiful private bathroom, plus two additional bedrooms and a full bathroom on the upper level.
Enjoy the convenience of a 2-car garage with a brand-new garage door and, best of all, NO HOA!
From top to bottom, this home has been refreshed with new texture and paint. It's ready for its next owner.
All that’s missing is YOU! Come see it, fall in love, and make it yours!...
Contact an agent
Home facts
- Year built:1976
- Subdivision & Development:Norfolk Glen
- Listing ID #:4478401
Rooms and interior
- Bedrooms:3
- Total bathrooms:2
- Full bathrooms:1
- Living area:1,104 sq. ft.
Heating and cooling
- Heating:Forced Air
Structure and exterior
- Roof:Composition
- Year built:1976
- Building area:1,104 sq. ft.
- Construction Materials:Frame, Wood Siding
- Levels:Tri-Level
Schools
- High school:Hinkley
- Middle school:East
- Elementary school:Altura
Utilities
- Sewer:Public Sewer
Finances and disclosures
- Price:$440,900
- Price per sq. ft.:$399.37
- Tax amount:$2,879
Parking
- Garage spaces:2
 Based on information submitted to the MLS GRID as of November 20, 2026 05:13 PM. All data is obtained from various sources and may not have been verified by broker or MLS GRID. Supplied Open House information is subject to change without notice. All information should be independently reviewed and verified for accuracy. Properties may or may not be listed by the office/agent presenting the information.
New listings near 15946 E 17th
- Coming Soon
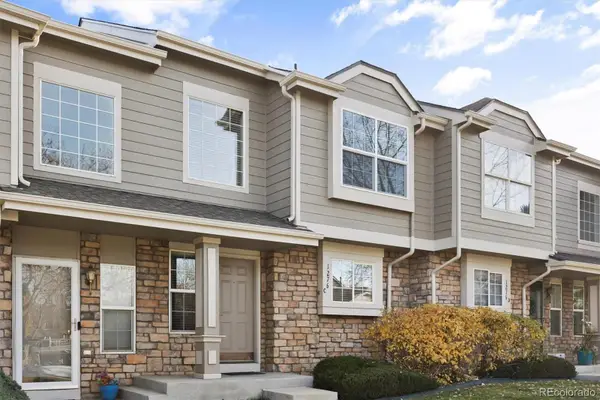 $300,000Coming Soon2 beds 2 baths1,120 sq. ft.
1276 S Zeno #C, Aurora, CO 80017
MLS# 4526858Listed by: BROKERS GUILD REAL ESTATE - Coming Soon
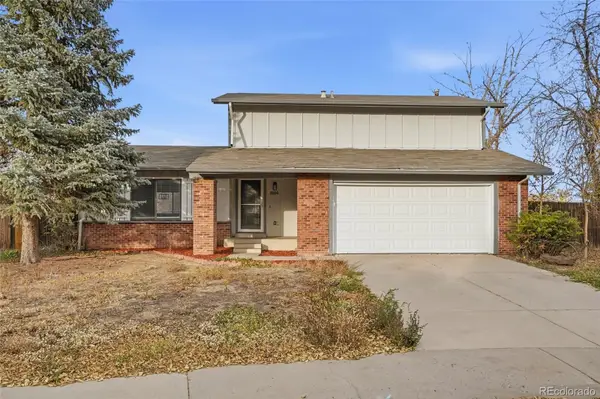 $439,000Coming Soon3 beds 2 baths1,475 sq. ft.
3504 S Jasper, Aurora, CO 80013
MLS# 5253091Listed by: USAJ REALTY - Coming Soon
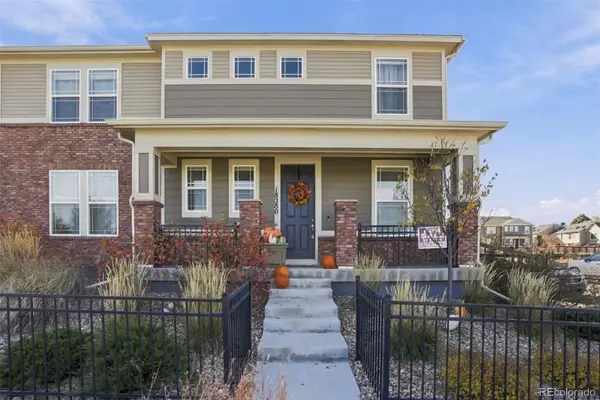 $449,000Coming Soon3 beds 3 baths1,920 sq. ft.
18280 E Mississippi, Aurora, CO 80017
MLS# 8469948Listed by: KFINN PROPERTIES, LLC - Coming Soon
 $530,000Coming Soon6 beds 3 baths3,185 sq. ft.
14861 E Adriatic Place, Aurora, CO 80014
MLS# 5601103Listed by: CONNETT REAL ESTATE - New
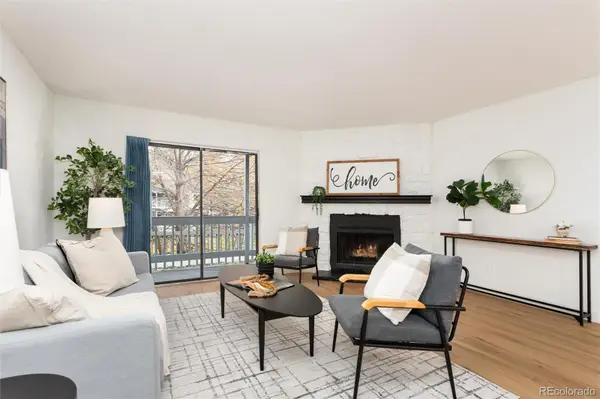 $250,000Active3 beds 2 baths1,177 sq. ft.
18093 E Ohio #101, Aurora, CO 80017
MLS# 1970043Listed by: KELLER WILLIAMS DTC - New
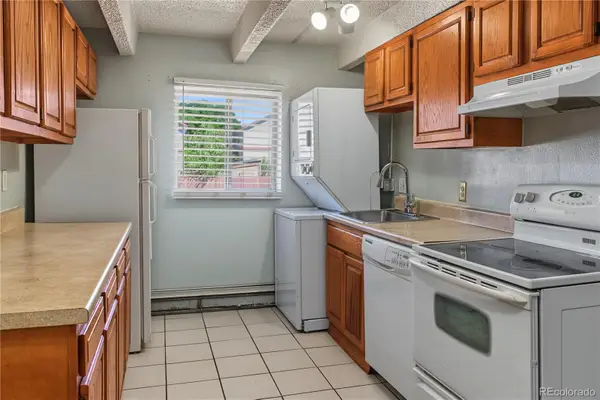 $89,964Active1 beds 1 baths581 sq. ft.
1180 Yosemite #102, Aurora, CO 80220
MLS# 2103507Listed by: LOKATION - New
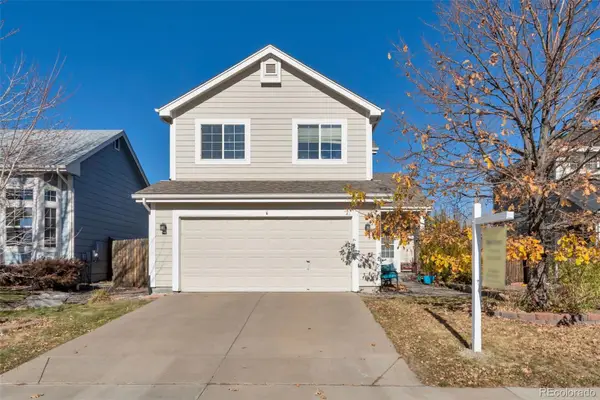 $507,500Active3 beds 3 baths2,179 sq. ft.
23223 E Aberdeen, Aurora, CO 80015
MLS# 2191581Listed by: WEICHERT REALTORS PROFESSIONALS - New
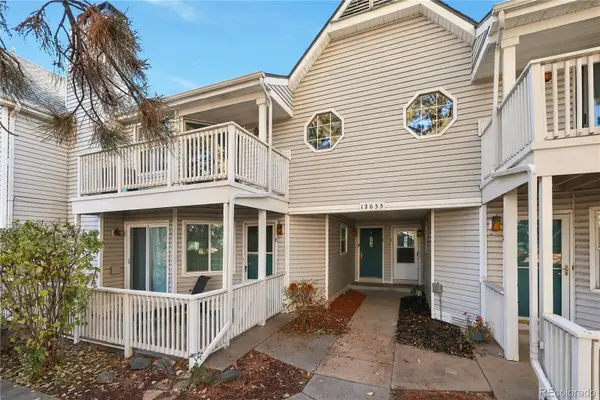 $259,000Active2 beds 2 baths1,249 sq. ft.
12655 E Pacific #D, Aurora, CO 80014
MLS# 6215679Listed by: RENTIT COLORADO LLC - New
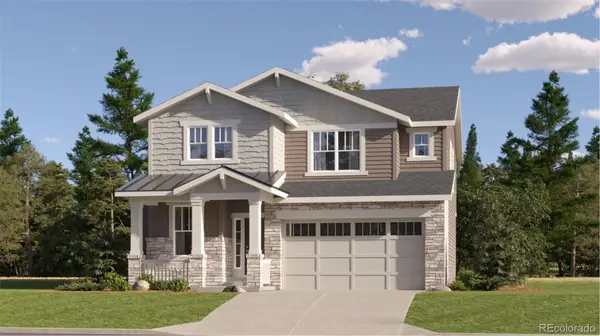 $571,400Active4 beds 3 baths2,379 sq. ft.
2341 S Haleyville, Aurora, CO 80018
MLS# 6535522Listed by: RE/MAX PROFESSIONALS - New
 $209,900Active1 beds 1 baths792 sq. ft.
14140 E Temple #U05, Aurora, CO 80015
MLS# 9979820Listed by: WONDER HOMES LLC


Protect your home and budget from life's surprises with an Assurant Home Warranty, backed by a partner that supports you through every step of homeownership. Explore Plans.
© 2023 - 2026 ERA Franchise Systems LLC. All rights reserved. ERA Franchise Systems LLC fully supports the principles of the Fair Housing Act and the Equal Opportunity Act. ERA, ERA Real Estate powered, and their respective logos are registered service marks of ERA Franchise Systems LLC. Each office is independently owned and operated.