
1648 S De Gaulle, Aurora, CO 80018
Local realty services provided by:LUX Real Estate Company ERA Powered
Listed by: tim davis, ethan davis
Office: weichert realtors professionals
MLS#:7630668
Source:ML
Price summary
- Price:$699,000
- Price per sq. ft.:$159.92
- Monthly HOA dues:$60
About this home
Country Club living in Murphy Creek. This large family home is situated on the 17th hole, with expansive views of the coarse. Walk to Murphy Creek K-8 grade school, community park and pool. Great for entertaining, as the huge open floor plan will accommodate large gatherings. Updated kitchen flows into the 2-story vaulted family room, with bank of windows over looking open space and water. The backyard is your very own sanctuary, featuring extended patio with built-in BBQ grill and mounted exterior TV. Perfect for watching games and relaxing. Easy commute to Southlands Mall and DIA, as E470 is just minutes away. Best value in the area. Remaining furniture can stay if desired. This home has permanent exterior lighting for all your holiday festivities.
Contact an agent
Home facts
- Year built:2006
- Subdivision & Development:Murphy Creek
- Listing ID #:7630668
Rooms and interior
- Bedrooms:4
- Total bathrooms:4
- Full bathrooms:2
- Half bathrooms:1
- Flooring:Carpet, Wood
- Bathrooms Description:Five Piece Bath, Jet Action Tub
- Kitchen Description:Cooktop, Dishwasher, Disposal, Eat-in Kitchen, Kitchen Island, Microwave, Oven, Pantry, Refrigerator, Water Softener
- Basement Description:Bath/Stubbed, Full, Unfinished
- Living area:4,371 sq. ft.
Heating and cooling
- Cooling:Central Air
- Heating:Forced Air
Structure and exterior
- Roof:Concrete
- Year built:2006
- Building area:4,371 sq. ft.
- Lot Features:Greenbelt, Landscaped, Level, On Golf Course, Sprinklers In Front, Sprinklers In Rear
- Architectural Style:Traditional
- Construction Materials:Wood Siding
- Exterior Features:Patio
- Foundation Description:Slab
- Levels:2 Story
Schools
- High school:Vista Peak
- Middle school:Murphy Creek K-8
- Elementary school:Murphy Creek K-8
Utilities
- Water:Public
- Sewer:Public Sewer
Finances and disclosures
- Price:$699,000
- Price per sq. ft.:$159.92
- Tax amount:$6,089
Features and amenities
- Laundry features:Dryer, Washer
- Amenities:Double Pane Windows, Water Softener
Parking
- Garage spaces:3
 Based on information submitted to the MLS GRID as of November 18, 2026 06:52 PM. All data is obtained from various sources and may not have been verified by broker or MLS GRID. Supplied Open House information is subject to change without notice. All information should be independently reviewed and verified for accuracy. Properties may or may not be listed by the office/agent presenting the information. ML Member Broker: Emily Duke
New listings near 1648 S De Gaulle
- Coming Soon
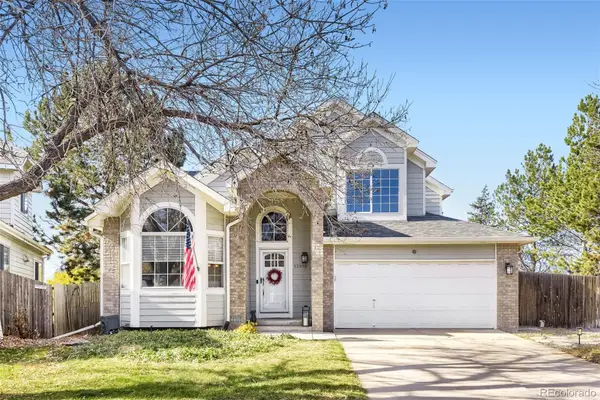 $699,000Coming Soon3 beds 4 baths3,716 sq. ft.
13810 E Hampden, Aurora, CO 80014
MLS# 6642777Listed by: SOVINA REALTY LLC - Coming Soon
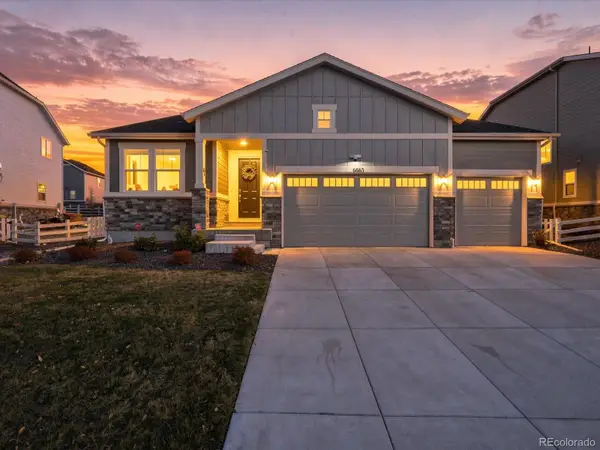 $800,000Coming Soon4 beds 3 baths2,375 sq. ft.
6863 S Undergrove, Aurora, CO 80016
MLS# 5581457Listed by: MB VIBRANT REAL ESTATE, INC - Coming Soon
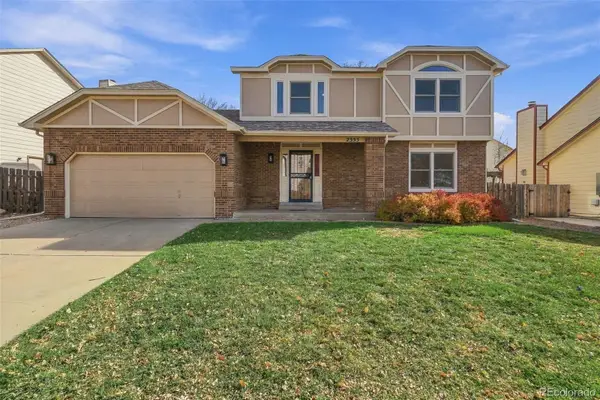 $500,000Coming Soon3 beds 3 baths2,024 sq. ft.
2353 S Sedalia, Aurora, CO 80013
MLS# 2450698Listed by: REAL BROKER, LLC DBA REAL - Coming SoonOpen Sat, 12 to 2pm
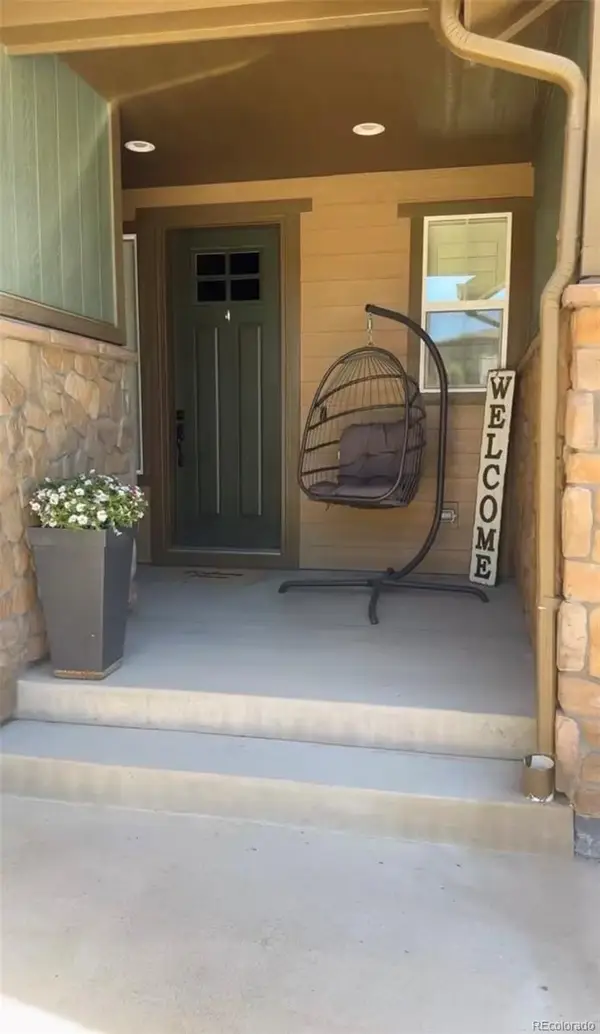 $969,900Coming Soon4 beds 4 baths4,359 sq. ft.
8024 S Kewaunee, Aurora, CO 80016
MLS# 2561520Listed by: 360 REAL ESTATE INC - Coming Soon
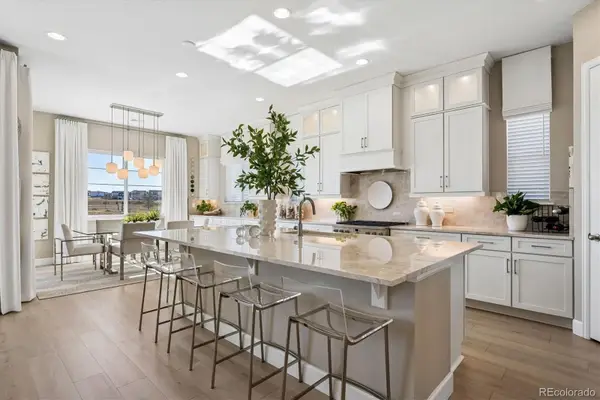 $975,000Coming Soon4 beds 4 baths4,471 sq. ft.
24660 E 36th, Aurora, CO 80019
MLS# 9340474Listed by: COMPASS - DENVER - Coming Soon
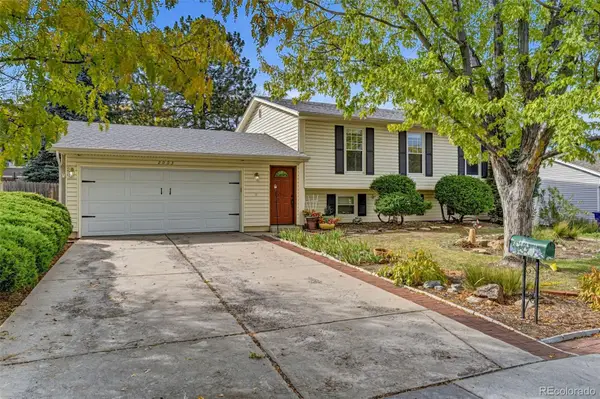 $485,000Coming Soon4 beds 2 baths2,031 sq. ft.
2003 S Ivory, Aurora, CO 80013
MLS# 3600086Listed by: KELLER WILLIAMS REALTY DOWNTOWN LLC - Coming Soon
 $530,000Coming Soon6 beds 3 baths3,185 sq. ft.
14861 E Adriatic Place, Aurora, CO 80014
MLS# 5601103Listed by: CONNETT REAL ESTATE - New
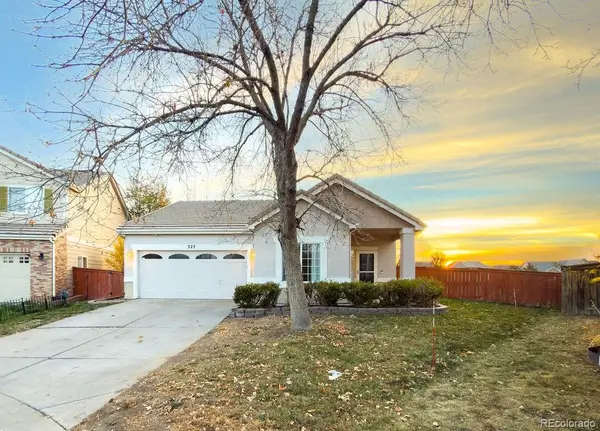 $425,000Active3 beds 2 baths1,306 sq. ft.
327 Ivory, Aurora, CO 80011
MLS# 1961032Listed by: KELLER WILLIAMS TRILOGY - New
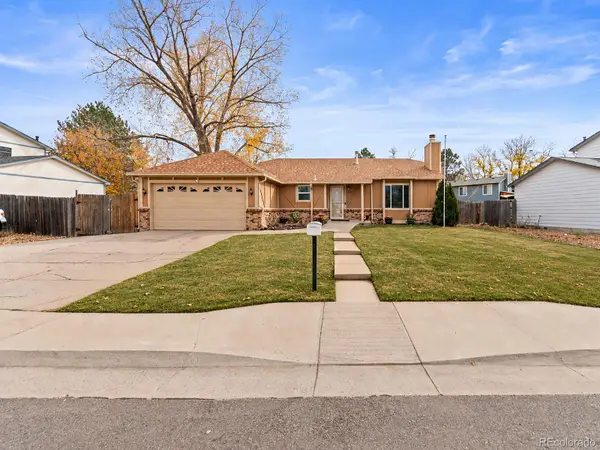 $478,000Active4 beds 3 baths1,814 sq. ft.
3584 S Pitkin, Aurora, CO 80013
MLS# 3555237Listed by: AMERICAN HOME AGENTS - New
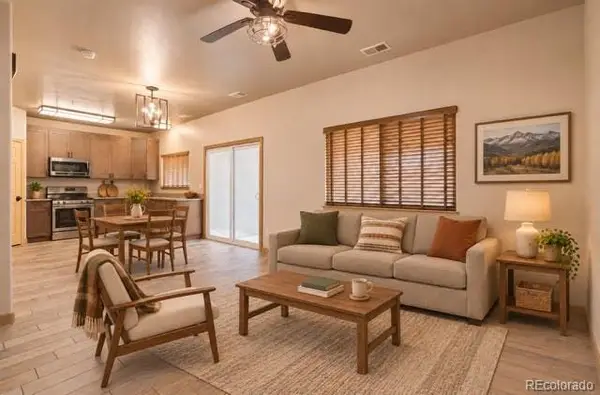 $465,000Active3 beds 3 baths1,582 sq. ft.
7451 S Norfolk, Aurora, CO 80016
MLS# 5698581Listed by: EXIT REALTY DTC, CHERRY CREEK, PIKES PEAK.


Protect your home and budget from life's surprises with an Assurant Home Warranty, backed by a partner that supports you through every step of homeownership. Explore Plans.
© 2023 - 2026 ERA Franchise Systems LLC. All rights reserved. ERA Franchise Systems LLC fully supports the principles of the Fair Housing Act and the Equal Opportunity Act. ERA, ERA Real Estate powered, and their respective logos are registered service marks of ERA Franchise Systems LLC. Each office is independently owned and operated.