
27730 E Lakeview, Aurora, CO 80016
Local realty services provided by:ERA Shields Real Estate
Listed by: heather christensen
Office: keller williams dtc
MLS#:4963869
Source:ML
Price summary
- Price:$1,025,000
- Price per sq. ft.:$181.93
- Monthly HOA dues:$30
About this home
Set on Southshore’s prized peninsula in Vista Point, this 4 bed, 4 bath, 3,663 sq ft Toll Brothers Ralston backs to a greenbelt with a path that leads straight to the Aurora Reservoir for biking, fishing, paddle boarding and swim beach! Showcasing a modern farmhouse style and high-end upgrades, this home delivers functional space set against impressive design features on a private lot.
The kitchen is built for hosting w/a massive center island, which anchors the space and opens to the two-story great room. You’ll find two-tone cabinetry, quartz counters, statement pendant lighting, a large walk in pantry, a double oven, French door fridge and 5-burner gas range. The great room rises to 19-foot tray ceilings with a gas fireplace and a grand open staircase with iron balusters. Stacking oversized slider doors open the space to the covered deck where outside living blends perfectly with the indoor space. The main level also offers a guest bedroom or in law quarters with ensuite bath, a front office with custom built-ins, and a dedicated formal dining room.
Upstairs, the Primary Suite offers mountain views spanning Mt. Blue Sky to Pikes Peak and stunning evening sunsets. The spa-like bath has an oversized soaking tub, dual vanities, a large frameless glass shower dual closets. Two more bedrooms share a Jack and Jill bath and a loft adds flexible living space.
Outside, dine on the upper balcony or gather on the lower patio w/dual pergolas, a built-in grill and a fire pit with bench seating. Extensive hardscape includes a large circular patio and walkways.
Southshore residents enjoy resort-style living with two private amenity centers-each with their own pools and resident fitness centers offering fitness, yoga, a tap room and a busy social events calendar for people of all ages. Miles of trails, sledding hill and private dog park also set this community apart! Located within walking distance to highly rated elementary, middle and high schools in the CCSD!...
Contact an agent
Home facts
- Year built:2021
- Subdivision & Development:Southshore
- Listing ID #:4963869
Rooms and interior
- Bedrooms:4
- Total bathrooms:4
- Full bathrooms:3
- Half bathrooms:1
- Flooring:Carpet, Tile, Vinyl
- Bathrooms Description:Five Piece Bath
- Kitchen Description:Dishwasher, Disposal, Double Oven, Eat-in Kitchen, Kitchen Island, Microwave, Pantry, Range, Range Hood, Refrigerator
- Basement Description:Bath/Stubbed, Daylight, Full, Interior Entry, Sump Pump, Unfinished
- Living area:5,634 sq. ft.
Heating and cooling
- Cooling:Central Air
- Heating:Forced Air
Structure and exterior
- Roof:Composition, Shingle
- Year built:2021
- Building area:5,634 sq. ft.
- Lot Features:Greenbelt, Landscaped, Level, Many Trees, Master Planned, Sprinklers In Front, Sprinklers In Rear
- Architectural Style:Traditional
- Construction Materials:Concrete, Frame, Wood Siding
- Exterior Features:Balcony, Covered, Deck, Fire Pit, Front Porch, Gas Grill, Patio, Private Yard
- Foundation Description:Slab
- Levels:2 Story
Schools
- High school:Cherokee Trail
- Middle school:Fox Ridge
- Elementary school:Altitude
Utilities
- Water:Public
- Sewer:Public Sewer
Finances and disclosures
- Price:$1,025,000
- Price per sq. ft.:$181.93
- Tax amount:$11,267
Features and amenities
- Laundry features:Dryer, In Unit, Washer
- Amenities:Gas Water Heater, Humidifier, Sump Pump, Tankless Water Heater, Window Coverings, Window Treatments
Parking
- Parking description:Oversized
- Garage spaces:3
 Based on information submitted to the MLS GRID as of November 20, 2026 12:44 AM. All data is obtained from various sources and may not have been verified by broker or MLS GRID. Supplied Open House information is subject to change without notice. All information should be independently reviewed and verified for accuracy. Properties may or may not be listed by the office/agent presenting the information.
New listings near 27730 E Lakeview
- Coming Soon
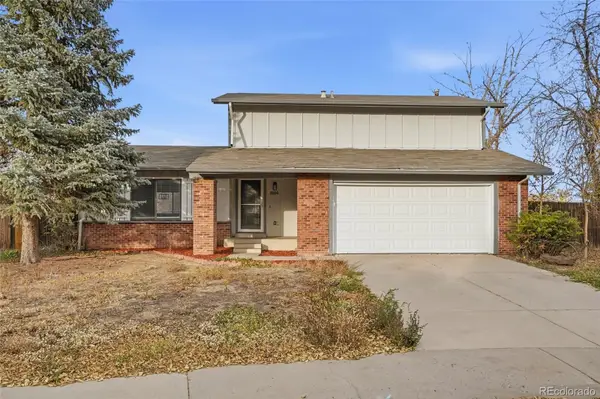 $439,000Coming Soon3 beds 2 baths1,475 sq. ft.
3504 S Jasper, Aurora, CO 80013
MLS# 5253091Listed by: USAJ REALTY - Coming Soon
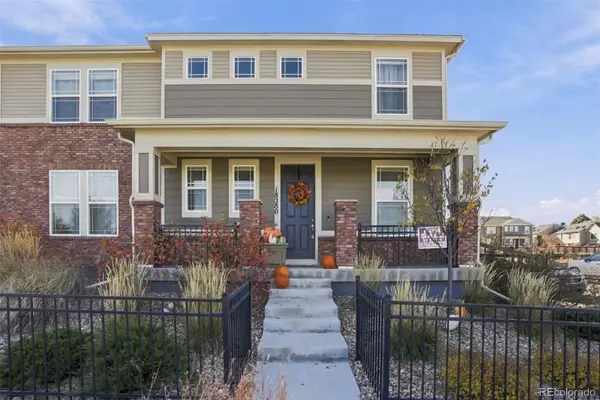 $449,000Coming Soon3 beds 3 baths1,920 sq. ft.
18280 E Mississippi, Aurora, CO 80017
MLS# 8469948Listed by: KFINN PROPERTIES, LLC - Coming Soon
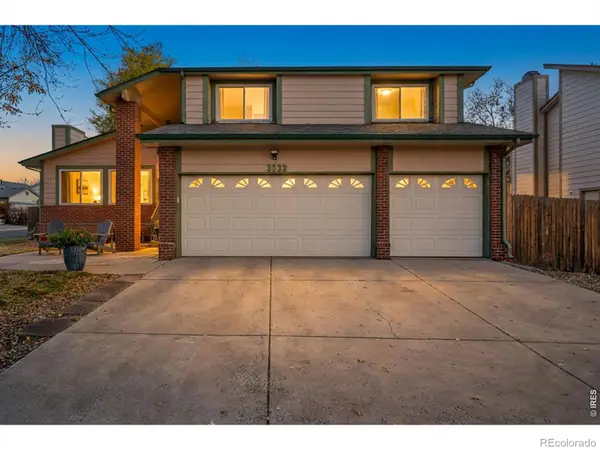 $635,000Coming Soon4 beds 3 baths3,268 sq. ft.
3833 S Joplin, Aurora, CO 80013
MLS# IR1072393Listed by: PRESTIGIO REAL ESTATE - Coming Soon
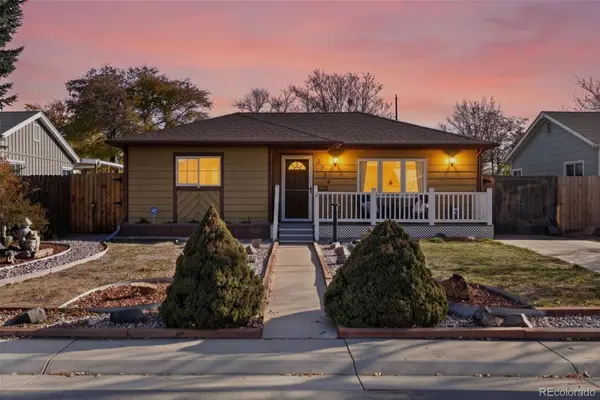 $380,000Coming Soon2 beds 1 baths822 sq. ft.
2256 Macon, Aurora, CO 80010
MLS# 4979303Listed by: 8Z REAL ESTATE - Coming Soon
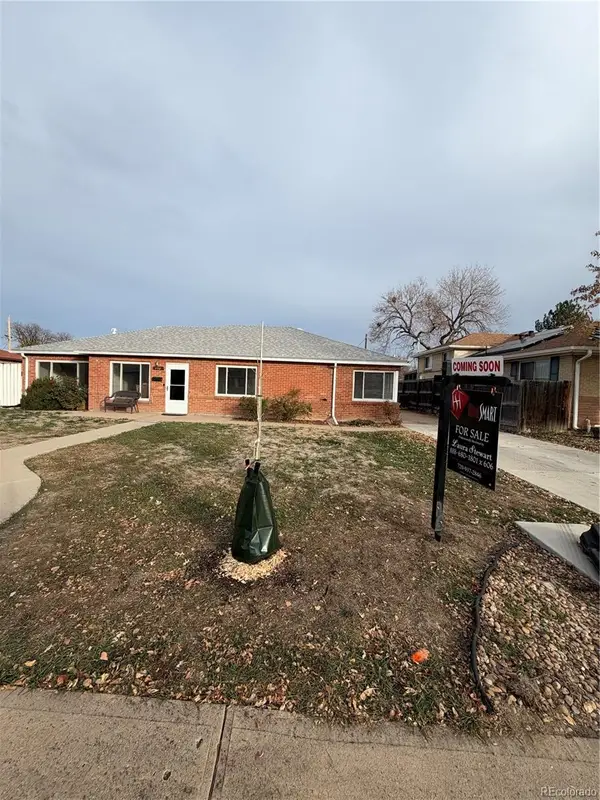 $390,000Coming Soon3 beds 2 baths1,621 sq. ft.
850 Quari, Aurora, CO 80011
MLS# 2369122Listed by: HOMESMART - Coming Soon
 $530,000Coming Soon6 beds 3 baths3,185 sq. ft.
14861 E Adriatic Place, Aurora, CO 80014
MLS# 5601103Listed by: CONNETT REAL ESTATE - New
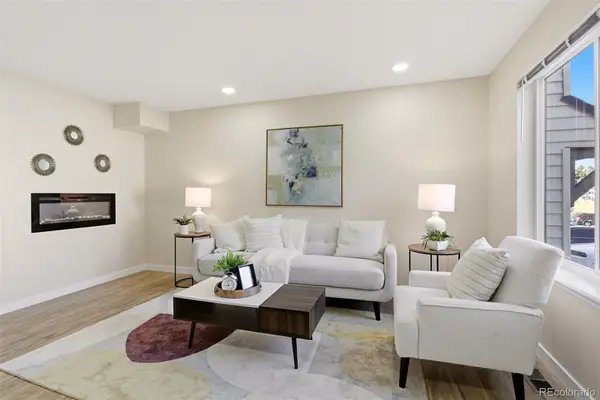 $325,000Active4 beds 3 baths1,470 sq. ft.
17647 E Loyola #F, Aurora, CO 80013
MLS# 1794697Listed by: ALARIS PROPERTIES LLC - New
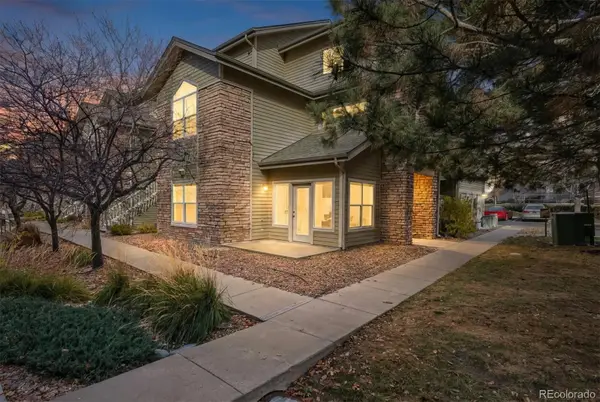 $295,000Active2 beds 2 baths1,096 sq. ft.
18388 E Eldorado #L, Aurora, CO 80013
MLS# 2585717Listed by: RE/MAX LEADERS - New
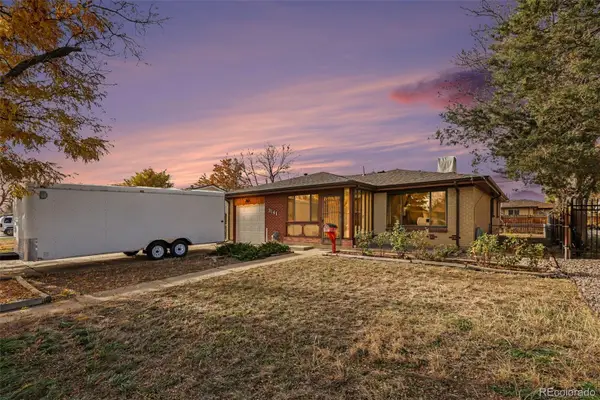 $435,000Active5 beds 2 baths2,200 sq. ft.
3141 Wheeling, Aurora, CO 80011
MLS# 3820231Listed by: YOUR CASTLE REALTY LLC


Protect your home and budget from life's surprises with an Assurant Home Warranty, backed by a partner that supports you through every step of homeownership. Explore Plans.
© 2023 - 2026 ERA Franchise Systems LLC. All rights reserved. ERA Franchise Systems LLC fully supports the principles of the Fair Housing Act and the Equal Opportunity Act. ERA, ERA Real Estate powered, and their respective logos are registered service marks of ERA Franchise Systems LLC. Each office is independently owned and operated.