
3141 Wheeling, Aurora, CO 80011
Local realty services provided by:RONIN Real Estate Professionals ERA Powered
Listed by: bryan l. dais
Office: your castle realty llc.
MLS#:3820231
Source:ML
Price summary
- Price:$435,000
- Price per sq. ft.:$197.73
About this home
Great opportunity in Morris Heights! This ranch-style home with a recently remodeled, fully finished basement offers plenty of living space, valuable updates, and an opportunity to add your personal touches while building equity. Step inside to discover a comfortable main level featuring brand-new carpet, three conforming bedrooms, and a full bathroom. The kitchen and main-level bathroom offer an opportunity for updating to suit your taste and style.
The recently remodeled basement adds tremendous versatility with a spacious family or recreation room, two non-conforming bedrooms, an updated ¾ bathroom, a laundry area all with new luxury vinyl plank flooring, plus additional storage. Whether you need space for entertaining, a home office, hobbies, or guests, the flexible basement layout offers plenty of possibilities.
Outside, enjoy a large, fully fenced backyard with room for pets, gardening, outdoor activities, or simply relaxing. The backyard patio provides a great setting for summer barbecues and gatherings, while the enclosed front porch offers additional space to enjoy. Two large storage sheds provide plenty of room for tools, equipment, and seasonal items.
Major improvements offer added peace of mind, including a new furnace and water heater installed in 2026 and a roof replaced in 2024. With several important updates already completed, this home presents an excellent opportunity to make additional cosmetic improvements and create a space that truly reflects your style.
Conveniently located near I-70, I-225, and RTD light rail, you'll enjoy easy access to shopping, dining, recreation, and major employment centers. The University of Colorado Anschutz Medical Campus, Sand Creek trails, and popular Stanley Marketplace are all nearby, with Denver International Airport approximately 20 minutes away.
Don't miss this opportunity to enjoy the space, flexibility, and potential this home offers! Ask about the special grant program financing this home qualifies for....
Contact an agent
Home facts
- Year built:1959
- Subdivision & Development:Morris Heights
- Listing ID #:3820231
Rooms and interior
- Bedrooms:5
- Total bathrooms:2
- Full bathrooms:1
- Flooring:Carpet, Laminate
- Kitchen Description:Oven, Refrigerator
- Basement Description:Finished
- Living area:2,200 sq. ft.
Heating and cooling
- Cooling:Central Air
- Heating:Forced Air
Structure and exterior
- Roof:Composition
- Year built:1959
- Building area:2,200 sq. ft.
- Architectural Style:Traditional
- Construction Materials:Brick, Frame
- Exterior Features:Covered, Patio
- Levels:1 Story
Schools
- High school:Hinkley
- Middle school:North
- Elementary school:Park Lane
Utilities
- Sewer:Public Sewer
Finances and disclosures
- Price:$435,000
- Price per sq. ft.:$197.73
- Tax amount:$3,115
Parking
- Garage spaces:1
 Based on information submitted to the MLS GRID as of November 20, 2026 12:44 AM. All data is obtained from various sources and may not have been verified by broker or MLS GRID. Supplied Open House information is subject to change without notice. All information should be independently reviewed and verified for accuracy. Properties may or may not be listed by the office/agent presenting the information.
New listings near 3141 Wheeling
- Coming Soon
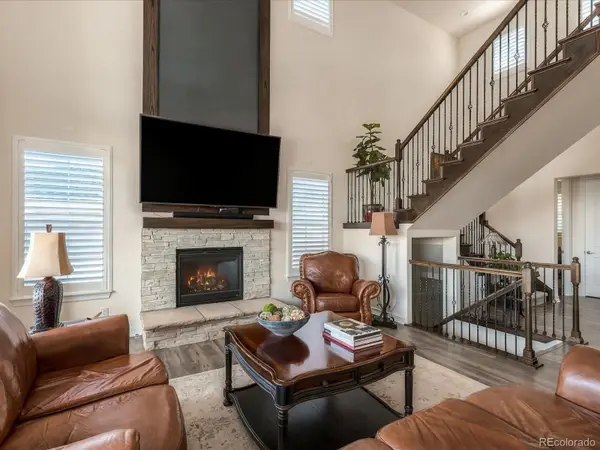 $1,025,000Coming Soon4 beds 4 baths5,634 sq. ft.
27730 E Lakeview, Aurora, CO 80016
MLS# 4963869Listed by: KELLER WILLIAMS DTC - Coming Soon
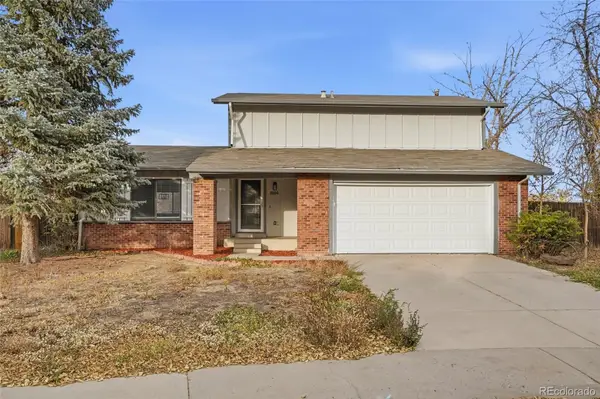 $439,000Coming Soon3 beds 2 baths1,475 sq. ft.
3504 S Jasper, Aurora, CO 80013
MLS# 5253091Listed by: USAJ REALTY - Coming Soon
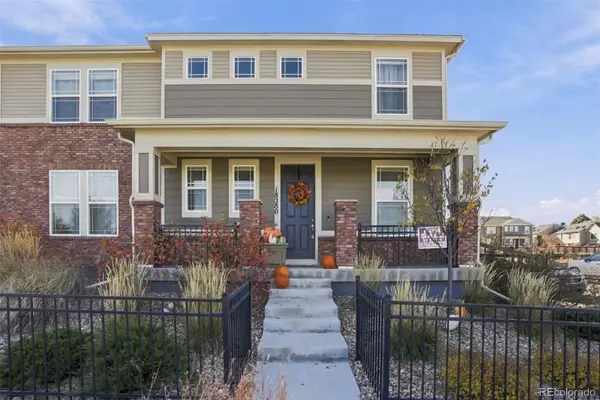 $449,000Coming Soon3 beds 3 baths1,920 sq. ft.
18280 E Mississippi, Aurora, CO 80017
MLS# 8469948Listed by: KFINN PROPERTIES, LLC - Coming Soon
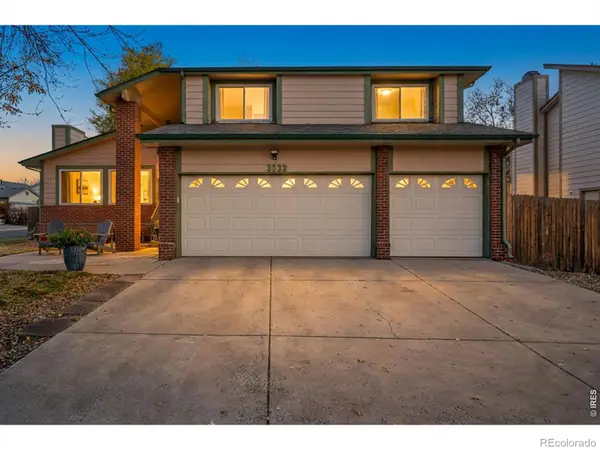 $635,000Coming Soon4 beds 3 baths3,268 sq. ft.
3833 S Joplin, Aurora, CO 80013
MLS# IR1072393Listed by: PRESTIGIO REAL ESTATE - Coming Soon
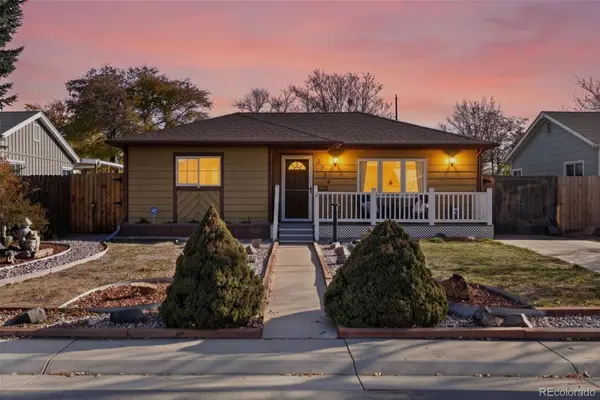 $380,000Coming Soon2 beds 1 baths822 sq. ft.
2256 Macon, Aurora, CO 80010
MLS# 4979303Listed by: 8Z REAL ESTATE - Coming Soon
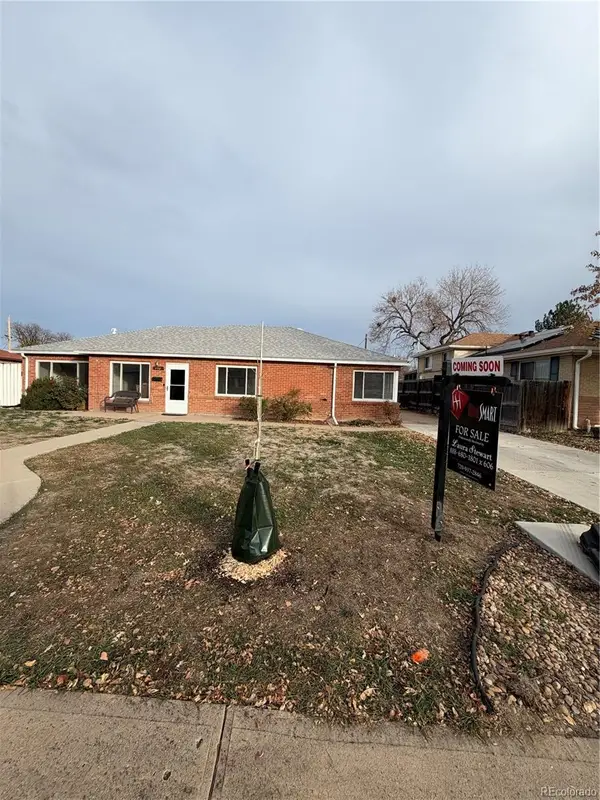 $390,000Coming Soon3 beds 2 baths1,621 sq. ft.
850 Quari, Aurora, CO 80011
MLS# 2369122Listed by: HOMESMART - Coming Soon
 $530,000Coming Soon6 beds 3 baths3,185 sq. ft.
14861 E Adriatic Place, Aurora, CO 80014
MLS# 5601103Listed by: CONNETT REAL ESTATE - New
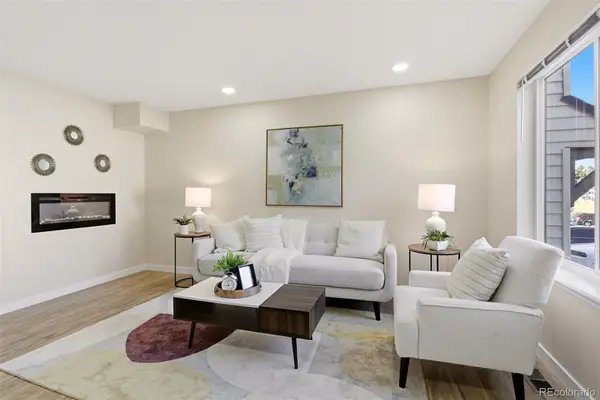 $325,000Active4 beds 3 baths1,470 sq. ft.
17647 E Loyola #F, Aurora, CO 80013
MLS# 1794697Listed by: ALARIS PROPERTIES LLC - New
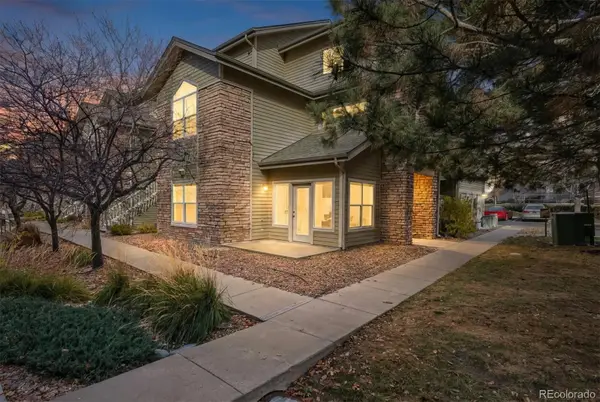 $295,000Active2 beds 2 baths1,096 sq. ft.
18388 E Eldorado #L, Aurora, CO 80013
MLS# 2585717Listed by: RE/MAX LEADERS


Protect your home and budget from life's surprises with an Assurant Home Warranty, backed by a partner that supports you through every step of homeownership. Explore Plans.
© 2023 - 2026 ERA Franchise Systems LLC. All rights reserved. ERA Franchise Systems LLC fully supports the principles of the Fair Housing Act and the Equal Opportunity Act. ERA, ERA Real Estate powered, and their respective logos are registered service marks of ERA Franchise Systems LLC. Each office is independently owned and operated.