
2085 Emporia, Aurora, CO 80010
Local realty services provided by:ERA New Age
Listed by: rick culp
Office: brokers guild real estate
MLS#:4507695
Source:ML
Price summary
- Price:$505,000
- Price per sq. ft.:$285.8
About this home
Welcome home! This beautifully updated home offers a host of recent improvements and versatile living space throughout. The inviting living area features new luxury vinyl plank flooring, while the remodeled kitchen showcases new cabinetry, quartz countertops, a custom backsplash, and stainless steel appliances. The main-level full bathroom has also been tastefully updated with new tile and a modern vanity.
The fully finished basement adds exceptional flexibility with two additional bedrooms and a gorgeous 3/4 bathroom featuring custom tile accents. One of the basement bedrooms offers the versatility of a second primary suite, complete with an egress window and custom closet organizer. Enjoy outdoor living on the spacious deck overlooking the private backyard, perfect for relaxing or entertaining. An oversized detached two-car garage provides plenty of room for parking and storage.
Conveniently located near Central Park, Stanley Marketplace, public transit, and the Anschutz Medical Campus, this home combines thoughtful updates, flexible living space, and a desirable location. Don't miss the opportunity to make this home yours!...
Contact an agent
Home facts
- Year built:1952
- Subdivision & Development:New England Heights
- Listing ID #:4507695
Rooms and interior
- Bedrooms:4
- Total bathrooms:2
- Full bathrooms:1
- Flooring:Carpet, Vinyl
- Kitchen Description:Dishwasher, Disposal, Down Draft, Microwave, Pantry, Self Cleaning Oven
- Basement Description:Finished
- Living area:1,767 sq. ft.
Heating and cooling
- Cooling:Central Air
- Heating:Forced Air, Natural Gas
Structure and exterior
- Roof:Composition
- Year built:1952
- Building area:1,767 sq. ft.
- Architectural Style:Traditional
- Construction Materials:Frame, Vinyl Siding
- Exterior Features:Deck
- Levels:1 Story
Schools
- High school:Aurora Central
- Middle school:North
- Elementary school:Fletcher
Utilities
- Sewer:Public Sewer
Finances and disclosures
- Price:$505,000
- Price per sq. ft.:$285.8
- Tax amount:$3,425
Features and amenities
- Laundry features:Dryer, Washer
Parking
- Garage spaces:2
 Based on information submitted to the MLS GRID as of November 12, 2026 01:53 AM. All data is obtained from various sources and may not have been verified by broker or MLS GRID. Supplied Open House information is subject to change without notice. All information should be independently reviewed and verified for accuracy. Properties may or may not be listed by the office/agent presenting the information.
New listings near 2085 Emporia
- Coming Soon
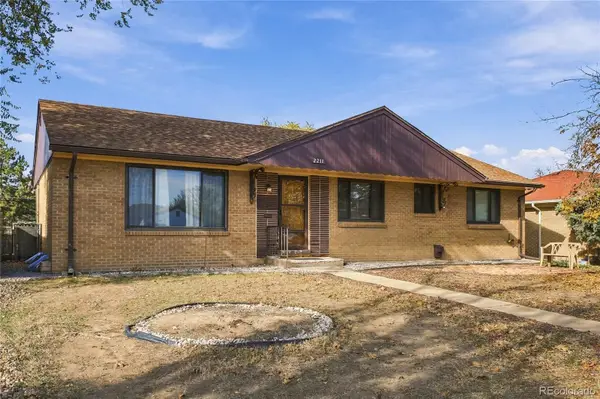 $425,000Coming Soon4 beds 2 baths1,456 sq. ft.
2211 Iola, Aurora, CO 80010
MLS# 8635209Listed by: MEGASTAR REALTY - Coming Soon
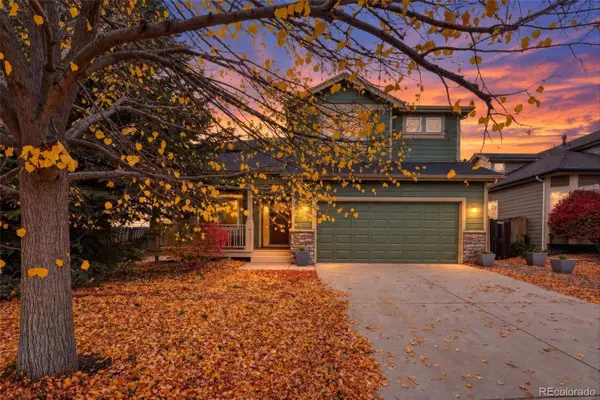 $700,000Coming Soon4 beds 4 baths2,607 sq. ft.
14350 E Bellewood, Aurora, CO 80015
MLS# 2619513Listed by: HOMESMART - Coming Soon
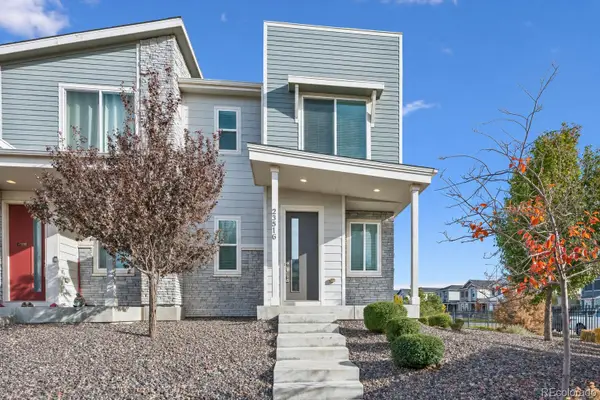 $369,900Coming Soon3 beds 3 baths1,553 sq. ft.
23516 E 5th, Aurora, CO 80018
MLS# 4636993Listed by: RE/MAX NORTHWEST INC - Coming Soon
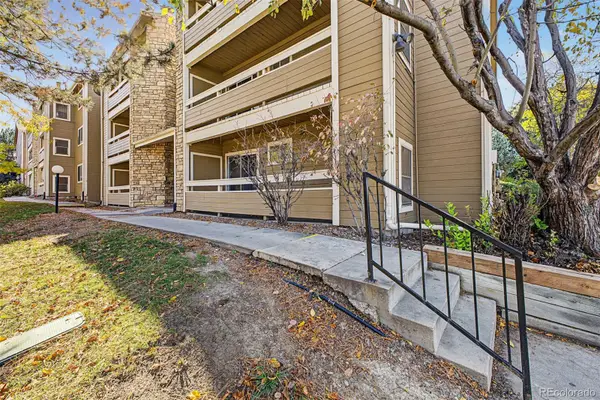 $180,000Coming Soon2 beds 2 baths816 sq. ft.
1075 S Elkhart #102, Aurora, CO 80012
MLS# 7778401Listed by: REAL BROKER, LLC DBA REAL - Coming Soon
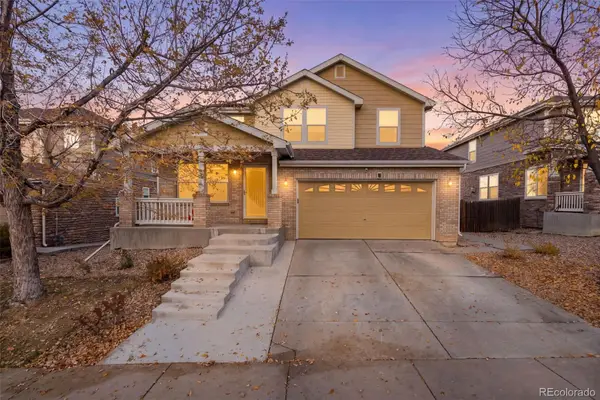 $589,000Coming Soon4 beds 4 baths3,059 sq. ft.
19501 E Wyoming, Aurora, CO 80017
MLS# 3952501Listed by: REALTY OF AMERICA LLC - Coming Soon
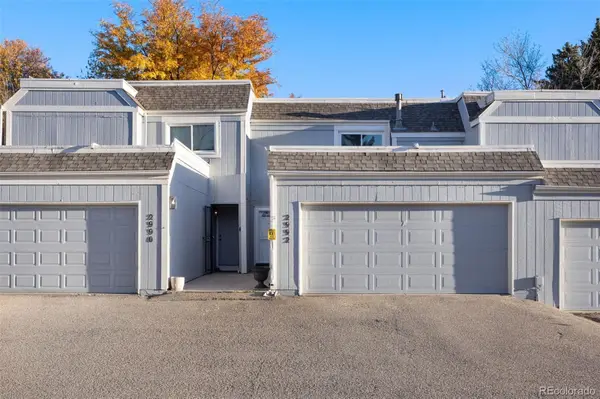 $295,000Coming Soon2 beds 2 baths1,191 sq. ft.
2992 S Parker, Aurora, CO 80014
MLS# IR1071959Listed by: C3 REAL ESTATE SOLUTIONS, LLC - Coming SoonOpen Fri, 2 to 4pm
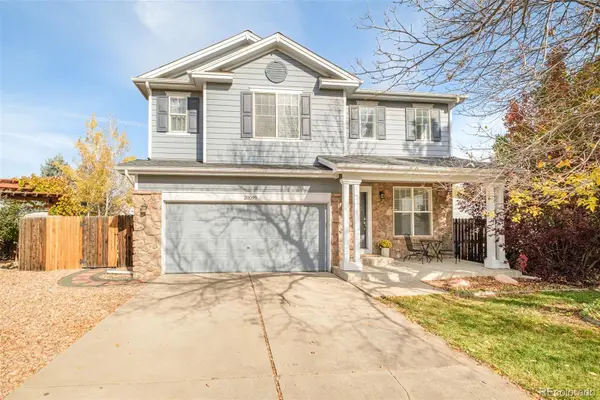 $549,000Coming Soon4 beds 4 baths2,225 sq. ft.
20099 E Dickenson, Aurora, CO 80013
MLS# 6938732Listed by: MILEHIMODERN - Coming Soon
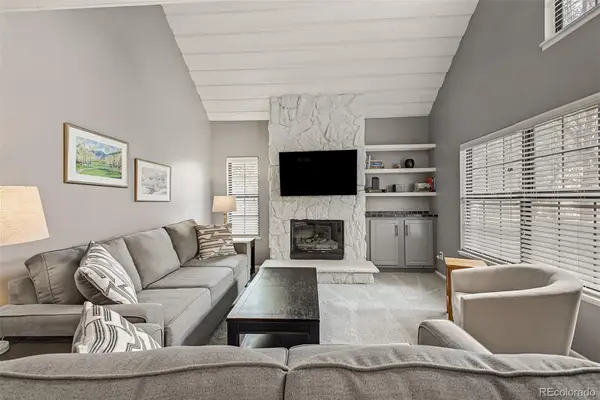 $315,000Coming Soon2 beds 2 baths1,314 sq. ft.
2635 S Xanadu #E, Aurora, CO 80014
MLS# 2578923Listed by: USAJ REALTY - Coming SoonOpen Sat, 12 to 2pm
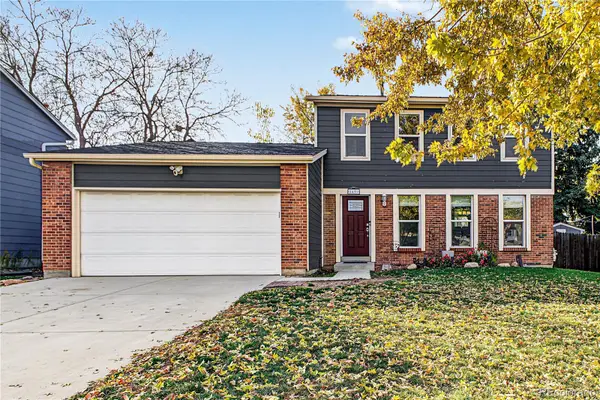 $500,000Coming Soon3 beds 2 baths1,632 sq. ft.
2431 S Fraser, Aurora, CO 80014
MLS# 2975535Listed by: ENGEL & VOLKERS DENVER - Coming Soon
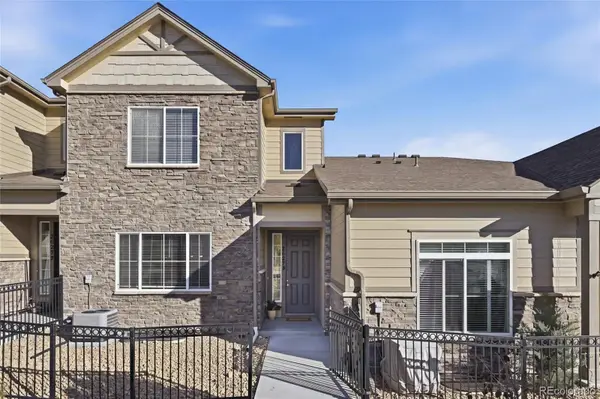 $485,000Coming Soon3 beds 3 baths1,808 sq. ft.
26275 E Calhoun, Aurora, CO 80016
MLS# 4121610Listed by: REAL BROKER, LLC DBA REAL


Protect your home and budget from life's surprises with an Assurant Home Warranty, backed by a partner that supports you through every step of homeownership. Explore Plans.
© 2023 - 2026 ERA Franchise Systems LLC. All rights reserved. ERA Franchise Systems LLC fully supports the principles of the Fair Housing Act and the Equal Opportunity Act. ERA, ERA Real Estate powered, and their respective logos are registered service marks of ERA Franchise Systems LLC. Each office is independently owned and operated.