
22094 E Jamison Place, Aurora, CO 80016
Local realty services provided by:ERA New Age
22094 E Jamison Place,Aurora, CO 80016
$435,000
- 2 Beds
- 3 Baths
- 2,204 sq. ft.
- Townhouse
- Active
Listed by: brandon lecocq abr mrp sfr
Office: epique realty
MLS#:3980288
Source:CO_PPAR
Price summary
- Price:$435,000
- Price per sq. ft.:$197.37
About this home
This 2006 two-bedroom, three-bath cul-de-sac townhome in Ridgeview Eagle Bend offers 1,434 square feet above grade and room to grow. The kitchen has 42-inch cabinets, a pantry closet, and counter space to spread out while you cook, steps from a dining area made for meals at home. Upstairs, the primary suite adds a walk-in closet and a soaker tub to melt away a long day, and the second bedroom has its own full bath, so everyone gets their own space. Step onto the main-level deck for fresh air, or head down to the 770 square foot unfinished walkout basement, which opens to a patio and is yours to shape, with storage now and a blank slate for later. A two-car attached garage covers your vehicles. E-470 connects to the Denver Tech Center and DIA, with Southlands shopping and Saddle Rock Golf Club nearby. Cherry Creek School District 5.
Contact an agent
Home facts
- Year built:2006
- Listing ID #:3980288
- Added:1 day(s) ago
- Updated:November 12, 2026 at 07:45 PM
Rooms and interior
- Bedrooms:2
- Total bathrooms:3
- Full bathrooms:2
- Half bathrooms:1
- Flooring:Carpet
- Kitchen Description:Dishwasher, Disposal, Microwave Oven, Range, Refrigerator
- Basement Description:Full Basement
- Living area:2,204 sq. ft.
Heating and cooling
- Cooling:Central Air
- Heating:Forced Air
- Central air:Yes
Structure and exterior
- Roof:Composite Shingle
- Year built:2006
- Building area:2,204 sq. ft.
- Lot area:0.08 Acres
- Exterior Features:Concrete, Wood Deck
Utilities
- Water:Municipal
- Sewer:Sewer
Finances and disclosures
- Price:$435,000
- Price per sq. ft.:$197.37
- Tax amount:$3,266 (2025)
Features and amenities
- Laundry features:Dryer, Main, Washer
 The information being provided by Pikes Peak REALTOR® Services Corp. is for the consumer's personal, non-commercial use and may not be used for any purpose other than to identify prospective properties consumer may be interested in purchasing. Any information relating to real estate for sale referenced on this web site comes from the Internet Data Exchange (IDX) program of the Pikes Peak REALTOR® Services Corp.. ERA New Age is not a Multiple Listing Service (MLS), nor does it offer MLS access. This website is a service of ERA New Age, a broker participant of Pikes Peak REALTOR® Services Corp.. This web site may reference real estate listing(s) held by a brokerage firm other than the broker and/or agent who owns this web site.
The accuracy of all information, regardless of source, including but not limited to open house information, square footages and lot sizes, is deemed reliable but not guaranteed and should be personally verified through personal inspection by and/or with the appropriate professionals. The data contained herein is copyrighted by Pikes Peak REALTOR® Services Corp. and is protected by all applicable copyright laws. Any unauthorized dissemination of this information is in violation of copyright laws and is strictly prohibited.
The real estate listing information and related content displayed on this site is provided exclusively for consumers' personal, non-commercial use and may not be used for any purpose other than to identify prospective properties consumers may be interested in purchasing. This information and related content is deemed reliable but is not guaranteed accurate by the Pikes Peak REALTOR® Services Corp.
Copyright 2026 Pikes Peak REALTOR® Services Corp. All rights reserved.
New listings near 22094 E Jamison Place
- Coming Soon
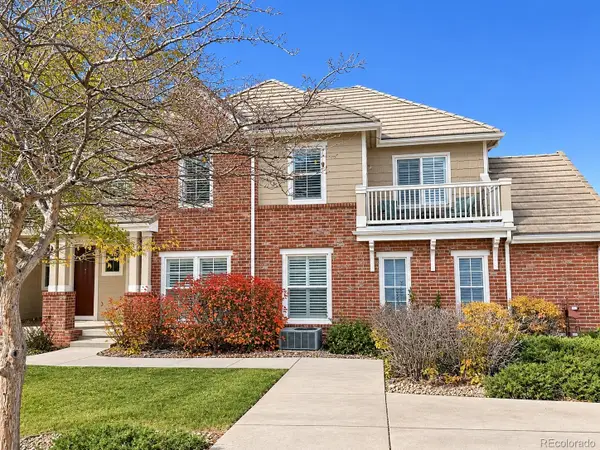 $349,900Coming Soon2 beds 3 baths1,460 sq. ft.
23024 E Ontario #106, Aurora, CO 80016
MLS# 5158413Listed by: RE/MAX PROFESSIONALS - Coming Soon
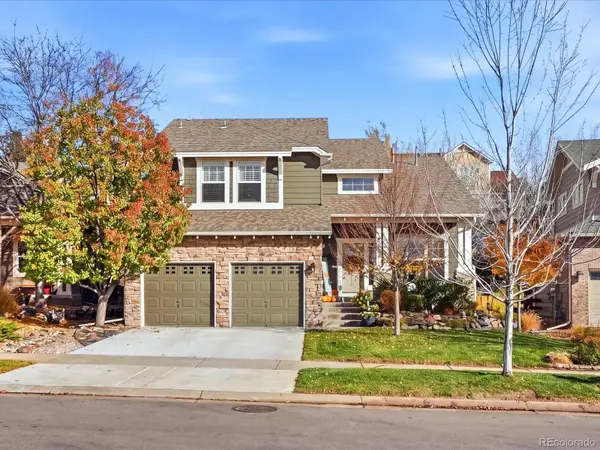 $692,900Coming Soon3 beds 3 baths2,260 sq. ft.
25275 E Park Crescent, Aurora, CO 80016
MLS# 4184774Listed by: YOUR CASTLE REAL ESTATE INC - Coming Soon
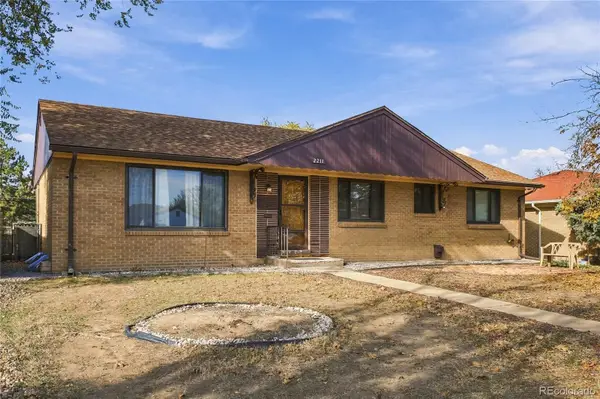 $425,000Coming Soon4 beds 2 baths1,456 sq. ft.
2211 Iola, Aurora, CO 80010
MLS# 8635209Listed by: MEGASTAR REALTY - Coming Soon
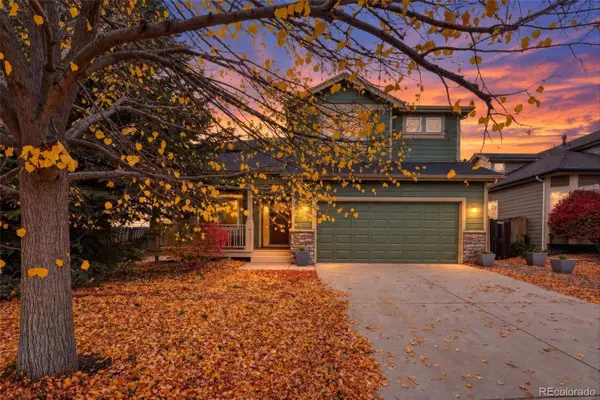 $700,000Coming Soon4 beds 4 baths2,607 sq. ft.
14350 E Bellewood, Aurora, CO 80015
MLS# 2619513Listed by: HOMESMART - Coming Soon
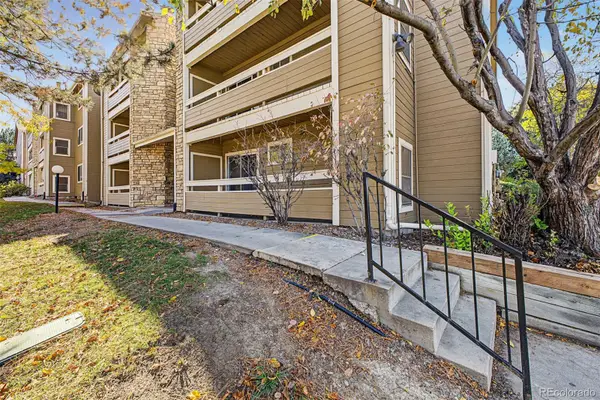 $180,000Coming Soon2 beds 2 baths816 sq. ft.
1075 S Elkhart #102, Aurora, CO 80012
MLS# 7778401Listed by: REAL BROKER, LLC DBA REAL - Coming Soon
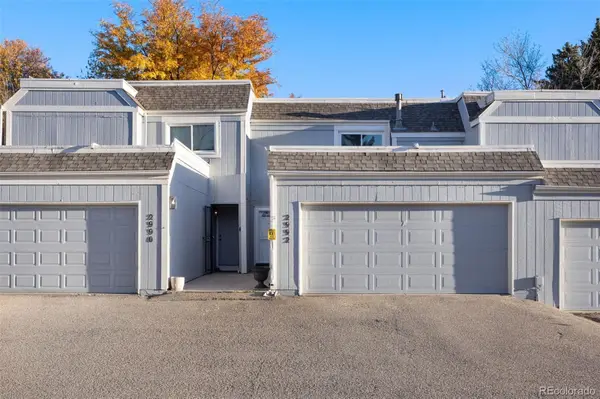 $295,000Coming Soon2 beds 2 baths1,191 sq. ft.
2992 S Parker, Aurora, CO 80014
MLS# IR1071959Listed by: C3 REAL ESTATE SOLUTIONS, LLC - Coming Soon
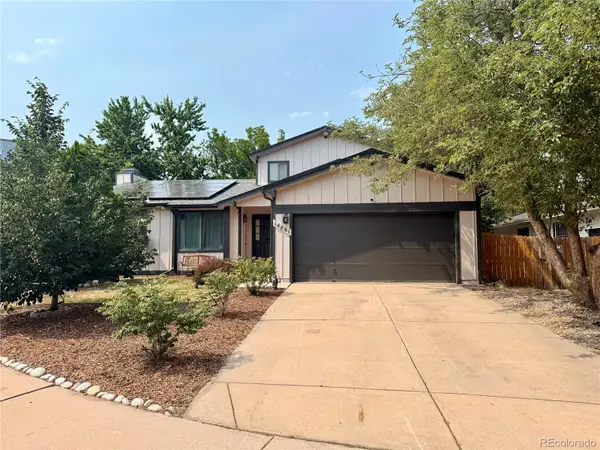 $530,000Coming Soon6 beds 3 baths3,185 sq. ft.
14861 E Adriatic Place, Aurora, CO 80014
MLS# 5601103Listed by: CONNETT REAL ESTATE - New
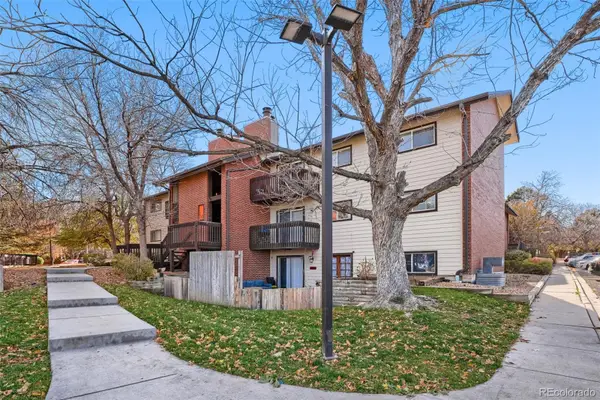 $142,600Active1 beds 1 baths734 sq. ft.
14806 E 2nd #104G, Aurora, CO 80011
MLS# 2265049Listed by: KELLER WILLIAMS REALTY DOWNTOWN LLC - New
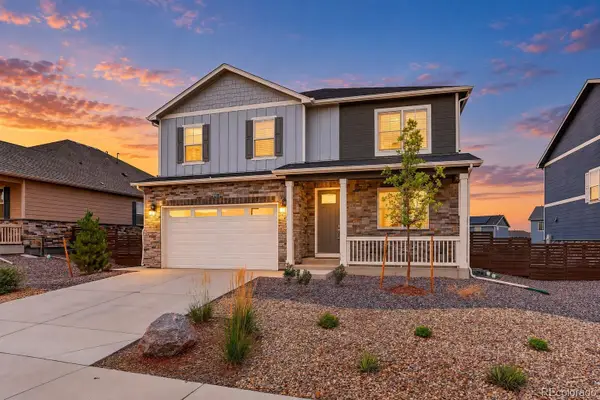 $589,900Active5 beds 3 baths2,652 sq. ft.
27671 E Byers, Aurora, CO 80018
MLS# 2409434Listed by: COLDWELL BANKER REALTY 18 - New
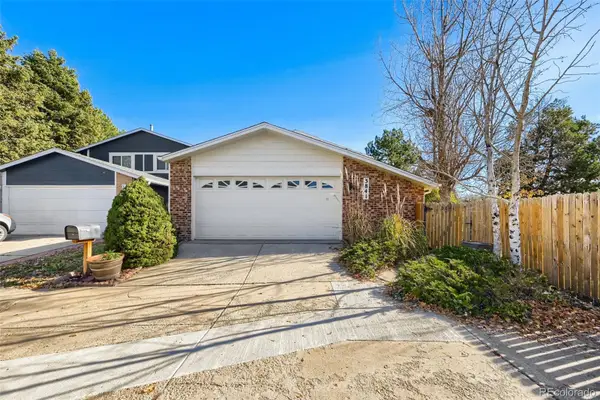 $425,000Active3 beds 3 baths1,706 sq. ft.
3841 S Atchison, Aurora, CO 80014
MLS# 7366324Listed by: YOUR CASTLE REAL ESTATE INC


Protect your home and budget from life's surprises with an Assurant Home Warranty, backed by a partner that supports you through every step of homeownership. Explore Plans.
© 2023 - 2026 ERA Franchise Systems LLC. All rights reserved. ERA Franchise Systems LLC fully supports the principles of the Fair Housing Act and the Equal Opportunity Act. ERA, ERA Real Estate powered, and their respective logos are registered service marks of ERA Franchise Systems LLC. Each office is independently owned and operated.