
2716 S Sedalia, Aurora, CO 80013
Local realty services provided by:ERA Teamwork Realty
2716 S Sedalia,Aurora, CO 80013
$420,000
- 3 Beds
- 3 Baths
- 1,794 sq. ft.
- Single family
- Active
Listed by: robert hryniewich
Office: homesmart
MLS#:6653895
Source:ML
Price summary
- Price:$420,000
- Price per sq. ft.:$234.11
About this home
**$10,000 Grant Available on this home** Welcome home to this wonderful opportunity in the highly desirable Hutchinson Heights neighborhood of Aurora! This spacious tri-level home with a fully finished basement offers 1,794 square feet of finished living space, featuring 3 bedrooms, 3 bathrooms, and an ideal floorplan with plenty of room to spread out and enjoy. The inviting living room provides a welcoming atmosphere, while the separate family room features a charming wood-burning fireplace, perfect for cozy Colorado evenings. The fully finished basement offers additional flexible living space, ideal for a recreation room, home office, workout area, or entertainment space. Enjoy year-round comfort with central air conditioning, newer windows throughout, and low-maintenance vinyl siding. Outside, you'll appreciate the spacious backyard with multiple storage sheds, plus the added convenience of RV parking and an attached 2-car garage. Ideally situated close to multiple shopping centers, restaurants, and everyday conveniences, this home offers a fantastic combination of space, functionality, and location. Homes in Hutchinson Heights are always worth a closer look, and this one is ready for its next owner to make it their own! Don't miss this opportunity—schedule your private showing today!...
Contact an agent
Home facts
- Year built:1984
- Subdivision & Development:Hutchinson heights
- Listing ID #:6653895
Rooms and interior
- Bedrooms:3
- Total bathrooms:3
- Full bathrooms:1
- Flooring:Carpet, Tile
- Kitchen Description:Dishwasher, Disposal, Eat-in Kitchen, Microwave, Oven, Range
- Basement Description:Finished
- Living area:1,794 sq. ft.
Heating and cooling
- Cooling:Air Conditioning-Room
- Heating:Forced Air
Structure and exterior
- Roof:Composition
- Year built:1984
- Building area:1,794 sq. ft.
- Lot Features:Level
- Architectural Style:Contemporary
- Construction Materials:Frame, Vinyl Siding
- Exterior Features:Patio, Private Yard
Schools
- High school:Rangeview
- Middle school:Columbia
- Elementary school:Dalton
Utilities
- Water:Public
- Sewer:Public Sewer
Finances and disclosures
- Price:$420,000
- Price per sq. ft.:$234.11
- Tax amount:$2,409
Features and amenities
- Laundry features:In Unit
Parking
- Garage spaces:2
 Based on information submitted to the MLS GRID as of November 18, 2026 11:03 PM. All data is obtained from various sources and may not have been verified by broker or MLS GRID. Supplied Open House information is subject to change without notice. All information should be independently reviewed and verified for accuracy. Properties may or may not be listed by the office/agent presenting the information. ML Member Broker: Carson Om
New listings near 2716 S Sedalia
- Coming Soon
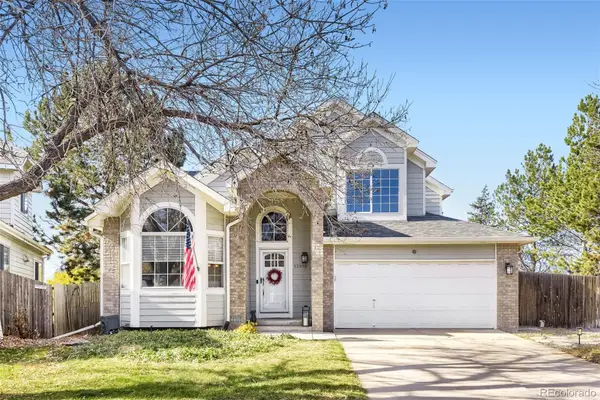 $699,000Coming Soon3 beds 4 baths3,716 sq. ft.
13810 E Hampden, Aurora, CO 80014
MLS# 6642777Listed by: SOVINA REALTY LLC - Coming Soon
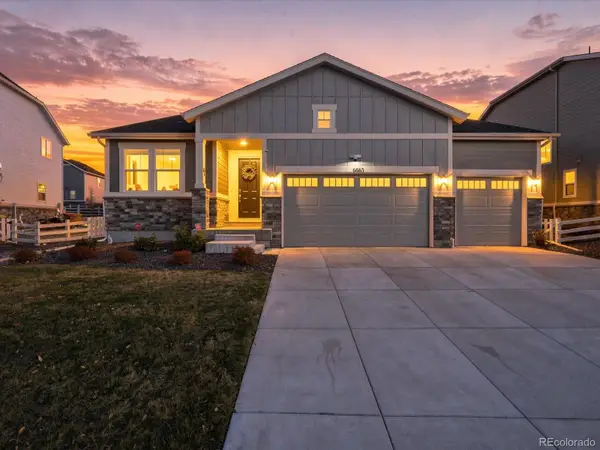 $800,000Coming Soon4 beds 3 baths2,375 sq. ft.
6863 S Undergrove, Aurora, CO 80016
MLS# 5581457Listed by: MB VIBRANT REAL ESTATE, INC - Coming Soon
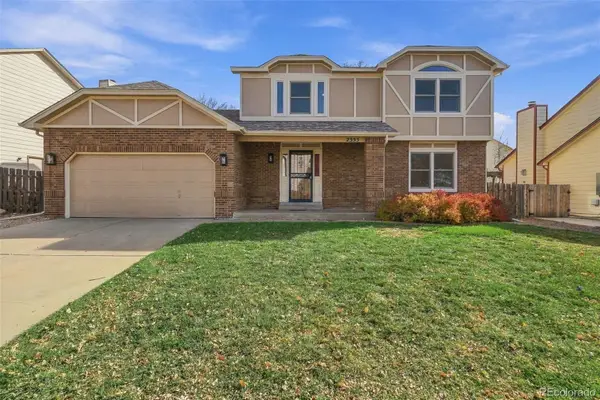 $500,000Coming Soon3 beds 3 baths2,024 sq. ft.
2353 S Sedalia, Aurora, CO 80013
MLS# 2450698Listed by: REAL BROKER, LLC DBA REAL - Coming SoonOpen Sat, 12 to 2pm
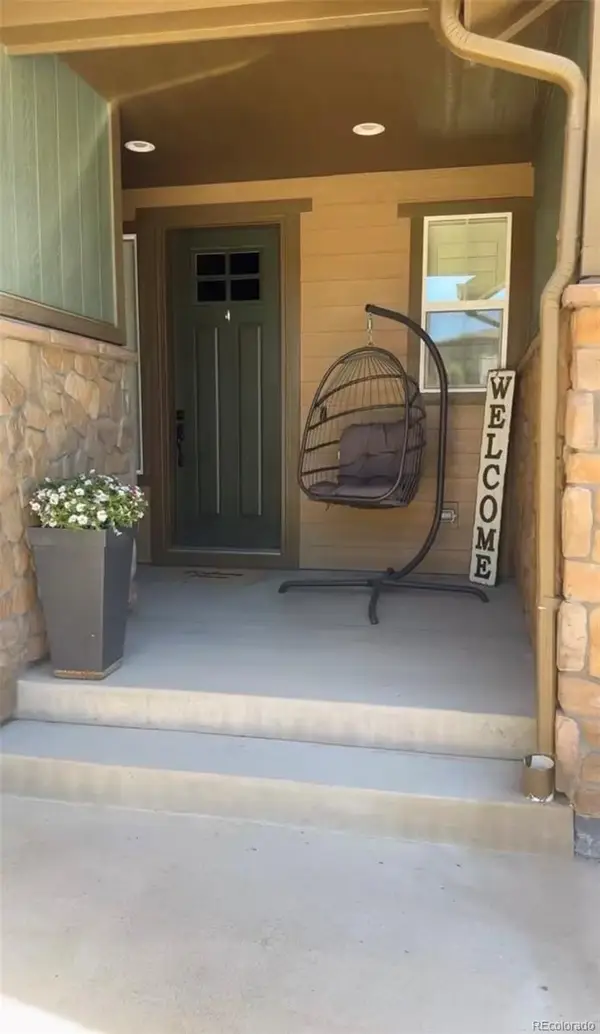 $969,900Coming Soon4 beds 4 baths4,359 sq. ft.
8024 S Kewaunee, Aurora, CO 80016
MLS# 2561520Listed by: 360 REAL ESTATE INC - Coming Soon
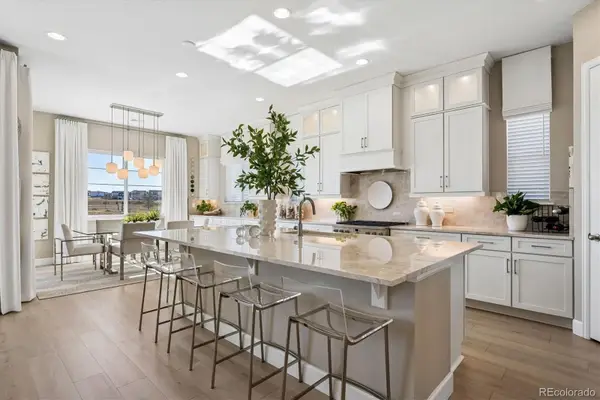 $975,000Coming Soon4 beds 4 baths4,471 sq. ft.
24660 E 36th, Aurora, CO 80019
MLS# 9340474Listed by: COMPASS - DENVER - Coming Soon
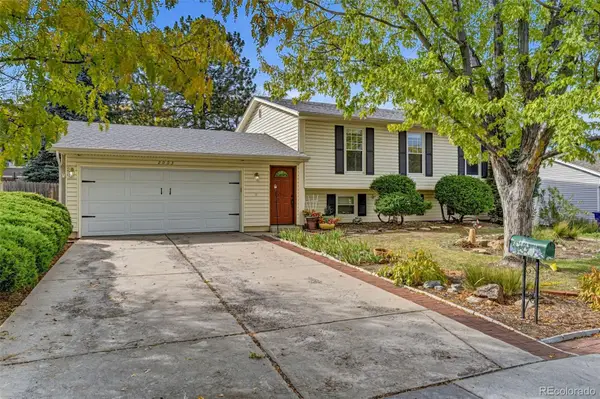 $485,000Coming Soon4 beds 2 baths2,031 sq. ft.
2003 S Ivory, Aurora, CO 80013
MLS# 3600086Listed by: KELLER WILLIAMS REALTY DOWNTOWN LLC - Coming Soon
 $530,000Coming Soon6 beds 3 baths3,185 sq. ft.
14861 E Adriatic Place, Aurora, CO 80014
MLS# 5601103Listed by: CONNETT REAL ESTATE - New
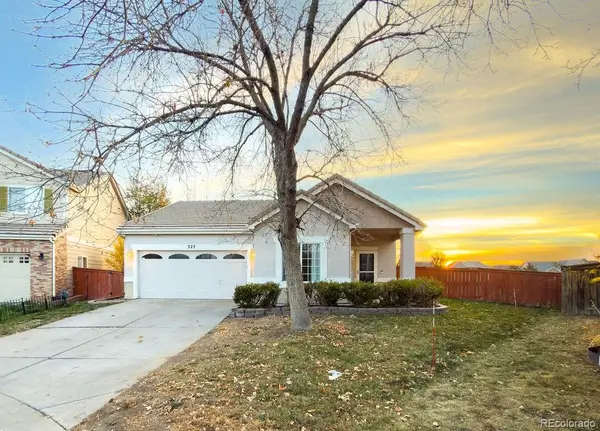 $425,000Active3 beds 2 baths1,306 sq. ft.
327 Ivory, Aurora, CO 80011
MLS# 1961032Listed by: KELLER WILLIAMS TRILOGY - New
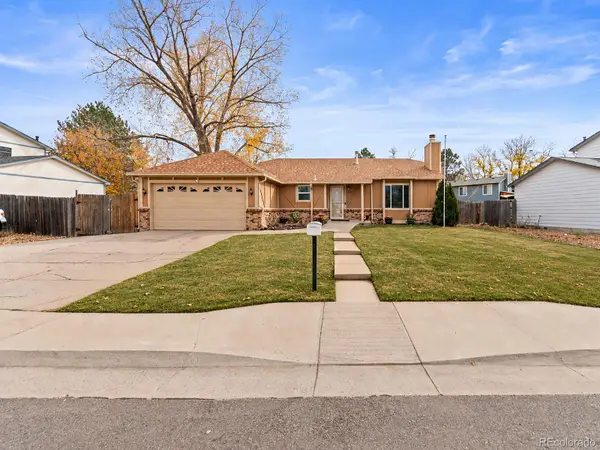 $478,000Active4 beds 3 baths1,814 sq. ft.
3584 S Pitkin, Aurora, CO 80013
MLS# 3555237Listed by: AMERICAN HOME AGENTS - New
 $465,000Active3 beds 3 baths1,582 sq. ft.
7451 S Norfolk, Aurora, CO 80016
MLS# 5698581Listed by: EXIT REALTY DTC, CHERRY CREEK, PIKES PEAK.


Protect your home and budget from life's surprises with an Assurant Home Warranty, backed by a partner that supports you through every step of homeownership. Explore Plans.
© 2023 - 2026 ERA Franchise Systems LLC. All rights reserved. ERA Franchise Systems LLC fully supports the principles of the Fair Housing Act and the Equal Opportunity Act. ERA, ERA Real Estate powered, and their respective logos are registered service marks of ERA Franchise Systems LLC. Each office is independently owned and operated.