
2836 S Vaughn Way, Aurora, CO 80014
Local realty services provided by:ERA Shields Real Estate
2836 S Vaughn Way,Aurora, CO 80014
$375,000
- 2 Beds
- 3 Baths
- 1,342 sq. ft.
- Townhouse
- Active
Listed by: candice lafore
Office: hollermeier realty
MLS#:5606724
Source:ML
Price summary
- Price:$375,000
- Price per sq. ft.:$279.43
- Monthly HOA dues:$500
About this home
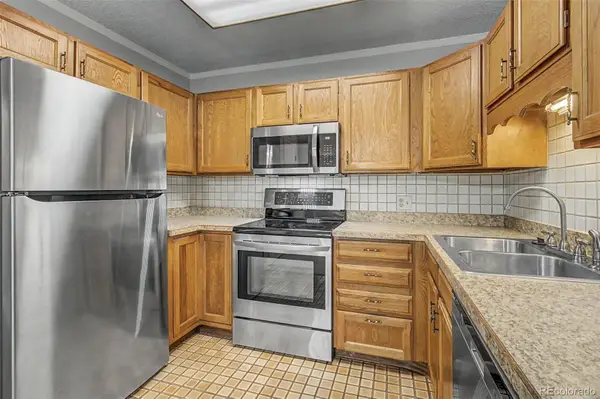
Welcome to this spacious townhouse. It is located in the highly sought after Cherry Creek School district, close to restaurants and shopping. The home has a functional layout, featuring a kitchen that opens up the dining room. It is listed as a 2 bedroom but the downstairs room could be coverted into a 3rd bedroom. The private back patio features a trex patio, the area is great for entertaining and relaxing. The detached two car garage is spacious and has plenty of storage in the rafters.
Contact an agent
Home facts
- Year built:1974
- Listing ID #:5606724
Rooms and interior
- Bedrooms:2
- Total bathrooms:3
- Full bathrooms:1
- Half bathrooms:1
- Flooring:Carpet, Laminate
- Kitchen Description:Cooktop, Dishwasher, Disposal, Microwave, Oven, Refrigerator, Self Cleaning Oven
- Living area:1,342 sq. ft.
Heating and cooling
- Cooling:Central Air
- Heating:Forced Air
- Central air:Yes
Structure and exterior
- Roof:Composition
- Year built:1974
- Building area:1,342 sq. ft.
- Lot area:0.04 Acres
- Construction Materials:Stucco
- Exterior Features:Balcony, Front Porch, Private Yard, Tennis Court(s)
- Levels:2 Story
Schools
- High school:Overland
- Middle school:Prairie
- Elementary school:Polton
Utilities
- Water:Public
- Sewer:Public Sewer
Finances and disclosures
- Price:$375,000
- Price per sq. ft.:$279.43
- Tax amount:$1,436 (2025)
Features and amenities
- Laundry features:Dryer, In Unit, Washer
- Amenities:Carbon Monoxide Detector(s), Gas Water Heater, Humidifier
- Pool features:Outdoor Pool
Parking
- Total parking spaces:2
- Garage:Yes
- Garage spaces:2
 Based on information submitted to the MLS GRID as of July 5, 2026 10:50 PM. All data is obtained from various sources and may not have been verified by broker or MLS GRID. Supplied Open House information is subject to change without notice. All information should be independently reviewed and verified for accuracy. Properties may or may not be listed by the office/agent presenting the information.
New listings near 2836 S Vaughn Way
- Coming Soon
 $225,000Coming Soon2 beds 2 baths
13500 E Cornell Avenue #205, Aurora, CO 80014
MLS# 5493259Listed by: HEATHER GARDENS BROKERS - New
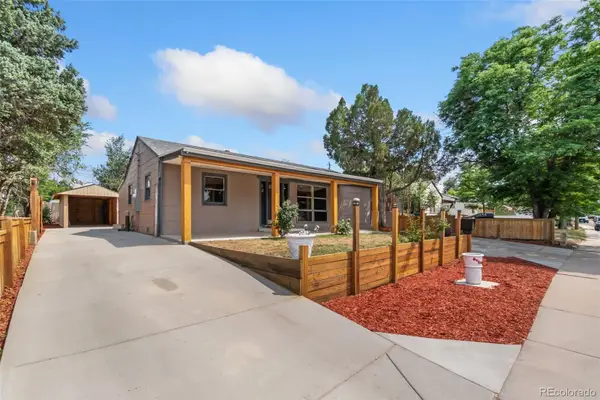 $425,000Active3 beds 2 baths1,131 sq. ft.
886 Kingston Street, Aurora, CO 80010
MLS# 6330871Listed by: HART REALTY GROUP - New
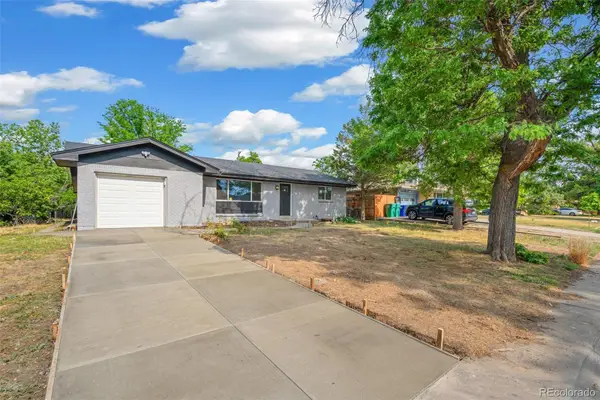 $529,900Active5 beds 3 baths2,231 sq. ft.
562 Lima Street, Aurora, CO 80010
MLS# 2258129Listed by: MEGASTAR REALTY - Coming Soon
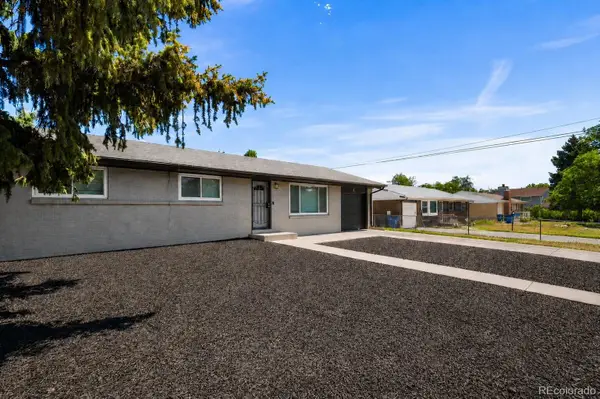 $486,000Coming Soon5 beds 3 baths
12445 E 6th Place, Aurora, CO 80011
MLS# 8156994Listed by: EXP REALTY, LLC - Open Mon, 2 to 5pmNew
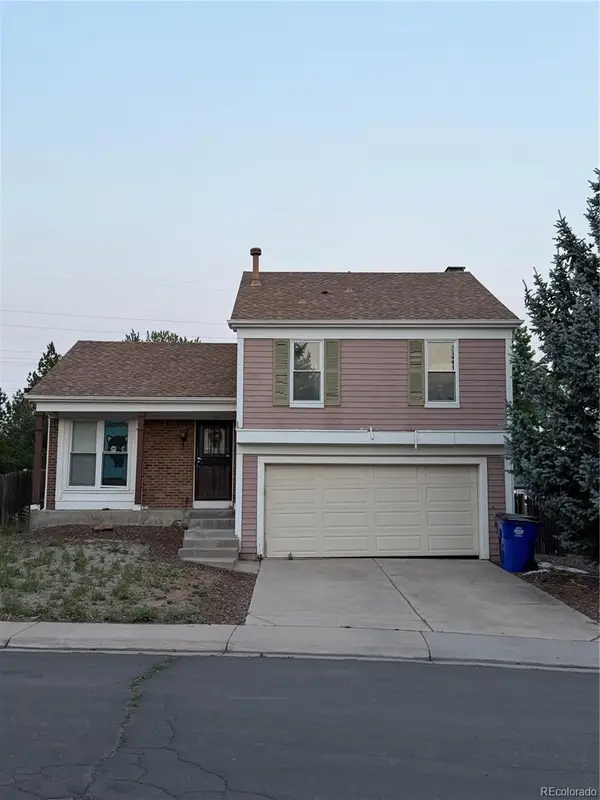 $345,000Active3 beds 2 baths1,320 sq. ft.
3146 S Gibralter Street, Aurora, CO 80013
MLS# 3194505Listed by: MADISON & COMPANY PROPERTIES - Coming Soon
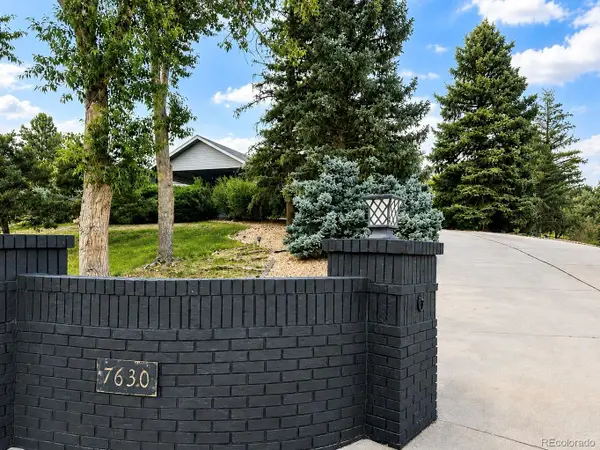 $1,600,000Coming Soon4 beds 4 baths
7630 S Dunkirk Street, Aurora, CO 80016
MLS# 5451150Listed by: EMBLEM REAL ESTATE, INC. - Coming Soon
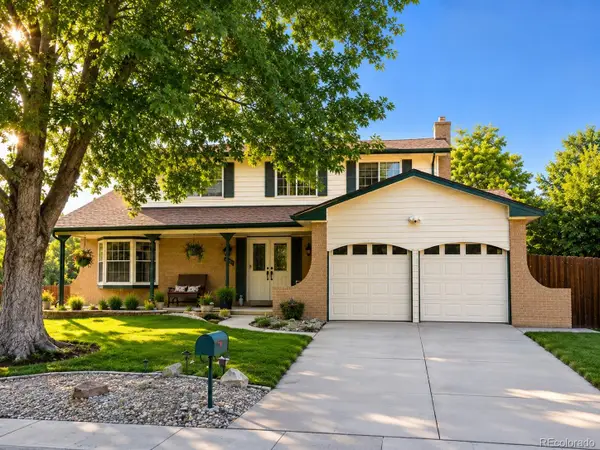 $589,000Coming Soon5 beds 4 baths
1450 S Oakland Street, Aurora, CO 80012
MLS# 9980355Listed by: BONNIE S. DAVIS REAL ESTATE - New
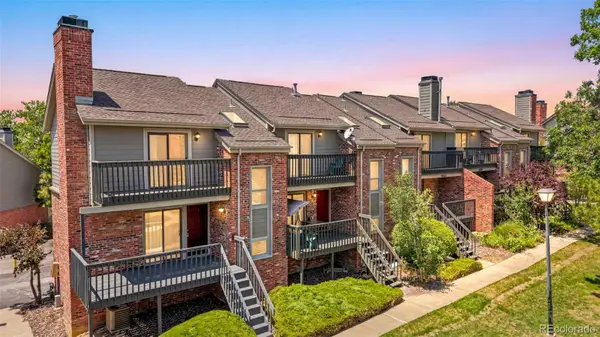 $349,500Active2 beds 3 baths1,418 sq. ft.
4228 S Granby Court #E, Aurora, CO 80014
MLS# 2573689Listed by: BROKERS GUILD REAL ESTATE - New
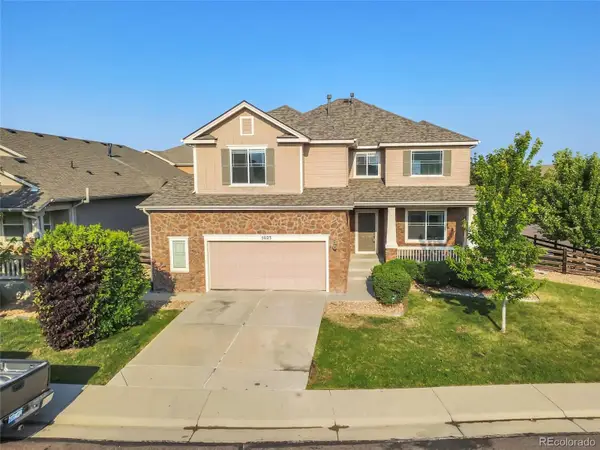 $630,000Active5 beds 3 baths4,113 sq. ft.
5023 S Shawnee Street, Aurora, CO 80015
MLS# 4227283Listed by: GRACE MANAGEMENT & INVEST. - Coming Soon
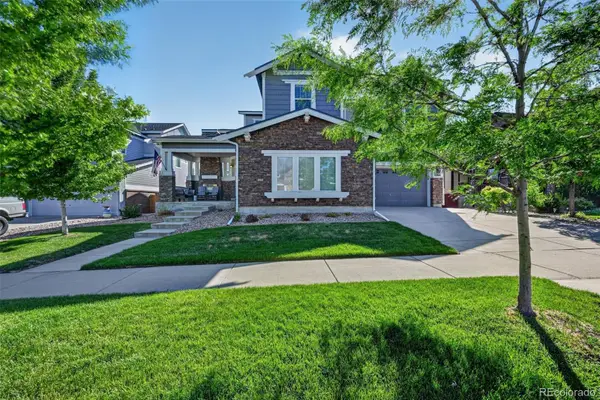 $899,000Coming Soon5 beds 6 baths
6264 S Kewaunee Way, Aurora, CO 80016
MLS# 4619509Listed by: TRELORA REALTY, INC.


Protect your home and budget from life's surprises with an Assurant Home Warranty, backed by a partner that supports you through every step of homeownership. Explore Plans.
© 2023 - 2026 ERA Franchise Systems LLC. All rights reserved. ERA Franchise Systems LLC fully supports the principles of the Fair Housing Act and the Equal Opportunity Act. ERA, ERA Real Estate powered, and their respective logos are registered service marks of ERA Franchise Systems LLC. Each office is independently owned and operated.