
4172 S Cathay Way, Aurora, CO 80013
Local realty services provided by:ERA New Age
4172 S Cathay Way,Aurora, CO 80013
$450,000
- 3 Beds
- 2 Baths
- - sq. ft.
- Single family
- Coming Soon
Listed by: gretchen farrell
Office: the group inc - harmony
MLS#:9454623
Source:ML
Price summary
- Price:$450,000
About this home
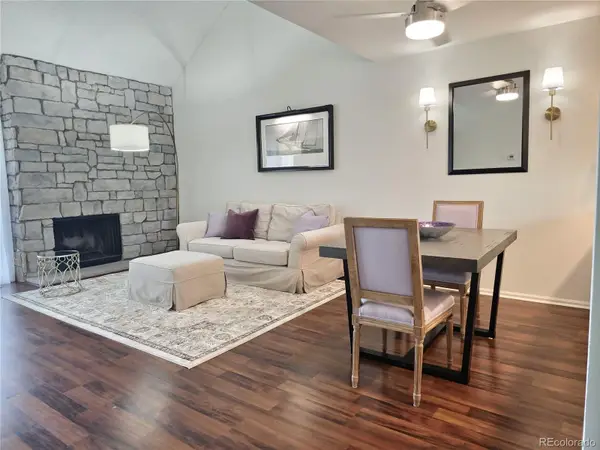
Interior photos coming 7/9/26.
Lovingly maintained, this beautifully updated corner-lot tri-level reflects decades of pride of ownership, quality craftsmanship, and thoughtfully cultivated gardens. From the moment you arrive, the beautifully landscaped front yard welcomes you with mature trees, perennials, fountains, and garden beds that create a park-like setting.
Inside, rich hickory hardwood floors extend throughout the main level, where a sun-filled living room is framed by a charming corner window with deep sills overlooking the mature landscaping. You'll find attractive tile work, updated lighting, and custom railings. The remodeled kitchen features quality wood cabinetry, granite countertops, and stainless/black appliances.
Offering 3 bedrooms, 2 bathrooms, and 1,536 square feet, the tri-level layout provides comfortable living on every level. The spacious primary suite enjoys abundant east- and south-facing sunlight and includes a private 3/4 bath. Upstairs you'll also find a second bedroom and full bath, while the lower level features a cozy family room and a third bedroom with brand-new carpet and charming built-in display shelving.
Buy with confidence knowing this home has been pre-inspected, giving buyers added peace of mind. Significant recent improvements include a brand-new roof, 2024 water heater, 2022 furnace, professionally repaired and cleaned sewer line, updated electrical and plumbing, serviced HVAC system with central air conditioning, fresh interior paint throughout, and brand-new carpet on the upper and lower levels.
The backyard offers a spacious deck for relaxing or entertaining, an approximately 73-square-foot storage shed, and a two-car attached garage. Located in the Cherry Creek School District.
Extensively updated where it matters most and thoughtfully priced to allow room for future cosmetic personalization, this lovingly cared-for home offers exceptional value, enduring craftsmanship, and lasting peace of mind....
Contact an agent
Home facts
- Year built:1983
- Listing ID #:9454623
Rooms and interior
- Bedrooms:3
- Total bathrooms:2
- Full bathrooms:1
- Flooring:Carpet, Tile, Wood
- Kitchen Description:Dishwasher, Disposal, Eat-in Kitchen, Microwave, Range, Refrigerator
- Basement:Yes
- Basement Description:Daylight, Finished, Partial
Heating and cooling
- Cooling:Central Air
- Heating:Forced Air, Natural Gas
- Central air:Yes
Structure and exterior
- Roof:Composition
- Year built:1983
- Lot Features:Landscaped, Many Trees
- Architectural Style:Traditional
- Construction Materials:Cement Siding
- Exterior Features:Deck, Garden, Private Yard, Water Feature
- Foundation Description:Concrete Perimeter
- Levels:Tri-Level
Schools
- High school:Smoky Hill
- Middle school:Horizon
- Elementary school:Summit
Utilities
- Water:Public
- Sewer:Public Sewer
Finances and disclosures
- Price:$450,000
- Tax amount:$2,458 (2025)
Features and amenities
- Laundry features:Dryer, In Unit, Washer
- Amenities:Carbon Monoxide Detector(s), Gas Water Heater, Smoke Detector(s), Window Treatments
Parking
- Total parking spaces:2
- Parking description:220 Volts, Concrete Driveway, Exterior Access Door
- Garage:Yes
- Garage spaces:2
 Based on information submitted to the MLS GRID as of July 8, 2026 03:40 PM. All data is obtained from various sources and may not have been verified by broker or MLS GRID. Supplied Open House information is subject to change without notice. All information should be independently reviewed and verified for accuracy. Properties may or may not be listed by the office/agent presenting the information.
New listings near 4172 S Cathay Way
- New
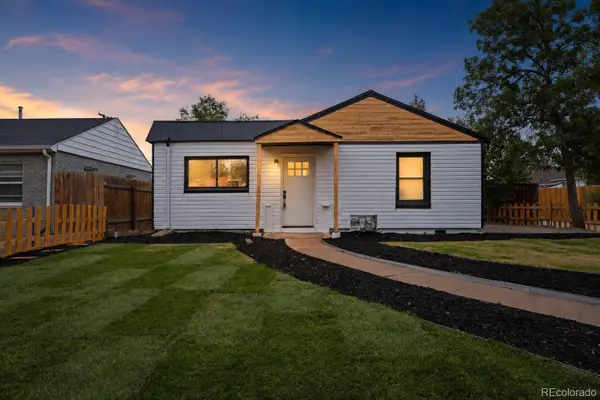 $398,000Active2 beds 1 baths900 sq. ft.
1716 Nome Street, Aurora, CO 80010
MLS# 2688607Listed by: MEGASTAR REALTY - Coming Soon
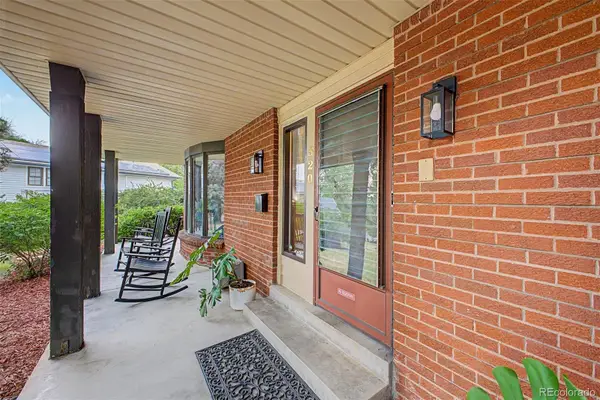 $625,000Coming Soon4 beds 3 baths
320 Oswego Court, Aurora, CO 80010
MLS# 4376258Listed by: GUIDE REAL ESTATE - New
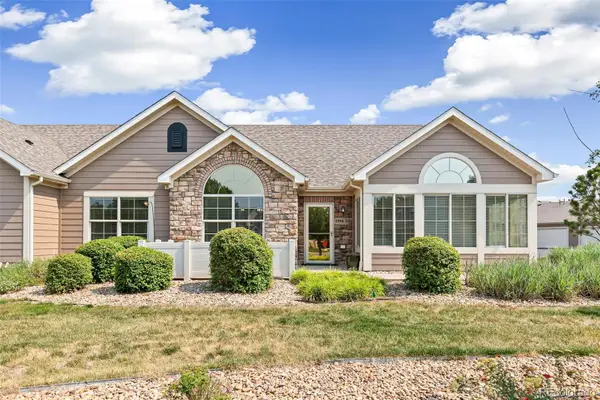 $485,000Active2 beds 2 baths1,837 sq. ft.
1996 S Espana Court #B, Aurora, CO 80013
MLS# 5654108Listed by: RE/MAX PROFESSIONALS - New
 $554,300Active3 beds 3 baths1,814 sq. ft.
24733 E Iliff Place, Aurora, CO 80018
MLS# 7818663Listed by: RE/MAX PROFESSIONALS - New
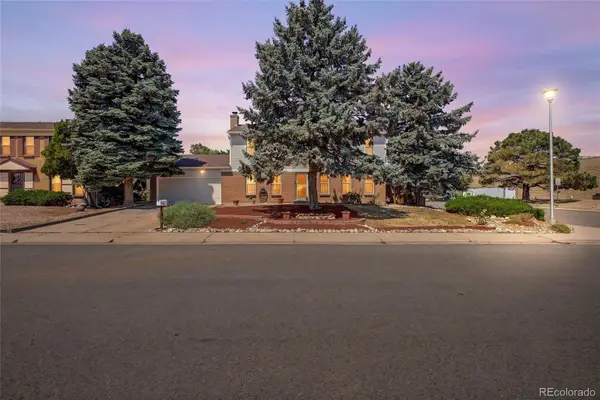 $515,000Active4 beds 3 baths3,013 sq. ft.
2405 S Granby Way, Aurora, CO 80014
MLS# 8653541Listed by: RE/MAX SYNERGY - New
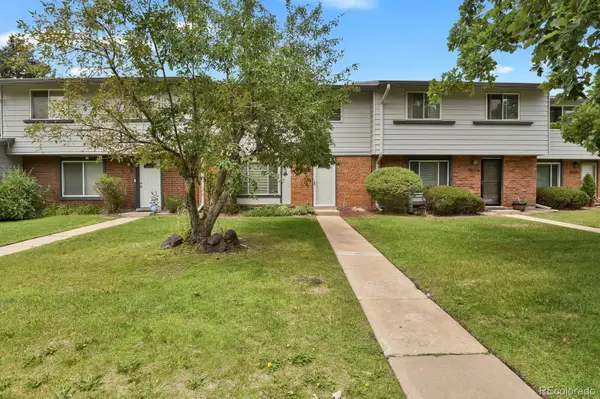 $259,000Active2 beds 2 baths1,248 sq. ft.
1291 S Troy Street, Aurora, CO 80012
MLS# 8765737Listed by: ASTRA REAL ESTATE COLORADO LLC - New
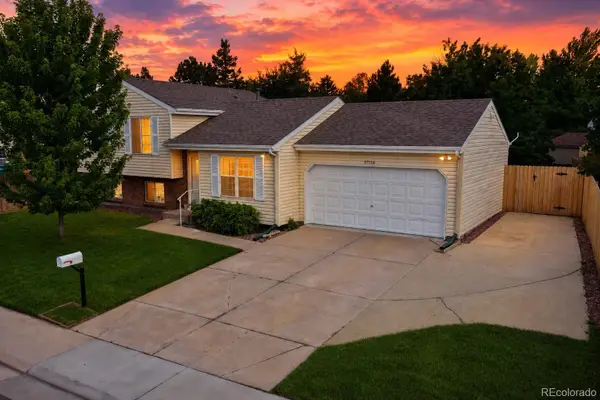 $480,000Active3 beds 2 baths1,828 sq. ft.
17156 E Progress Circle, Aurora, CO 80015
MLS# 4985848Listed by: STRATEGIC REAL ESTATE AND DEVELOPMENT SERVICES - Coming Soon
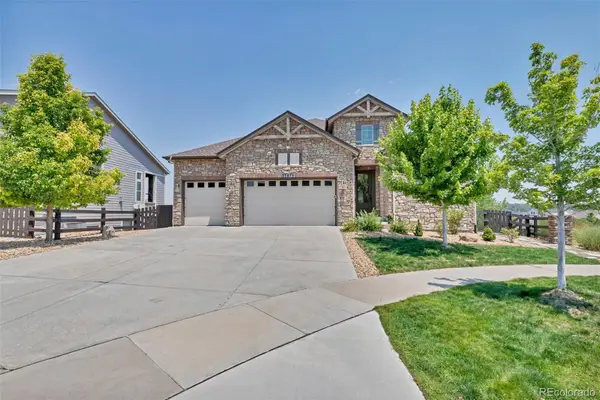 $1,200,000Coming Soon5 beds 4 baths
23675 E Del Norte Place, Aurora, CO 80016
MLS# 5540486Listed by: HOMESMART REALTY - New
 $378,500Active3 beds 3 baths2,384 sq. ft.
13532 E Evans Avenue, Aurora, CO 80014
MLS# 3296702Listed by: LOKATION REAL ESTATE


Protect your home and budget from life's surprises with an Assurant Home Warranty, backed by a partner that supports you through every step of homeownership. Explore Plans.
© 2023 - 2026 ERA Franchise Systems LLC. All rights reserved. ERA Franchise Systems LLC fully supports the principles of the Fair Housing Act and the Equal Opportunity Act. ERA, ERA Real Estate powered, and their respective logos are registered service marks of ERA Franchise Systems LLC. Each office is independently owned and operated.