
4567 S Fairplay Court, Aurora, CO 80015
Local realty services provided by:RONIN Real Estate Professionals ERA Powered
4567 S Fairplay Court,Aurora, CO 80015
$450,000
- 4 Beds
- 2 Baths
- 2,124 sq. ft.
- Single family
- Active
Listed by: becky clay
Office: exp realty, llc.
MLS#:5366717
Source:ML
Price summary
- Price:$450,000
- Price per sq. ft.:$211.86
About this home
*NEW CARPET* *NEW PAINT* *MTN VIEWS* Welcome to one of the best values in Southeast Aurora! Located in the highly sought-after Cherry Creek School District, this move-in-ready 4-bedroom, 2-bathroom home offers an unbeatable combination of affordability, space, and updates—all on an incredible nearly half-acre lot with no HOA. Perched on an elevated homesite with beautiful mountain views and no rear neighbors, you'll enjoy privacy, room to roam, and stunning Colorado sunsets.
Inside, you'll find a bright interior featuring brand-new carpet, fresh interior paint, and a spacious, functional floor plan ready for its next owner. The kitchen is equipped with newer stainless steel appliances, while the brand-new washer and dryer are included, making this home truly move-in ready. The partially finished basement offers endless flexibility with painted walls and durable foam flooring perfect for a home office, game room, workout space, media room, or playroom. A long driveway provides ample parking for multiple vehicles, trailers, boat or recreational toys.
This home has been thoughtfully improved over the years with numerous valuable updates, including a radon mitigation system, updated kitchen drain plumbing, dishwasher, furnace components, A/C components, solar attic fan, garage door springs, upgraded electrical breaker panel with whole-house surge protector, water heater, refrigerator, range, microwave, modern lighting and ceiling fans throughout, exterior water spigots, and a professionally installed high-speed Xfinity gigabit internet connection with new buried conduit for reliable 1GB+ service.
Conveniently located near shopping, dining, parks, Buckley Space Force Base, E-470, Southlands Mall, and DIA, this affordable Southeast Aurora home delivers the rare combination of Cherry Creek Schools, a huge lot, mountain views, no HOA, and extensive updates. Opportunities like this don't come along often. Schedule your private showing today!...
Contact an agent
Home facts
- Year built:1973
- Subdivision & Development:Pheasant Run
- Listing ID #:5366717
Rooms and interior
- Bedrooms:4
- Total bathrooms:2
- Full bathrooms:2
- Flooring:Carpet, Linoleum
- Kitchen Description:Dishwasher, Disposal, Microwave, Refrigerator
- Basement:Yes
- Basement Description:Full, Unfinished
- Living area:2,124 sq. ft.
Heating and cooling
- Cooling:Air Conditioning-Room
- Heating:Forced Air
Structure and exterior
- Roof:Composition
- Year built:1973
- Building area:2,124 sq. ft.
- Lot area:0.48 Acres
- Lot Features:Corner, Cul-De-Sac, Level
- Construction Materials:Frame, Wood Siding
- Exterior Features:Front Porch, Patio
- Levels:2 Story
Schools
- High school:Smoky Hill
- Middle school:Laredo
- Elementary school:Sagebrush
Utilities
- Water:Public
- Sewer:Public Sewer
Finances and disclosures
- Price:$450,000
- Price per sq. ft.:$211.86
- Tax amount:$2,424 (2025)
Features and amenities
- Laundry features:Dryer, Washer
- Amenities:Carbon Monoxide Detector(s), Smoke Detector(s)
Parking
- Total parking spaces:2
- Garage:Yes
- Garage spaces:2
 Based on information submitted to the MLS GRID as of August 13, 2026 02:33 PM. All data is obtained from various sources and may not have been verified by broker or MLS GRID. Supplied Open House information is subject to change without notice. All information should be independently reviewed and verified for accuracy. Properties may or may not be listed by the office/agent presenting the information.
New listings near 4567 S Fairplay Court
- New
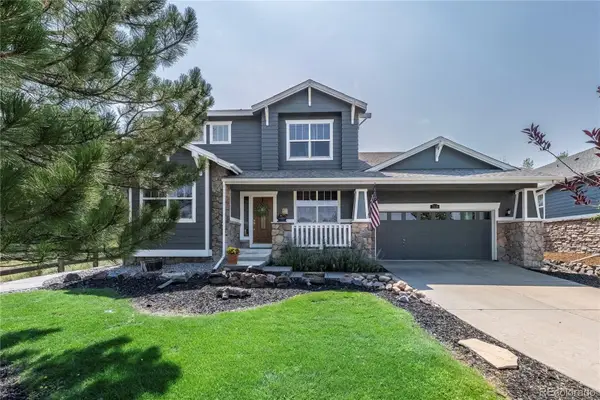 $875,000Active4 beds 3 baths4,785 sq. ft.
7116 S Flat Rock Court, Aurora, CO 80016
MLS# 2100277Listed by: BTT REAL ESTATE - New
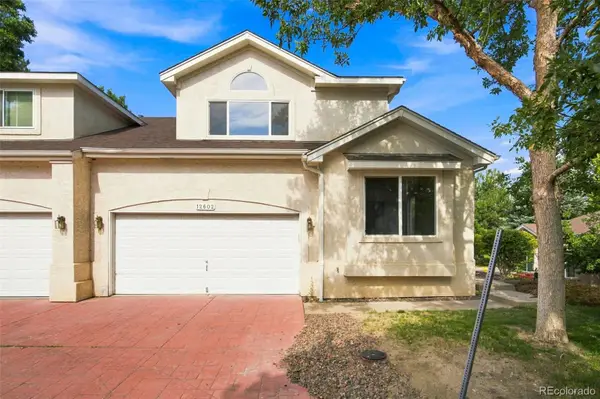 $415,000Active2 beds 3 baths2,601 sq. ft.
12602 E Baker Place, Aurora, CO 80014
MLS# 2521419Listed by: RE/MAX OF CHERRY CREEK - New
 $495,990Active4 beds 3 baths1,938 sq. ft.
3943 N Rome Street, Aurora, CO 80019
MLS# 2735866Listed by: OAKWOOD HOMES REAL ESTATE LLC - New
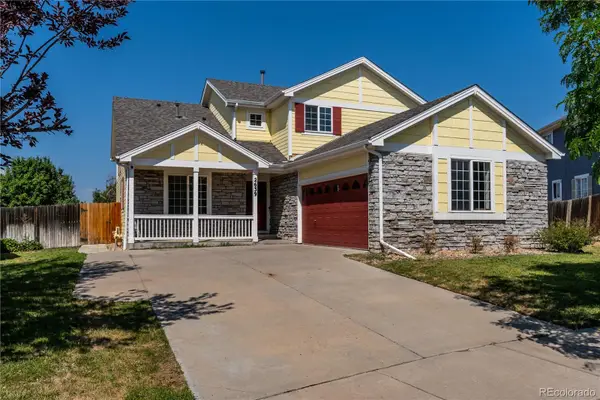 $559,500Active3 beds 3 baths2,203 sq. ft.
2639 S Danube Way, Aurora, CO 80013
MLS# 4104981Listed by: COLDWELL BANKER REALTY 24 - Open Sat, 12 to 3pmNew
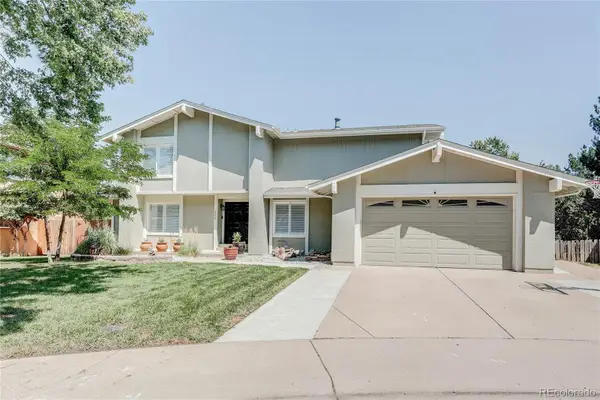 $677,500Active4 beds 4 baths3,479 sq. ft.
3624 S Ivory Court, Aurora, CO 80013
MLS# 6104167Listed by: RE/MAX PROFESSIONALS - Coming Soon
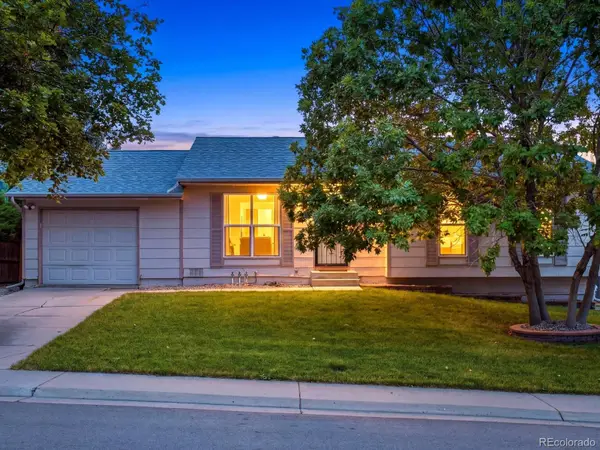 $409,000Coming Soon3 beds 1 baths
1208 S Cathay Street, Aurora, CO 80017
MLS# 9243714Listed by: EXP REALTY, LLC - Open Sat, 11am to 1pmNew
 $425,000Active3 beds 2 baths1,614 sq. ft.
1176 Tucson Street, Aurora, CO 80011
MLS# 2451231Listed by: MILEHIMODERN - New
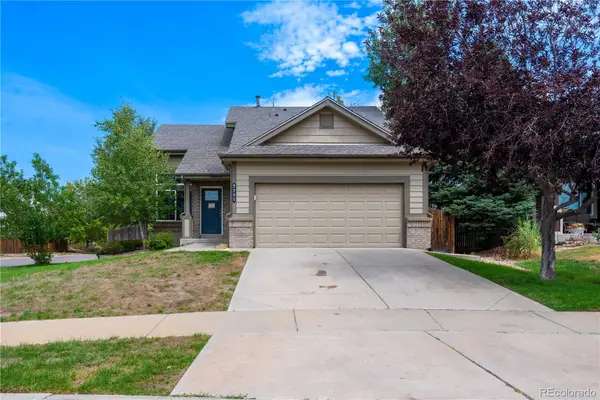 $517,000Active4 beds 3 baths2,349 sq. ft.
3750 S Quemoy Way, Aurora, CO 80018
MLS# 6599321Listed by: KELLER WILLIAMS DTC - New
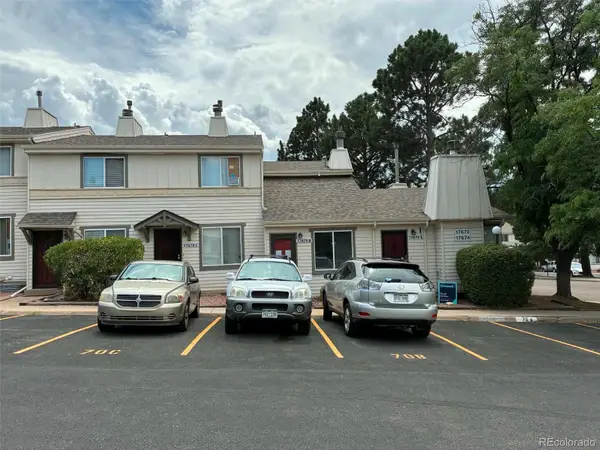 $160,000Active1 beds 1 baths741 sq. ft.
17670 E Loyola Drive #B, Aurora, CO 80013
MLS# 7418703Listed by: CANYON WAY REALTY - New
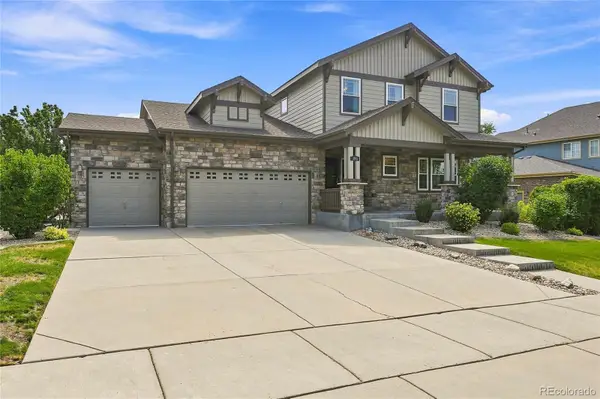 $640,000Active5 beds 4 baths4,332 sq. ft.
186 N Coolidge Way, Aurora, CO 80018
MLS# 4725539Listed by: S.O.S. REALTY


Protect your home and budget from life's surprises with an Assurant Home Warranty, backed by a partner that supports you through every step of homeownership. Explore Plans.
© 2023 - 2026 ERA Franchise Systems LLC. All rights reserved. ERA Franchise Systems LLC fully supports the principles of the Fair Housing Act and the Equal Opportunity Act. ERA, ERA Real Estate powered, and their respective logos are registered service marks of ERA Franchise Systems LLC. Each office is independently owned and operated.