
4598 S Versailles #B, Aurora, CO 80015
Local realty services provided by:RONIN Real Estate Professionals ERA Powered
Listed by: regina ortega, derek schulze
Office: ed prather real estate
MLS#:7598843
Source:ML
Price summary
- Price:$400,000
- Price per sq. ft.:$257.57
- Monthly HOA dues:$74.67
About this home
Incredible short sale opportunity in Aurora's desirable Copperleaf community and Cherry Creek School District! This newer construction home offers modern living without the new construction price tag, with similar homes originally selling through the builder for thousands more. A 3.99% assumable interest rate loan may also be available to qualified buyers! Situated on a desirable corner lot, this two-story home offers natural light and a thoughtful layout. Ideal for first-time homebuyers, investors, and families seeking Cherry Creek Schools, this property offers value. Attractive curb appeal, stone accents, and landscaping make an impression.
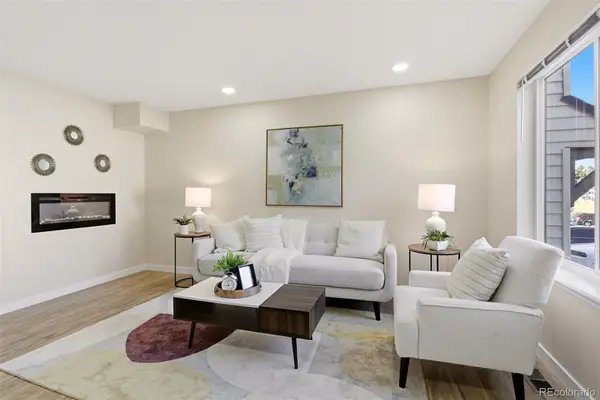
Step inside to discover a bright interior featuring luxury vinyl plank flooring, crisp white finishes, and recessed lighting. The stunning kitchen features quartz countertops, a spacious center island, stainless steel appliances, and a generous pantry. The open layout connects the dining and living areas, while expansive windows and sliding glass doors fill the space with natural light. A convenient powder room completes the main level.
Upstairs, the spacious primary suite offers natural light, a large walk-in closet, and a private bathroom with dual sinks and a glass-enclosed shower. Two additional bedrooms, a full bathroom, and conveniently located laundry room complete the second floor.
Outside, enjoy a covered front porch, attractive landscaping, and a covered patio perfect for Colorado evenings. An attached two-car garage adds convenience.
Residents enjoy nearby parks, scenic walking trails, and the community pool and clubhouse. Shopping, dining, and entertainment at Southlands are just minutes away, while Aurora Reservoir offers outdoor recreation. Convenient access to E-470 connects you to the Denver metro area. With modern finishes, Cherry Creek Schools, and attractive pricing compared to original builder sales, this short sale offers potential. Sale subject to lender approval. Come fall in love today!...
Contact an agent
Home facts
- Year built:2024
- Subdivision & Development:Urban Collection at Copperleaf
- Listing ID #:7598843
Rooms and interior
- Bedrooms:3
- Total bathrooms:3
- Full bathrooms:1
- Half bathrooms:1
- Flooring:Carpet, Vinyl
- Kitchen Description:Dishwasher, Disposal, Eat-in Kitchen, Kitchen Island, Microwave, Oven, Pantry, Range
- Living area:1,553 sq. ft.
Heating and cooling
- Cooling:Central Air
- Heating:Forced Air
Structure and exterior
- Roof:Composition, Shingle
- Year built:2024
- Building area:1,553 sq. ft.
- Lot Features:Corner, Landscaped, Master Planned, Near Public Transit, Sprinklers In Front
- Construction Materials:Frame, Stone, Wood Siding
- Exterior Features:Covered, Front Porch, Lighting, Patio, Rain Gutters
- Levels:2 Story
Schools
- High school:Eaglecrest
- Middle school:Sky Vista
- Elementary school:Mountain Vista
Utilities
- Water:Public
- Sewer:Public Sewer
Finances and disclosures
- Price:$400,000
- Price per sq. ft.:$257.57
- Tax amount:$3,144
Features and amenities
- Laundry features:Dryer, In Unit, Washer
- Amenities:Double Pane Windows
Parking
- Garage spaces:2
 Based on information submitted to the MLS GRID as of November 20, 2026 05:45 AM. All data is obtained from various sources and may not have been verified by broker or MLS GRID. Supplied Open House information is subject to change without notice. All information should be independently reviewed and verified for accuracy. Properties may or may not be listed by the office/agent presenting the information.
New listings near 4598 S Versailles #B
- Coming Soon
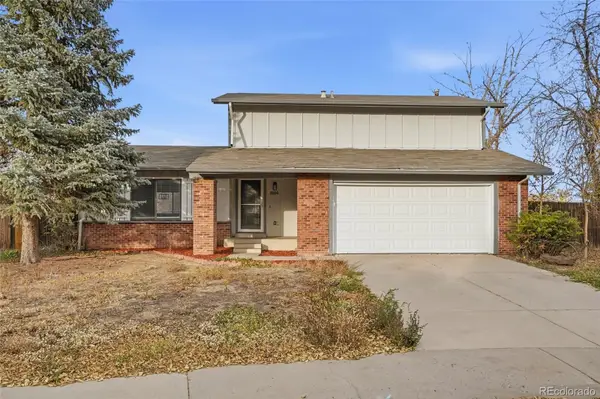 $439,000Coming Soon3 beds 2 baths1,475 sq. ft.
3504 S Jasper, Aurora, CO 80013
MLS# 5253091Listed by: USAJ REALTY - Coming Soon
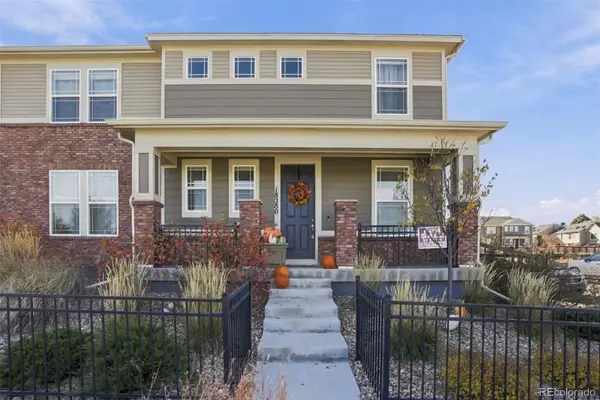 $449,000Coming Soon3 beds 3 baths1,920 sq. ft.
18280 E Mississippi, Aurora, CO 80017
MLS# 8469948Listed by: KFINN PROPERTIES, LLC - Coming Soon
 $530,000Coming Soon6 beds 3 baths3,185 sq. ft.
14861 E Adriatic Place, Aurora, CO 80014
MLS# 5601103Listed by: CONNETT REAL ESTATE - New
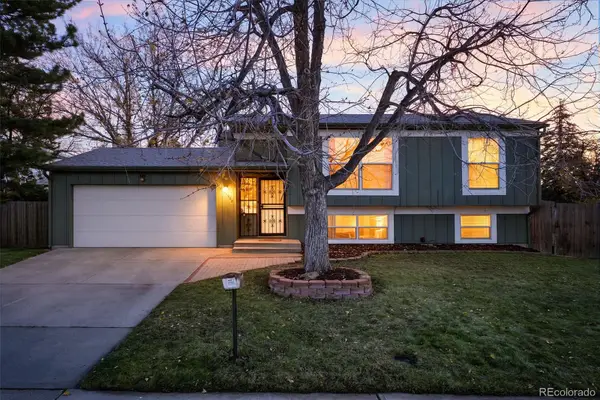 $415,000Active3 beds 2 baths1,636 sq. ft.
11902 E Ohio, Aurora, CO 80012
MLS# 3760932Listed by: COMPASS - DENVER - New
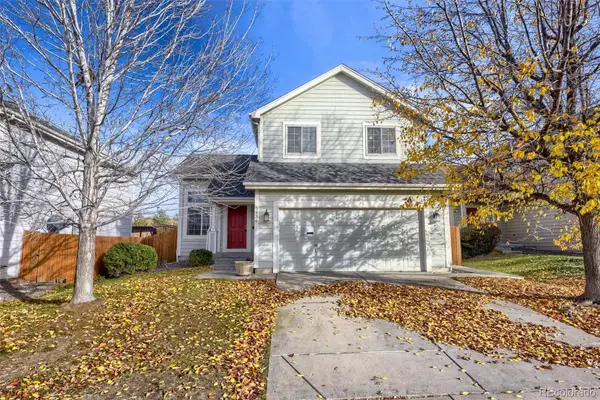 $520,000Active4 beds 4 baths2,079 sq. ft.
5936 S Zante, Aurora, CO 80015
MLS# 5593381Listed by: JASON MITCHELL REAL ESTATE COLORADO, LLC - New
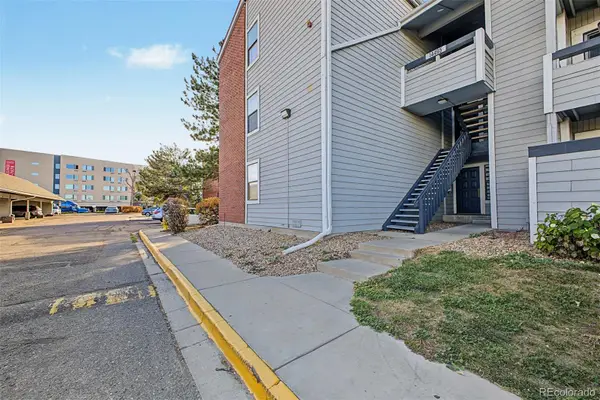 $199,000Active2 beds 2 baths1,000 sq. ft.
14495 E 1st #C7, Aurora, CO 80011
MLS# 7504711Listed by: GREAT WAY REAL ESTATE PROPERTIES LLC - New
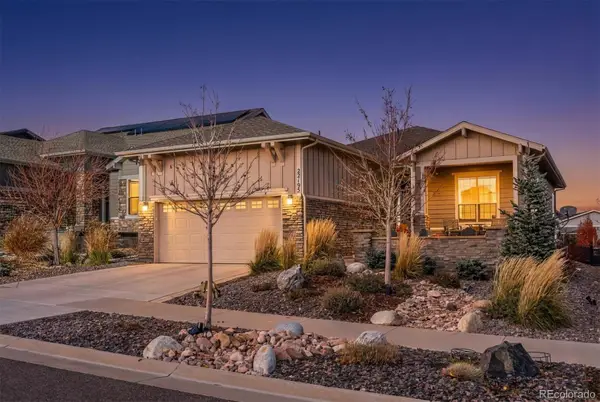 $689,900Active2 beds 2 baths1,732 sq. ft.
22195 E Bailey, Aurora, CO 80016
MLS# 7590240Listed by: RE/MAX PROFESSIONALS - New
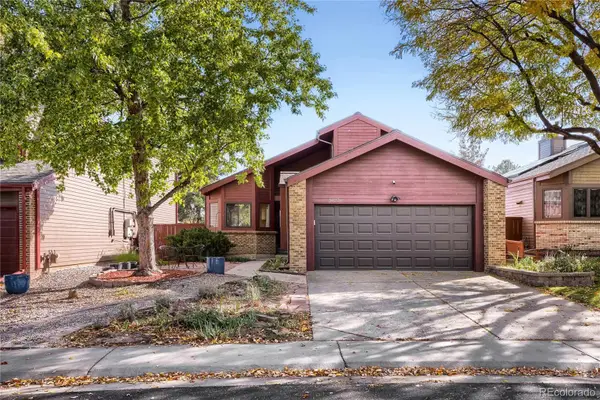 $525,000Active3 beds 3 baths2,377 sq. ft.
16276 E Purdue, Aurora, CO 80013
MLS# 9234370Listed by: BLUEBIRD REAL ESTATE GROUP - New
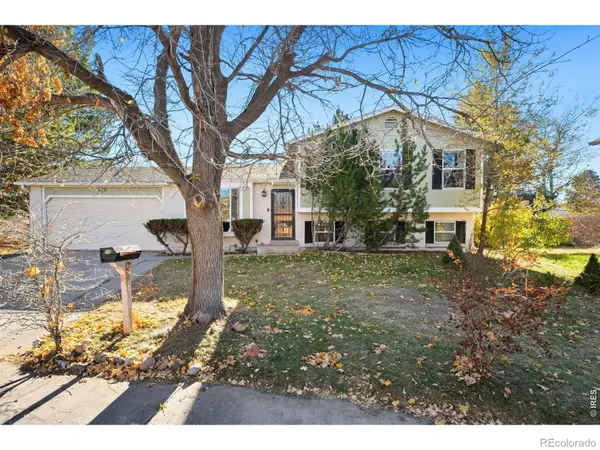 $439,900Active4 beds 2 baths1,764 sq. ft.
1296 S Telluride, Aurora, CO 80017
MLS# IR1072396Listed by: PRESTIGIO REAL ESTATE - New
 $325,000Active4 beds 3 baths1,470 sq. ft.
17647 E Loyola #F, Aurora, CO 80013
MLS# 1794697Listed by: ALARIS PROPERTIES LLC


Protect your home and budget from life's surprises with an Assurant Home Warranty, backed by a partner that supports you through every step of homeownership. Explore Plans.
© 2023 - 2026 ERA Franchise Systems LLC. All rights reserved. ERA Franchise Systems LLC fully supports the principles of the Fair Housing Act and the Equal Opportunity Act. ERA, ERA Real Estate powered, and their respective logos are registered service marks of ERA Franchise Systems LLC. Each office is independently owned and operated.