
8244 S Catawba, Aurora, CO 80016
Local realty services provided by:ERA Teamwork Realty
Listed by: alyson zittel, non-ires agent
Office: compass-denver
MLS#:IR1072044
Source:ML
Price summary
- Price:$795,000
- Price per sq. ft.:$165.87
- Monthly HOA dues:$373
About this home
$5000 Seller Concession offered = no HOAs for a full year, or put it towards your closing costs! TWO MAIN-LEVEL SUITES + EXCEPTIONAL MULTIGENERATIONAL LIVING! Discover a rare combination of space, privacy and flexibility in Heritage Eagle Bend, an active 45+ golf, fitness and social community. The INCLUDED GOLF CART makes enjoying the clubhouse, restaurant, golf and amenities effortless. One of the community's larger ranch floor plans, this 5-bed, 4-bath home with office and finished basement offers room for multiple generations, extended stays and independent living spaces. TWO MAIN-LEVEL PRIMARY-STYLE BEDROOMS, each with a step-in shower, provide comfort and convenience without stairs. A third main-floor bedroom and dedicated office add versatility for guests, work or hobbies. Hardwood floors enhance the open living areas. The spacious kitchen features premium cabinetry and counters, stainless appliances, pantry, island seating and breakfast area. A formal dining room welcomes gatherings, while the great room with fireplace opens to the covered patio. The main primary suite features a beautifully renovated bath with dual sinks, walk-in shower and marble tile. Downstairs, TWO ADDITIONAL BEDROOMS, a bathroom, family room with fireplace, workshop and storage create a separate retreat with space to spread out-ideal for multigenerational arrangements, extended guests or flexible living needs. Outside, enjoy a fenced yard backing to a greenbelt with no walking or golf path directly behind. A neighboring 1.8-acre residential property provides a peaceful, pastoral backdrop with an unexpected country feel. The barn and coop add charm to this quiet residential setting. Covered patio, front porch, low-maintenance yard and THREE-CAR GARAGE complete the package. Updates include furnace, A/C, water heater & humidifier ('20); appliances ('21/'24); wood floors, fence & Hunter Douglas shades ('22); exterior paint ('23); renovated primary bath & Andersen patio door/screen ('26)....
Contact an agent
Home facts
- Year built:2002
- Subdivision & Development:Heritage Eagle Bend Sub 1st Flg
- Listing ID #:IR1072044
Rooms and interior
- Bedrooms:5
- Total bathrooms:4
- Half bathrooms:1
- Flooring:Laminate
- Kitchen Description:Dishwasher, Disposal, Kitchen Island, Microwave, Oven, Pantry, Refrigerator
- Basement Description:Full
- Living area:4,793 sq. ft.
Heating and cooling
- Cooling:Central Air
- Heating:Forced Air
Structure and exterior
- Roof:Composition
- Year built:2002
- Building area:4,793 sq. ft.
- Lot Features:Level, Sprinklers In Front
- Construction Materials:Brick, Concrete, Wood Siding
- Exterior Features:Patio
- Levels:1 Story
Schools
- High school:Cherokee Trail
- Middle school:Other
- Elementary school:Coyote Hills
Utilities
- Water:Public
Finances and disclosures
- Price:$795,000
- Price per sq. ft.:$165.87
- Tax amount:$6,028
Features and amenities
- Laundry features:Dryer, Washer
- Amenities:Bay Window(s), Window Coverings
Parking
- Parking description:Tandem
- Garage spaces:3
 Based on information submitted to the MLS GRID as of November 12, 2026 08:23 PM. All data is obtained from various sources and may not have been verified by broker or MLS GRID. Supplied Open House information is subject to change without notice. All information should be independently reviewed and verified for accuracy. Properties may or may not be listed by the office/agent presenting the information. ML Member Broker: Carson Om
New listings near 8244 S Catawba
- Coming Soon
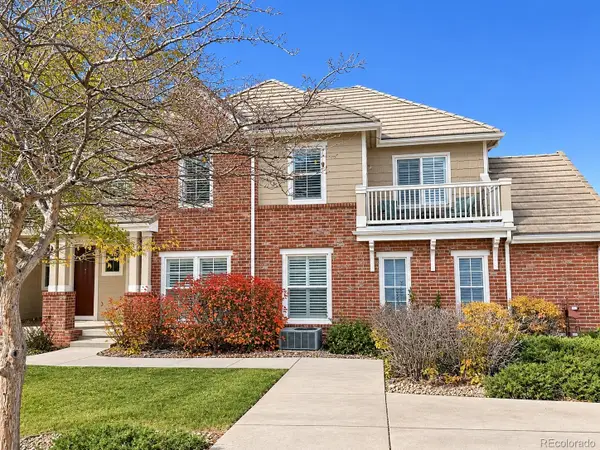 $349,900Coming Soon2 beds 3 baths1,460 sq. ft.
23024 E Ontario #106, Aurora, CO 80016
MLS# 5158413Listed by: RE/MAX PROFESSIONALS - Coming Soon
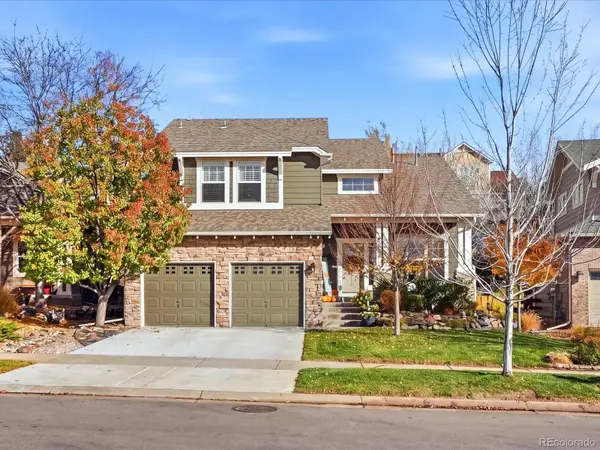 $692,900Coming Soon3 beds 3 baths2,260 sq. ft.
25275 E Park Crescent, Aurora, CO 80016
MLS# 4184774Listed by: YOUR CASTLE REAL ESTATE INC - Coming Soon
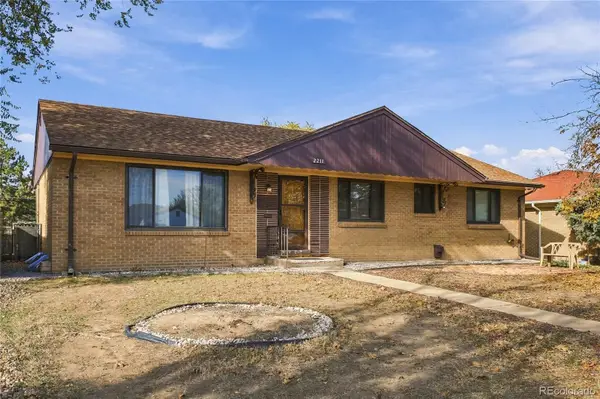 $425,000Coming Soon4 beds 2 baths1,456 sq. ft.
2211 Iola, Aurora, CO 80010
MLS# 8635209Listed by: MEGASTAR REALTY - Coming Soon
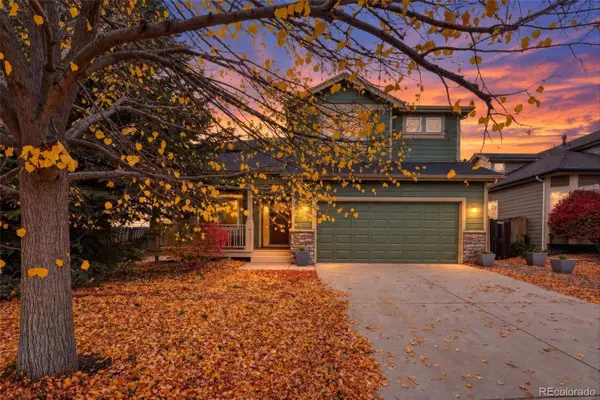 $700,000Coming Soon4 beds 4 baths2,607 sq. ft.
14350 E Bellewood, Aurora, CO 80015
MLS# 2619513Listed by: HOMESMART - Coming Soon
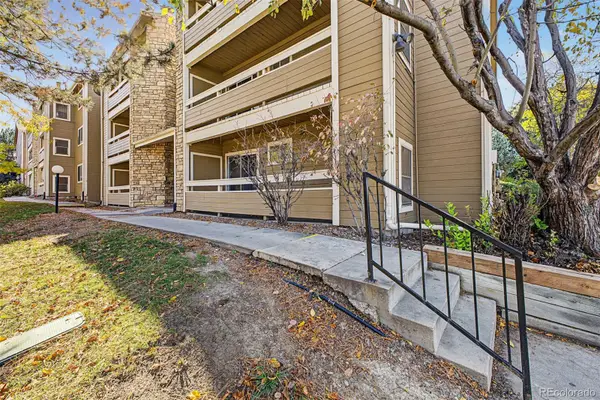 $180,000Coming Soon2 beds 2 baths816 sq. ft.
1075 S Elkhart #102, Aurora, CO 80012
MLS# 7778401Listed by: REAL BROKER, LLC DBA REAL - Coming Soon
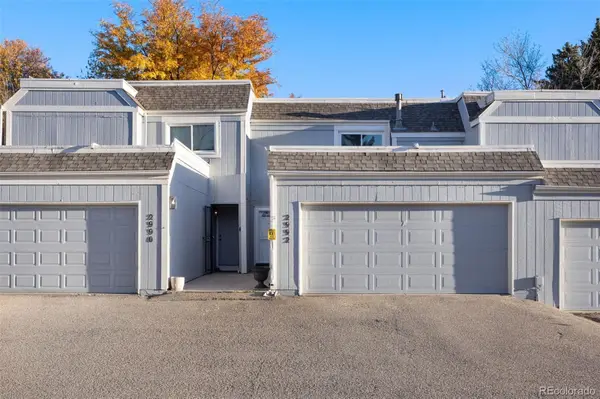 $295,000Coming Soon2 beds 2 baths1,191 sq. ft.
2992 S Parker, Aurora, CO 80014
MLS# IR1071959Listed by: C3 REAL ESTATE SOLUTIONS, LLC - Coming Soon
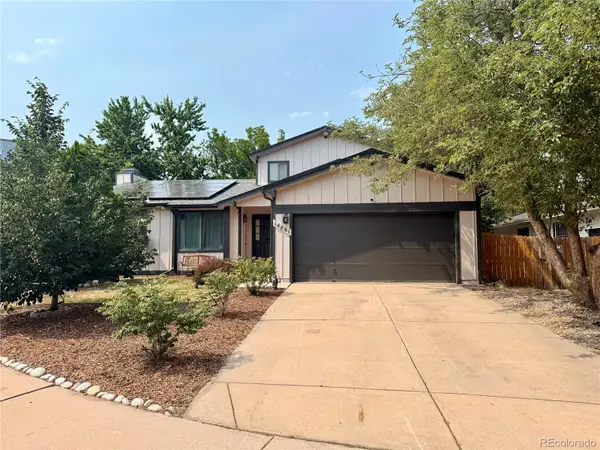 $530,000Coming Soon6 beds 3 baths3,185 sq. ft.
14861 E Adriatic Place, Aurora, CO 80014
MLS# 5601103Listed by: CONNETT REAL ESTATE - New
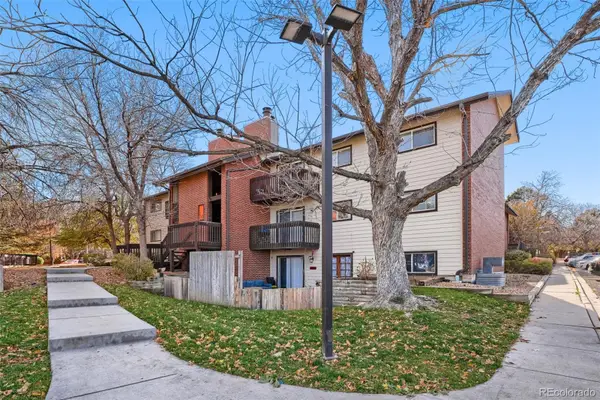 $142,600Active1 beds 1 baths734 sq. ft.
14806 E 2nd #104G, Aurora, CO 80011
MLS# 2265049Listed by: KELLER WILLIAMS REALTY DOWNTOWN LLC - New
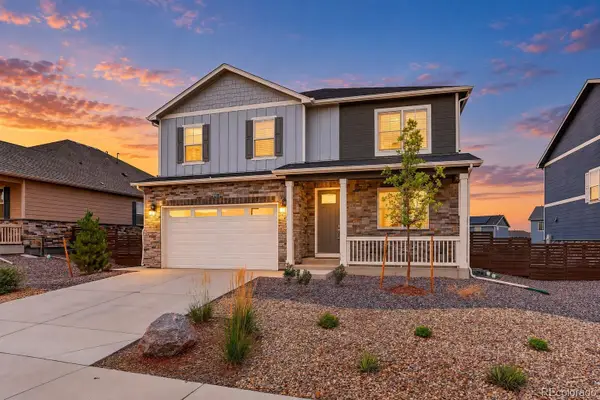 $589,900Active5 beds 3 baths2,652 sq. ft.
27671 E Byers, Aurora, CO 80018
MLS# 2409434Listed by: COLDWELL BANKER REALTY 18 - New
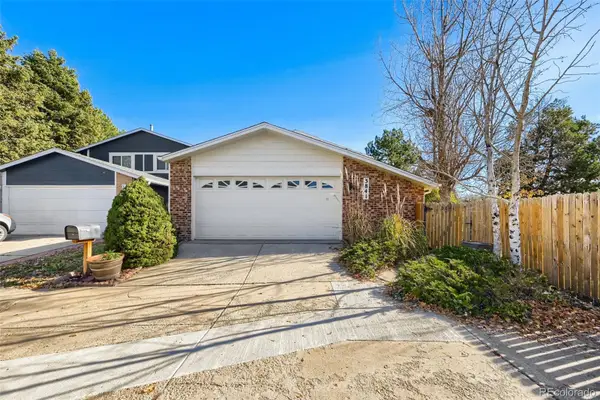 $425,000Active3 beds 3 baths1,706 sq. ft.
3841 S Atchison, Aurora, CO 80014
MLS# 7366324Listed by: YOUR CASTLE REAL ESTATE INC


Protect your home and budget from life's surprises with an Assurant Home Warranty, backed by a partner that supports you through every step of homeownership. Explore Plans.
© 2023 - 2026 ERA Franchise Systems LLC. All rights reserved. ERA Franchise Systems LLC fully supports the principles of the Fair Housing Act and the Equal Opportunity Act. ERA, ERA Real Estate powered, and their respective logos are registered service marks of ERA Franchise Systems LLC. Each office is independently owned and operated.