
408 Stage Coach Lane, Bailey, CO 80421
Local realty services provided by:LUX Real Estate Company ERA Powered
Listed by: alyssa hokanson
Office: jump living
MLS#:5235173
Source:ML
Price summary
- Price:$899,500
- Price per sq. ft.:$333.52
About this home
New construction for under $900,000 in beautiful Bailey, Colorado! Welcome to a home where thoughtful design, quality craftsmanship, and Colorado’s natural beauty come together on a picturesque flat, fully usable 1.1 acre in Deer Creek Valley Ranchos. While many mountain homes come with aging systems, dated interiors, or extensive land that requires constant upkeep, this home offers something refreshingly different: this brand-new mountain retreat lets you spend less time managing a home and more time enjoying the lifestyle that brought you here!
The 2,697-square-foot residence offers refined mountain living with two light-filled levels, open-concept spaces, and elevated finishes throughout. The lower level includes a stunning kitchen featuring a large pantry, generous workspace, and seamless connection to the dining and living areas, complemented by rich hardwood floors and a cozy gas fireplace. Plus a dedicated office with vaulted ceilings and a tasteful powder room, creating flexibility for work, guests, and everyday living. Additional highlights include a spacious mudroom, abundant storage, oversized garage with future EV charging capability, and patio infrastructure ready for a future hot tub.
The upper level offers a luxurious primary suite with vaulted ceilings, private deck, a spa-inspired bath, and an expansive walk-in closet, along with two additional bedrooms, a full bath, spacious loft, and and an exceptional laundry room.
The 1.1 acre lot offers endless possibilities for outdoor entertaining, recreation, RV storage, future outbuildings, or simply enjoying the peace and privacy of Colorado’s wide-open skies. Embrace the best of Colorado mountain living with nearby access to Pike National Forest at Deer Creek Trailhead and convenient horse boarding at the beautiful KZ Ranch, both just minutes from home. Backdoor access to Breckenridge is a lovely and direct 90 minutes, and Denver is a 45 minute drive. The mountains are calling......
Contact an agent
Home facts
- Year built:2026
- Subdivision & Development:Deer Creek Valley Ranchos
- Listing ID #:5235173
Rooms and interior
- Bedrooms:3
- Total bathrooms:3
- Full bathrooms:2
- Half bathrooms:1
- Flooring:Carpet, Wood
- Kitchen Description:Convection Oven, Dishwasher, Disposal, Eat-in Kitchen, Kitchen Island, Microwave, Pantry, Range, Range Hood, Refrigerator
- Living area:2,697 sq. ft.
Heating and cooling
- Heating:Baseboard, Propane
Structure and exterior
- Roof:Composition
- Year built:2026
- Building area:2,697 sq. ft.
- Lot area:1.1 Acres
- Lot Features:Level, Many Trees
- Architectural Style:Mountain Contemporary
- Construction Materials:Cement Siding, Stucco
- Exterior Features:Covered, Deck, Front Porch, Lighting, Patio, Rain Gutters
- Levels:2 Story
Schools
- High school:Platte Canyon
- Middle school:Platte Canyon
- Elementary school:Fitzsimmons
Utilities
- Water:Well
- Sewer:Septic Tank
Finances and disclosures
- Price:$899,500
- Price per sq. ft.:$333.52
- Tax amount:$1,482 (2025)
Features and amenities
- Amenities:Double Pane Windows
Parking
- Total parking spaces:2
- Parking description:Insulated Garage
- Garage:Yes
- Garage spaces:2
 Based on information submitted to the MLS GRID as of August 26, 2026 02:24 PM. All data is obtained from various sources and may not have been verified by broker or MLS GRID. Supplied Open House information is subject to change without notice. All information should be independently reviewed and verified for accuracy. Properties may or may not be listed by the office/agent presenting the information.
New listings near 408 Stage Coach Lane
- New
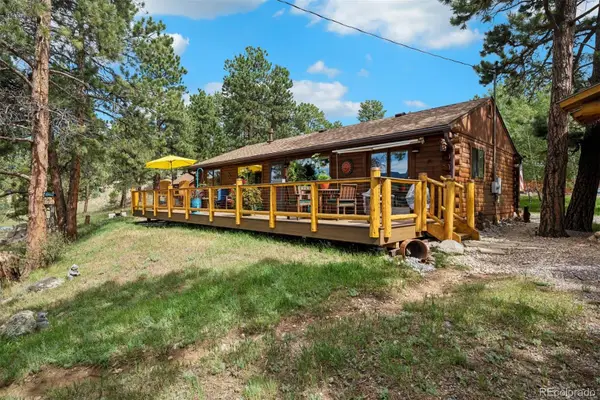 $550,000Active2 beds 2 baths1,012 sq. ft.
247 Bunny Road, Bailey, CO 80421
MLS# 2173441Listed by: LIV SOTHEBY'S INTERNATIONAL REALTY - New
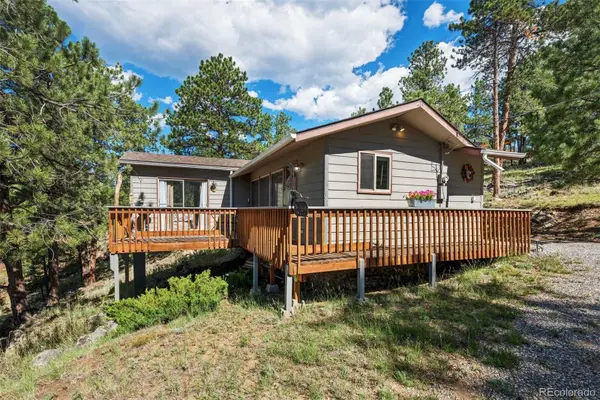 $350,000Active1 beds 1 baths700 sq. ft.
221 Juniper Lane, Bailey, CO 80421
MLS# 4579785Listed by: LIV SOTHEBY'S INTERNATIONAL REALTY - Open Sat, 11am to 2pmNew
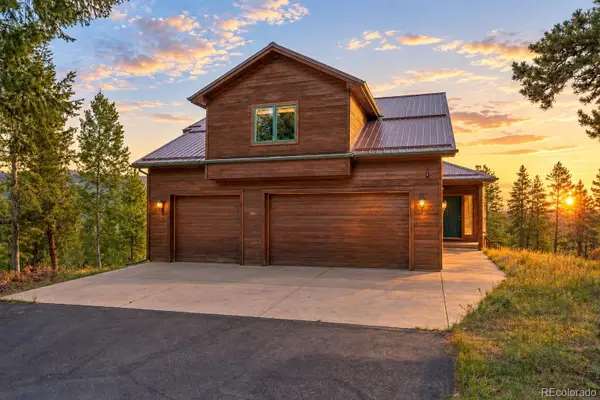 $940,000Active4 beds 4 baths3,020 sq. ft.
1363 Royal Ridge Drive, Bailey, CO 80421
MLS# 6149837Listed by: RE/MAX ALLIANCE - New
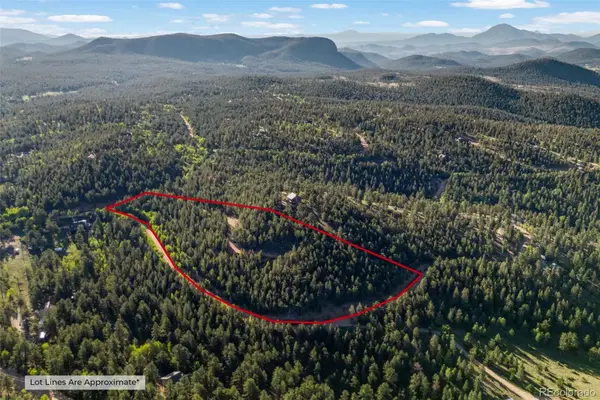 $250,000Active6.13 Acres
157 Saddle Horn Lane, Bailey, CO 80421
MLS# 7780509Listed by: KELLER WILLIAMS FOOTHILLS REALTY - New
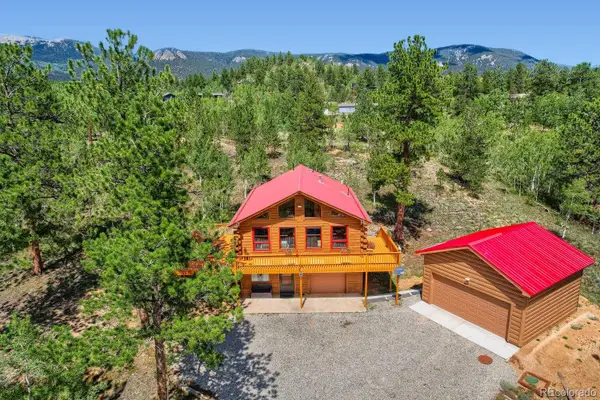 $549,500Active3 beds 2 baths1,768 sq. ft.
16 Mesa Court, Bailey, CO 80421
MLS# 4718800Listed by: MB X-SELL PROPERTIES - New
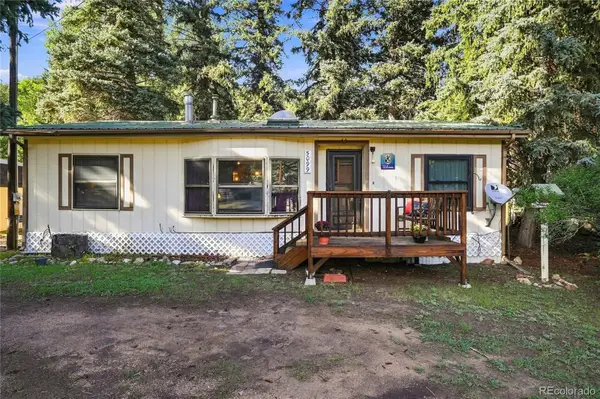 $415,000Active3 beds 1 baths1,021 sq. ft.
5099 County Road 64, Bailey, CO 80421
MLS# 4903676Listed by: RE/MAX ALLIANCE - New
 $672,000Active5 beds 3 baths2,232 sq. ft.
175 Blackbird Drive, Bailey, CO 80421
MLS# 4301250Listed by: EQUITY COLORADO REAL ESTATE PREMIER - New
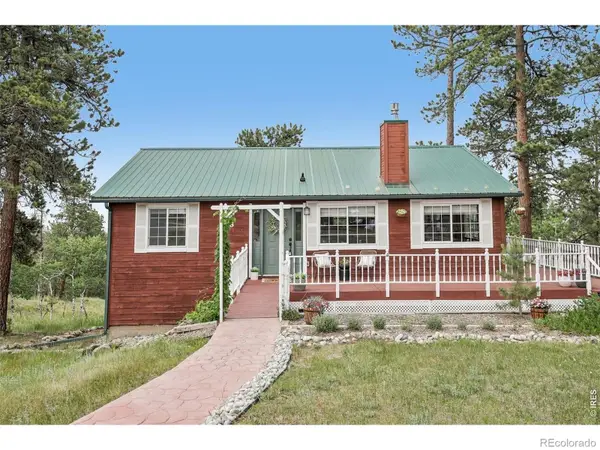 $700,000Active4 beds 2 baths2,475 sq. ft.
278 Overlook Drive, Bailey, CO 80421
MLS# IR1066853Listed by: COMPASS-DENVER - New
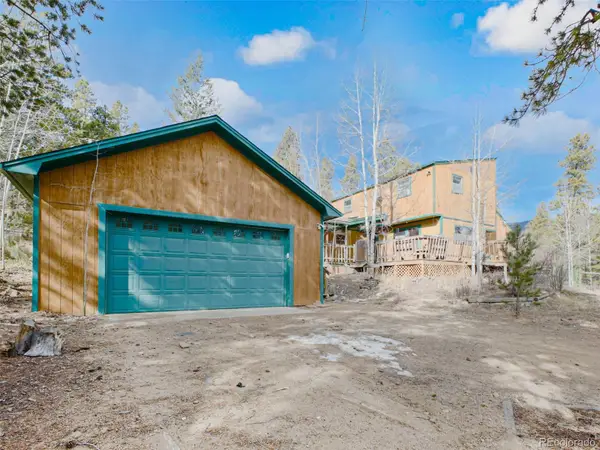 $475,000Active3 beds 2 baths1,516 sq. ft.
89 Prospectors Way, Bailey, CO 80421
MLS# 3186570Listed by: BERKSHIRE HATHAWAY HOMESERVICES ELEVATED LIVING RE - New
 $1,275,000Active2 beds 2 baths2,072 sq. ft.
150 Summit Drive, Bailey, CO 80421
MLS# 3939994Listed by: EQUITY COLORADO REAL ESTATE


Protect your home and budget from life's surprises with an Assurant Home Warranty, backed by a partner that supports you through every step of homeownership. Explore Plans.
© 2023 - 2026 ERA Franchise Systems LLC. All rights reserved. ERA Franchise Systems LLC fully supports the principles of the Fair Housing Act and the Equal Opportunity Act. ERA, ERA Real Estate powered, and their respective logos are registered service marks of ERA Franchise Systems LLC. Each office is independently owned and operated.