
76 S Pine Drive, Bailey, CO 80421
Local realty services provided by:RONIN Real Estate Professionals ERA Powered
76 S Pine Drive,Bailey, CO 80421
$495,000
- 3 Beds
- 3 Baths
- 4,104 sq. ft.
- Single family
- Active
Listed by: david petersmith
Office: choice property brokers ltd
MLS#:3763256
Source:ML
Price summary
- Price:$495,000
- Price per sq. ft.:$120.61
About this home
Mountain Tranquility Meets Massive Space in Friendship Ranch!Tucked away in the serene pines of Bailey, this spacious 3-bed, 3-bath home offers an extraordinary layout and immense expansion potential. Featuring 2,052 sq. ft. of single-level main living space anchored by soaring vaulted ceilings, abundant natural light, and forced-air heating.The central kitchen is equipped with sleek quartz countertops and a center island, flowing seamlessly into the open dining and living areas. The primary suite serves as a quiet retreat complete with a large 5-piece bath and walk-in closet. Two additional bedrooms feature convenient Jack-and-Jill bathroom setups, accompanied by a dedicated den/study and recently updated bathrooms throughout.Downstairs, the matching 2,052 sq. ft. unfinished walk-out basement with exterior entry provides endless options for a custom lower-level finish, workshop, or storage. Situated on a peaceful 0.6-acre lot with mature trees, outdoor deck, partial fencing, private well, and septic. Located on a county-maintained road close to Deer Creek Elementary. Site Evaluation Report and additional docs available in supplements!...
Contact an agent
Home facts
- Year built:1998
- Subdivision & Development:Friendship Ranch
- Listing ID #:3763256
Rooms and interior
- Bedrooms:3
- Total bathrooms:3
- Full bathrooms:3
- Flooring:Linoleum, Wood
- Basement:Yes
- Basement Description:Unfinished, Walk-Out Access
- Living area:4,104 sq. ft.
Heating and cooling
- Heating:Forced Air
Structure and exterior
- Roof:Composition
- Year built:1998
- Building area:4,104 sq. ft.
- Lot area:0.6 Acres
- Construction Materials:Frame, Wood Siding
- Levels:1 Story
Schools
- High school:Platte Canyon
- Middle school:Platte Canyon
- Elementary school:Fitzsimmons
Utilities
- Sewer:Septic Tank
Finances and disclosures
- Price:$495,000
- Price per sq. ft.:$120.61
- Tax amount:$2,135 (2025)
Parking
- Total parking spaces:2
 Based on information submitted to the MLS GRID as of August 18, 2026 02:34 PM. All data is obtained from various sources and may not have been verified by broker or MLS GRID. Supplied Open House information is subject to change without notice. All information should be independently reviewed and verified for accuracy. Properties may or may not be listed by the office/agent presenting the information.
New listings near 76 S Pine Drive
- New
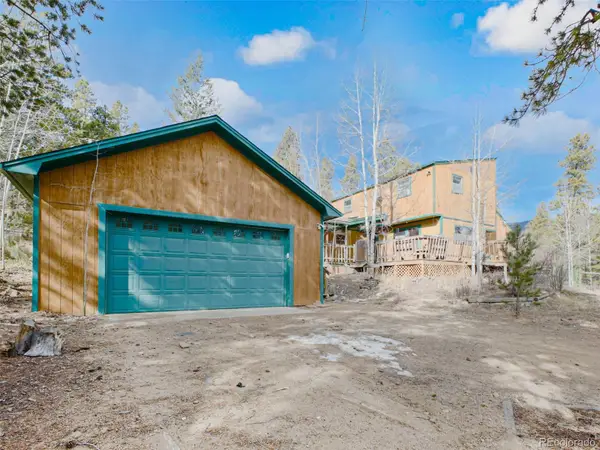 $475,000Active3 beds 2 baths1,516 sq. ft.
89 Prospectors Way, Bailey, CO 80421
MLS# 3186570Listed by: BERKSHIRE HATHAWAY HOMESERVICES ELEVATED LIVING RE - New
 $1,275,000Active2 beds 2 baths2,072 sq. ft.
150 Summit Drive, Bailey, CO 80421
MLS# 3939994Listed by: EQUITY COLORADO REAL ESTATE - New
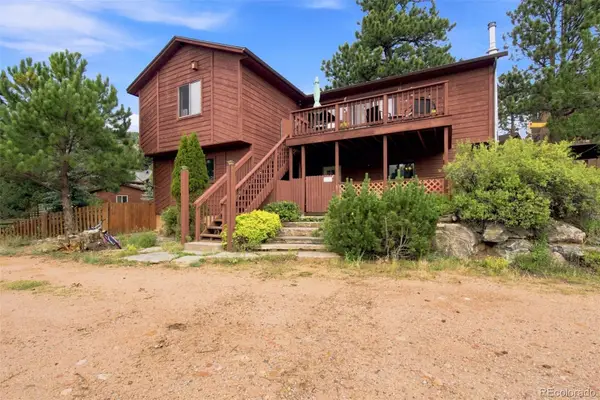 $525,000Active3 beds 2 baths1,916 sq. ft.
173 Wisp Creek Drive, Bailey, CO 80421
MLS# 8558696Listed by: RE/MAX PROFESSIONALS - New
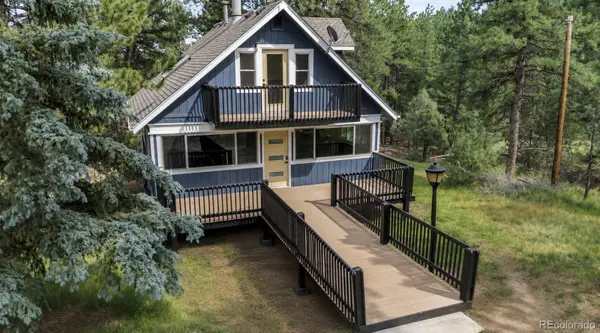 $659,900Active4 beds 3 baths1,992 sq. ft.
198 Blueberry Trail, Bailey, CO 80421
MLS# 9663503Listed by: MEGASTAR REALTY - New
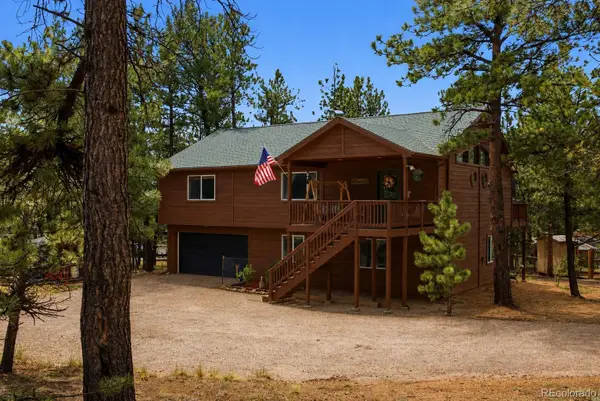 $655,000Active3 beds 3 baths2,150 sq. ft.
622 Gunsmoke Drive, Bailey, CO 80421
MLS# 9764313Listed by: REAL BROKER, LLC DBA REAL - Coming Soon
 $350,000Coming Soon2 beds 1 baths
63 Fitzsimmons Road, Bailey, CO 80421
MLS# 4769140Listed by: DEER CREEK REALTY - New
 $675,000Active4 beds 3 baths2,624 sq. ft.
594 Hi Meadow Drive, Bailey, CO 80421
MLS# 7213209Listed by: KELLER WILLIAMS FOOTHILLS REALTY - New
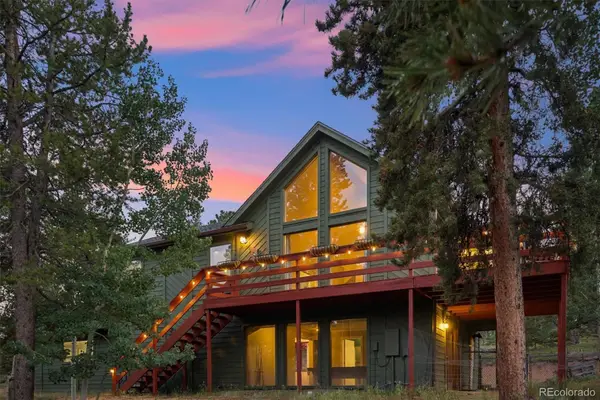 $590,000Active4 beds 3 baths2,160 sq. ft.
76 Highlands Drive, Bailey, CO 80421
MLS# 2259117Listed by: SYMBIO DENVER CORP. - New
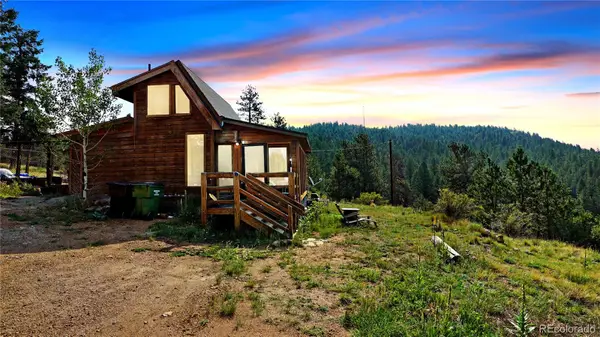 $495,000Active1 beds 1 baths670 sq. ft.
120 Road P78, Bailey, CO 80421
MLS# 6562180Listed by: CHOICE PROPERTY BROKERS LTD - New
 $450,000Active3 beds 1 baths1,215 sq. ft.
7992 County Road 43, Bailey, CO 80421
MLS# 4986762Listed by: HOMES AND LIFESTYLES OF CO


Protect your home and budget from life's surprises with an Assurant Home Warranty, backed by a partner that supports you through every step of homeownership. Explore Plans.
© 2023 - 2026 ERA Franchise Systems LLC. All rights reserved. ERA Franchise Systems LLC fully supports the principles of the Fair Housing Act and the Equal Opportunity Act. ERA, ERA Real Estate powered, and their respective logos are registered service marks of ERA Franchise Systems LLC. Each office is independently owned and operated.