
778 Gunsmoke Drive, Bailey, CO 80421
Local realty services provided by:LUX Real Estate Company ERA Powered
778 Gunsmoke Drive,Bailey, CO 80421
$650,000
- 3 Beds
- 3 Baths
- - sq. ft.
- Single family
- Sold
Listed by: dawn zalfa
Office: coldwell banker realty 28
MLS#:7618859
Source:ML
Sorry, we are unable to map this address
Price summary
- Price:$650,000
About this home
IMMACULATE REMODELED MOUNTAIN HOME!
~ Move right into this 3 lovely bed, 2.5 bath, 1,814 sq ft home on 1 acre of usable, flat land. Gorgeous remodel including kitchen, baths, wood & tile flooring, lighting & mini-split AC. Convenient main floor living with main floor primary suite. No HOA. Pride of ownership with thoughtful updates & meticulous maintenance.
~ Private, paved, horseshoe driveway lined with pines welcomes you to this beautiful turnkey home. Vaulted ceilings & ample windows make this open floor plan light & bright. The beautifully remodeled chef’s kitchen features LARGE island, custom cabinets, quartz counters, tile backsplash, pantry & stainless-steel appliances. The kitchen flows seamlessly into the dining area with custom built-in bench & large living room with wood stove. Perfect layout for entertaining inside or outside while enjoy the Colorado mountain lifestyle on the just painted wrap around deck. The main floor features the primary ensuite with gorgeous remodeled custom spa-like bath with soaking tub.
~ The lower basement level offers 2 bedrooms & bath. Direct access to oversized 2 car garage with storage. Relax in the hot tub on the private back patio. Large fenced yard for your furry friends. Greenhouse & shed for all your gardening & hot tub supplies.
~ Plenty of room for your mountain toys. Well-mitigated property with defensible space. Enjoy peaceful mountain living with easy access to 285, shopping, restaurants & schools! County maintained roads on school bus route. Welcome home!!!...
Contact an agent
Home facts
- Year built:1994
- Subdivision & Development:Deer Creek Valley Ranchos
- Listing ID #:7618859
Rooms and interior
- Bedrooms:3
- Total bathrooms:3
- Half bathrooms:1
- Flooring:Carpet, Tile, Wood
- Bathrooms Description:Hot Tub
- Kitchen Description:Convection Oven, Cooktop, Dishwasher, Eat-in Kitchen, Kitchen Island, Microwave, Oven, Pantry, Range, Range Hood, Refrigerator, Water Purifier
- Basement:Yes
- Basement Description:Bath/Stubbed, Daylight, Finished, Full
Heating and cooling
- Heating:Forced Air, Natural Gas, Wood Stove
Structure and exterior
- Roof:Composition
- Year built:1994
- Lot Features:Fire Mitigation, Level
- Architectural Style:Mountain Contemporary
- Construction Materials:Frame, Wood Siding
- Exterior Features:Deck, Dog Run, Patio, Private Yard, Rain Gutters, Spa/Hot Tub, Wrap Around
- Foundation Description:Raised
- Levels:1 Story
Schools
- High school:Platte Canyon
- Middle school:Platte Canyon
- Elementary school:Fitzsimmons
Utilities
- Water:Well
- Sewer:Septic Tank
Finances and disclosures
- Price:$650,000
- Tax amount:$2,422 (2025)
Features and amenities
- Laundry features:Dryer, Washer
- Amenities:Carbon Monoxide Detector(s), Double Pane Windows, Smoke Detector(s), Water Purifier
Parking
- Total parking spaces:2
- Parking description:Asphalt, Circular Driveway, Exterior Access Door, Insulated Garage, Lighted, Oversized
- Garage:Yes
- Garage spaces:2
 Based on information submitted to the MLS GRID as of August 28, 2026 09:55 AM. All data is obtained from various sources and may not have been verified by broker or MLS GRID. Supplied Open House information is subject to change without notice. All information should be independently reviewed and verified for accuracy. Properties may or may not be listed by the office/agent presenting the information.
New listings near 778 Gunsmoke Drive
- Coming Soon
 $650,000Coming Soon4 beds 3 baths1,903 sq. ft.
479 Doe Circle, Bailey, CO 80421
MLS# 9518563Listed by: BROKER DIRECT COMPANY - New
 $1,125,000Active3 beds 3 baths4,182 sq. ft.
179 Camprobber Court, Bailey, CO 80421
MLS# 9056456Listed by: RE/MAX ALLIANCE - New
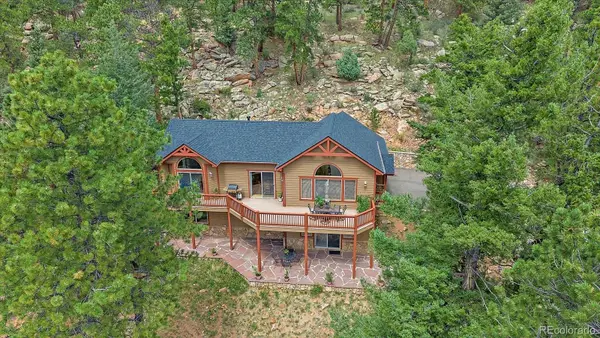 $795,000Active3 beds 3 baths2,340 sq. ft.
51 Cedar Lane, Bailey, CO 80421
MLS# 9120505Listed by: COMPASS - DENVER - New
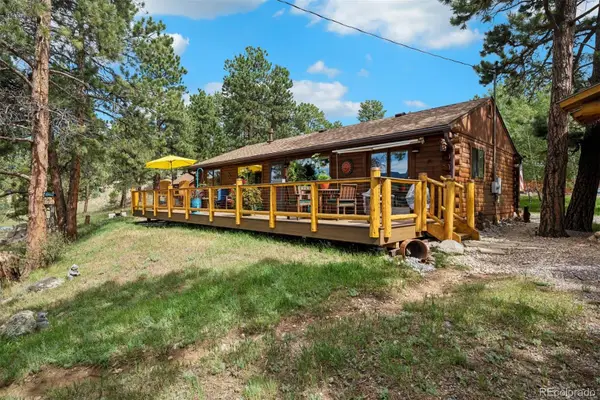 $550,000Active2 beds 2 baths1,012 sq. ft.
247 Bunny Road, Bailey, CO 80421
MLS# 2173441Listed by: LIV SOTHEBY'S INTERNATIONAL REALTY - New
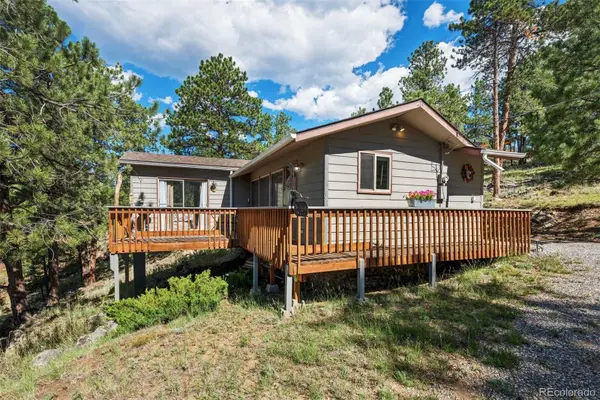 $350,000Active1 beds 1 baths700 sq. ft.
221 Juniper Lane, Bailey, CO 80421
MLS# 4579785Listed by: LIV SOTHEBY'S INTERNATIONAL REALTY - Open Sat, 11am to 2pmNew
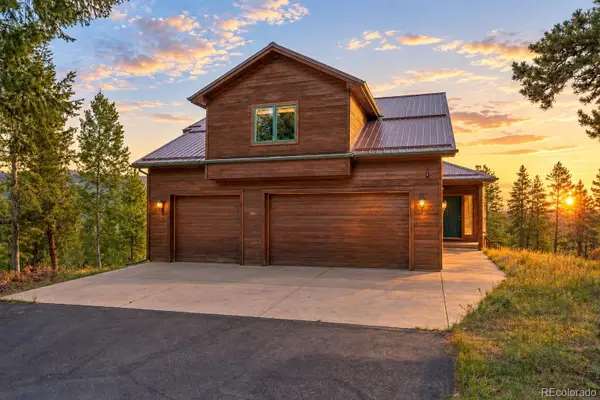 $940,000Active4 beds 4 baths3,020 sq. ft.
1363 Royal Ridge Drive, Bailey, CO 80421
MLS# 6149837Listed by: RE/MAX ALLIANCE - New
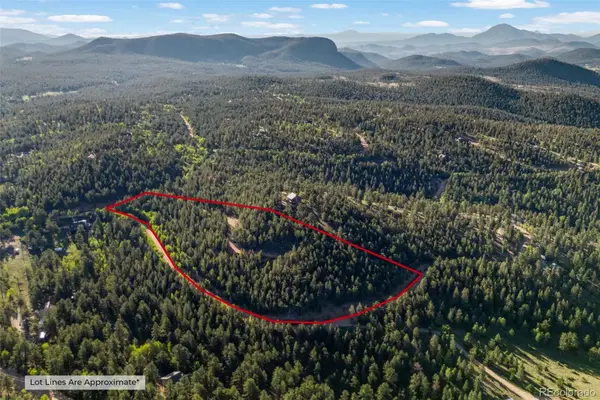 $250,000Active6.13 Acres
157 Saddle Horn Lane, Bailey, CO 80421
MLS# 7780509Listed by: KELLER WILLIAMS FOOTHILLS REALTY - New
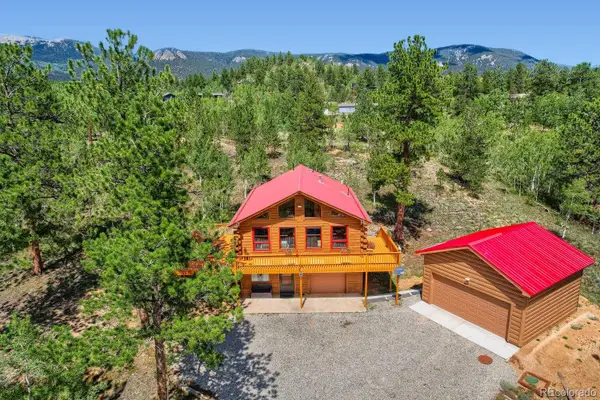 $549,500Active3 beds 2 baths1,768 sq. ft.
16 Mesa Court, Bailey, CO 80421
MLS# 4718800Listed by: MB X-SELL PROPERTIES - New
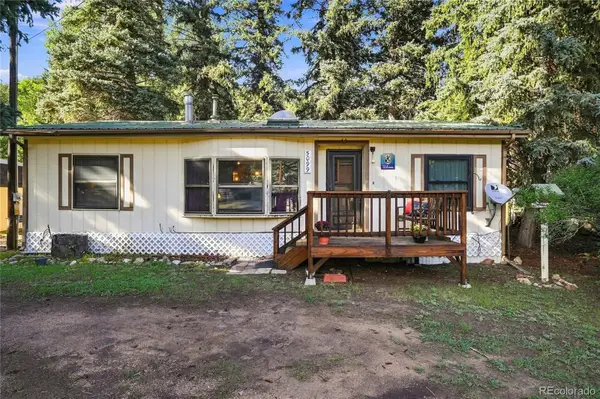 $415,000Active3 beds 1 baths1,021 sq. ft.
5099 County Road 64, Bailey, CO 80421
MLS# 4903676Listed by: RE/MAX ALLIANCE - New
 $672,000Active5 beds 3 baths2,232 sq. ft.
175 Blackbird Drive, Bailey, CO 80421
MLS# 4301250Listed by: EQUITY COLORADO REAL ESTATE PREMIER


Protect your home and budget from life's surprises with an Assurant Home Warranty, backed by a partner that supports you through every step of homeownership. Explore Plans.
© 2023 - 2026 ERA Franchise Systems LLC. All rights reserved. ERA Franchise Systems LLC fully supports the principles of the Fair Housing Act and the Equal Opportunity Act. ERA, ERA Real Estate powered, and their respective logos are registered service marks of ERA Franchise Systems LLC. Each office is independently owned and operated.