
200 E Homestead Drive, Basalt, CO 81621
Local realty services provided by:ERA New Age
200 E Homestead Drive,Basalt, CO 81621
$5,950,000
- 5 Beds
- 4 Baths
- 4,267 sq. ft.
- Single family
- Active
Listed by: alexandra george
Office: ag aspen304-561-8760
MLS#:193749
Source:CO_AGSMLS
Price summary
- Price:$5,950,000
- Price per sq. ft.:$1,394.42
About this home
A landmark property rich with character and soul, this exquisitely reimagined 1896 church stands as one of the most inspired homes in the Roaring Fork Valley. Just steps from downtown Basalt, the residence seamlessly blends preserved historic architecture with modern mountain living. Inside, the main home stuns with soaring 26-foot ceilings, a luminous open floor plan, arched windows with original rosettes, and west-facing decks that frame dramatic Mount Sopris views. Three serene bedrooms offer privacy and comfort, while expansive living spaces invite intimate gatherings and elevated entertaining. At the top of the home, a lofted office tucked into the original steeple offers a peaceful workspace bathed in natural light.
A fully independent two-bedroom guest residence with private entry, full kitchen, living area, and laundry--offers both flexible accommodations and strong seasonal rental income. Each residence is thoughtfully designed for comfort and autonomy. Recent upgrades include energy-efficient insulation, modern finishes, and enhanced storage, along with a two-car garage and R-3 zoning that allows for future condominiumization. An exterior bridge connects to a terraced hillside garden, while a private deck off the primary suite creates the perfect spot for sunrise coffee or sunset reflections.
With storybook architecture, walkable proximity to Basalt's best shops and restaurants, and the rare combination of history, flexibility, and soul, this is a once-in-a-generation offering....
Contact an agent
Home facts
- Year built:1896
- Subdivision & Development:Townsite of Basalt
- Listing ID #:193749
- Added:57 day(s) ago
- Updated:September 06, 2026 at 02:21 PM
Rooms and interior
- Bedrooms:5
- Total bathrooms:4
- Full bathrooms:3
- Half bathrooms:1
- Living area:4,267 sq. ft.
Heating and cooling
- Heating:Forced Air, Solar
- Central air:Yes
Structure and exterior
- Year built:1896
- Building area:4,267 sq. ft.
- Lot area:0.2 Acres
- Architectural Style:Split Level, Victorian
Finances and disclosures
- Price:$5,950,000
- Price per sq. ft.:$1,394.42
- Tax amount:$14,151 (2026)
Parking
- Garage:Yes
New listings near 200 E Homestead Drive
- New
 $1,425,000Active3 beds 3 baths1,694 sq. ft.
382 Branding Way, Basalt, CO 81621
MLS# 194429Listed by: COLDWELL BANKER MASON MORSE-CARBONDALE - Open Sun, 11am to 1pmNew
 $1,590,000Active4 beds 3 baths2,406 sq. ft.
33 Mountain Court, Basalt, CO 81621
MLS# 194400Listed by: ASPEN SNOWMASS SOTHEBY'S INTERNATIONAL REALTY - HYMAN MALL - New
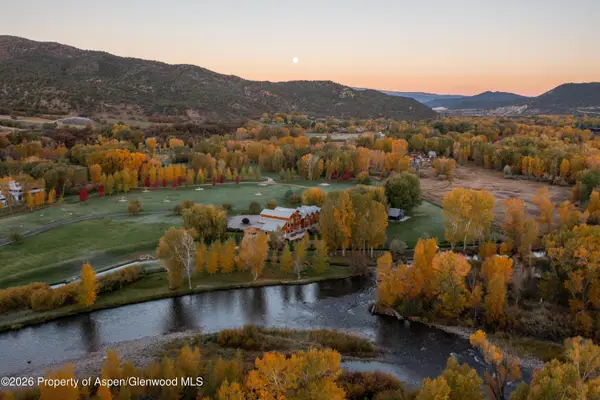 $13,300,000Active4 beds 5 baths4,399 sq. ft.
1207 Hooks Spur Road, Basalt, CO 81621
MLS# 194324Listed by: COMPASS ASPEN 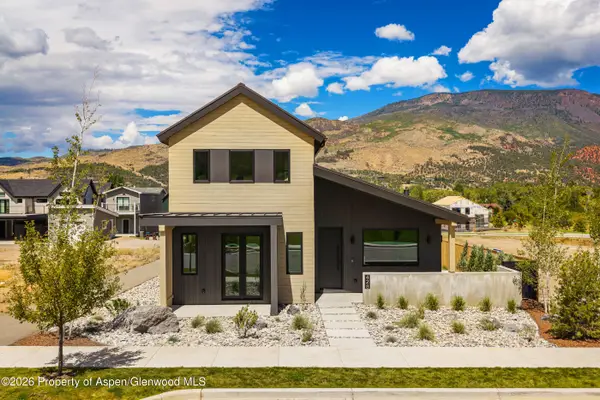 $3,295,000Active4 beds 5 baths2,713 sq. ft.
428 Amesbury Drive, Basalt, CO 81621
MLS# 194323Listed by: JESSE HOFFMAN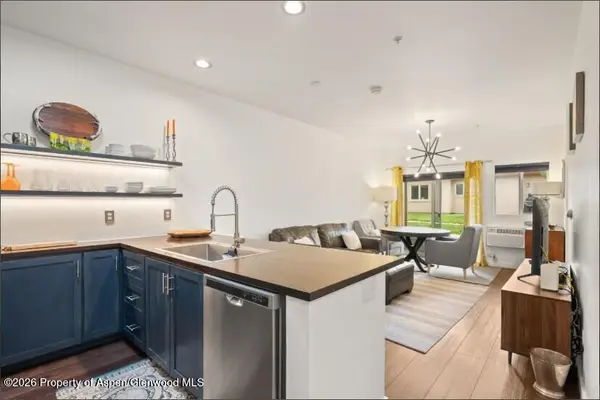 $650,000Active1 beds 1 baths721 sq. ft.
1400 E Valley Road #110, Basalt, CO 81621
MLS# 194307Listed by: COMPASS ASPEN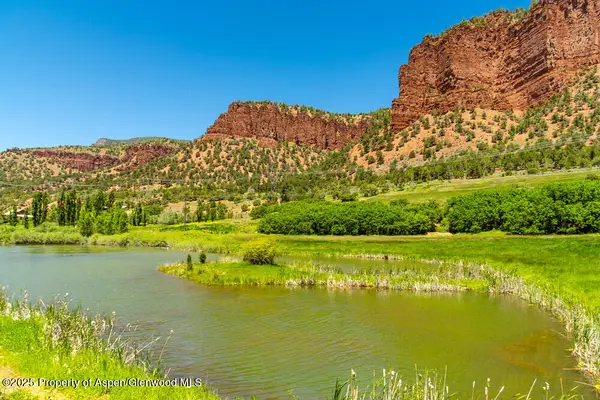 $5,500,000Active22.06 Acres
5045 Frying Pan Road, Basalt, CO 81621
MLS# 194291Listed by: COMPASS ASPEN $1,125,000Active2 beds 2 baths1,410 sq. ft.
82 Silverado Drive, Basalt, CO 81621
MLS# 194290Listed by: ENGEL & VOLKERS ROARING FORK $1,100,000Active2 beds 3 baths1,433 sq. ft.
265 Southside Drive, Basalt, CO 81621
MLS# 194280Listed by: ENGEL & VOLKERS ROARING FORK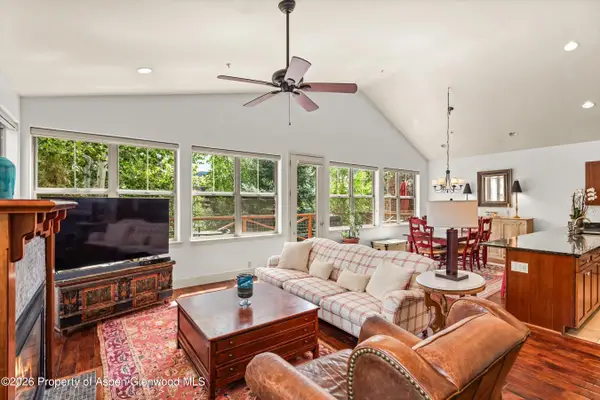 $1,750,000Active3 beds 4 baths2,032 sq. ft.
440 Jody Road, Basalt, CO 81621
MLS# 194263Listed by: SETTERFIELD & BRIGHT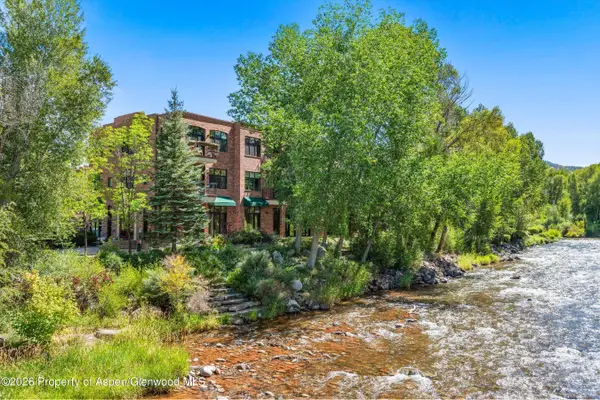 $1,795,000Active2 beds 2 baths963 sq. ft.
455 Gold Rivers Court #525, Basalt, CO 81621
MLS# 194255Listed by: ENGEL & VOLKERS


Protect your home and budget from life's surprises with an Assurant Home Warranty, backed by a partner that supports you through every step of homeownership. Explore Plans.
© 2023 - 2026 ERA Franchise Systems LLC. All rights reserved. ERA Franchise Systems LLC fully supports the principles of the Fair Housing Act and the Equal Opportunity Act. ERA, ERA Real Estate powered, and their respective logos are registered service marks of ERA Franchise Systems LLC. Each office is independently owned and operated.