
355 Meadow Drive, Basalt, CO 81621
Local realty services provided by:RONIN Real Estate Professionals ERA Powered
355 Meadow Drive,Basalt, CO 81621
$1,800,000
- 4 Beds
- 3 Baths
- - sq. ft.
- Single family
- Sold
Listed by: engel lansburgh team, jennifer engel
Office: compass aspen970-925-6063
MLS#:192972
Source:CO_AGSMLS
Sorry, we are unable to map this address
Price summary
- Price:$1,800,000
About this home
Bright, affordable Willits home on a private corner lot tucked away from Highway 82 toward Willits Lane. Spacious open main level flows from living to kitchen and dining, plus a versatile guest bedroom or home office. Upstairs features a large primary suite, two additional bedrooms, a roomy secondary living area or play space, and convenient laundry room. Move-in ready with fresh interior and exterior paint, new carpet on the entire upper level, updated mechanicals and air conditioning. Generous backyard and two-car garage, high ceilings and abundant natural light complete this welcoming home.
Contact an agent
Home facts
- Year built:1998
- Subdivision & Development:Sopris Meadows One
- Listing ID #:192972
- Added:103 day(s) ago
- Updated:September 04, 2026 at 06:10 AM
Rooms and interior
- Bedrooms:4
- Total bathrooms:3
- Full bathrooms:3
Heating and cooling
- Heating:Forced Air
- Central air:Yes
Structure and exterior
- Year built:1998
Finances and disclosures
- Price:$1,800,000
- Tax amount:$11,253 (2025)
Parking
- Garage:Yes
New listings near 355 Meadow Drive
- New
 $1,425,000Active3 beds 3 baths1,694 sq. ft.
382 Branding Way, Basalt, CO 81621
MLS# 194429Listed by: COLDWELL BANKER MASON MORSE-CARBONDALE - New
 $1,590,000Active4 beds 3 baths2,406 sq. ft.
33 Mountain Court, Basalt, CO 81621
MLS# 194400Listed by: ASPEN SNOWMASS SOTHEBY'S INTERNATIONAL REALTY - HYMAN MALL - New
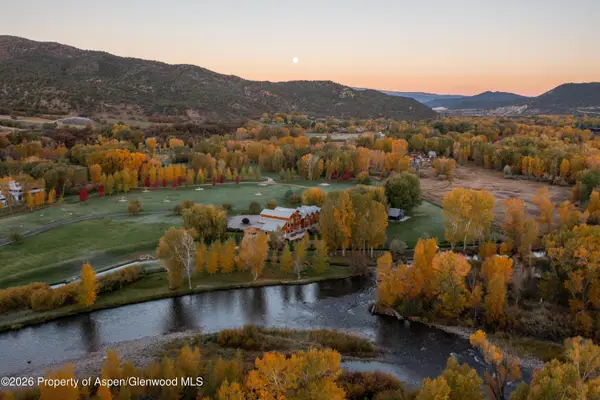 $13,300,000Active4 beds 5 baths4,399 sq. ft.
1207 Hooks Spur Road, Basalt, CO 81621
MLS# 194324Listed by: COMPASS ASPEN - New
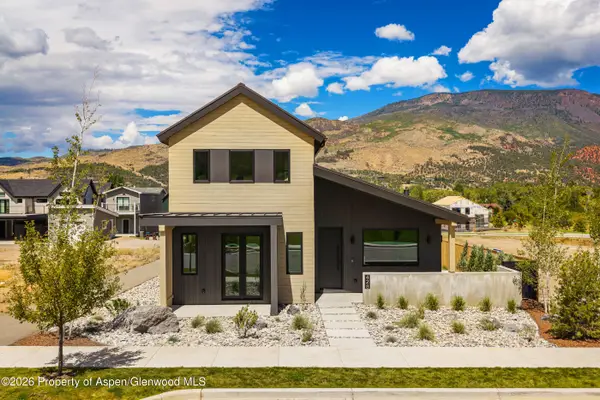 $3,295,000Active4 beds 5 baths2,713 sq. ft.
428 Amesbury Drive, Basalt, CO 81621
MLS# 194323Listed by: JESSE HOFFMAN - New
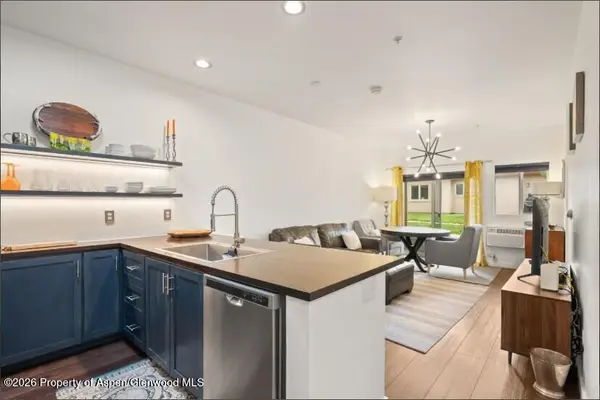 $650,000Active1 beds 1 baths721 sq. ft.
1400 E Valley Road #110, Basalt, CO 81621
MLS# 194307Listed by: COMPASS ASPEN 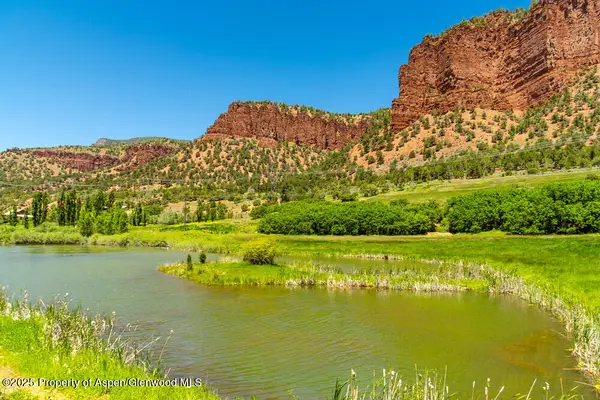 $5,500,000Active22.06 Acres
5045 Frying Pan Road, Basalt, CO 81621
MLS# 194291Listed by: COMPASS ASPEN $1,125,000Active2 beds 2 baths1,410 sq. ft.
82 Silverado Drive, Basalt, CO 81621
MLS# 194290Listed by: ENGEL & VOLKERS ROARING FORK $1,100,000Active2 beds 3 baths1,433 sq. ft.
265 Southside Drive, Basalt, CO 81621
MLS# 194280Listed by: ENGEL & VOLKERS ROARING FORK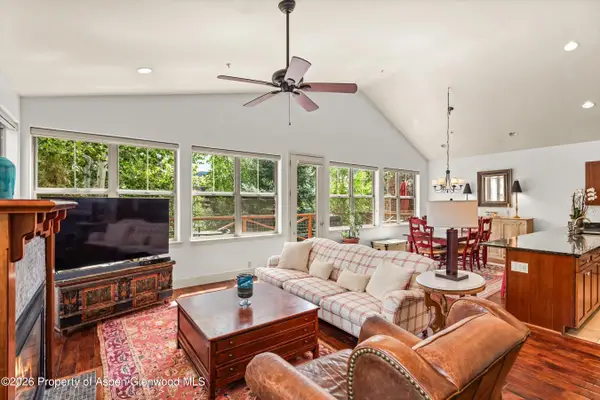 $1,750,000Active3 beds 4 baths2,032 sq. ft.
440 Jody Road, Basalt, CO 81621
MLS# 194263Listed by: SETTERFIELD & BRIGHT $1,795,000Active2 beds 2 baths963 sq. ft.
455 Gold Rivers Court #525, Basalt, CO 81621
MLS# 194255Listed by: ENGEL & VOLKERS


Protect your home and budget from life's surprises with an Assurant Home Warranty, backed by a partner that supports you through every step of homeownership. Explore Plans.
© 2023 - 2026 ERA Franchise Systems LLC. All rights reserved. ERA Franchise Systems LLC fully supports the principles of the Fair Housing Act and the Equal Opportunity Act. ERA, ERA Real Estate powered, and their respective logos are registered service marks of ERA Franchise Systems LLC. Each office is independently owned and operated.