
56 Sagewood Court, Basalt, CO 81621
Local realty services provided by:RONIN Real Estate Professionals ERA Powered
56 Sagewood Court,Basalt, CO 81621
$1,145,000
- 3 Beds
- 3 Baths
- - sq. ft.
- Single family
- Sold
Listed by: brian hipona, terry harrington
Office: coldwell banker mason morse-willits970-927-3000
MLS#:193744
Source:CO_AGSMLS
Sorry, we are unable to map this address
Price summary
- Price:$1,145,000
About this home
Come home to this beautifully maintained, furnished turn-key model townhome, ideally located in the heart of the mid-valley within on a quiet cul-de-sac closed to Willits Town Center. 3 bedrooms, 3 bathrooms with 2120 sq.ft. in a well-maintained community offering convenience and low-maintenance living. Step inside to a bright and inviting living room featuring vaulted ceilings and a cozy gas fireplace. Just a few steps up, the open-concept kitchen and dining area create the perfect space for everyday living and effortless entertaining. Enjoy your morning coffee or evening meals on the spacious deck overlooking open space--an ideal setting for summer barbecues or simply relaxing in a peaceful outdoor setting. The thoughtfully designed split-level floor plan provides exceptional privacy and separation of living spaces. The lower level features a generous family room and a private third ensuite bedroom, making it perfect for guests, extended family, a home office, or a quiet retreat. The additional bedrooms are located on the mid and upper levels, offering comfort, privacy, and flexibility for a variety of lifestyles. Amenities include: gas fireplace, forced air heat, gas range, jetted bathtub, stainless steel kitchen appliances, and central vac throughout the home. Enjoy the ease of homeownership with an HOA that takes care of front landscaping and exterior building maintenance, giving you more time to enjoy everything the area has to offer. Bordering open space and designed for comfortable everyday living, this spacious and inviting townhome is move-in ready and waiting to welcome you home....
Contact an agent
Home facts
- Year built:1991
- Subdivision & Development:Sagewood Townhomes
- Listing ID #:193744
- Added:57 day(s) ago
- Updated:September 06, 2026 at 06:14 AM
Rooms and interior
- Bedrooms:3
- Total bathrooms:3
- Full bathrooms:3
Heating and cooling
- Heating:Forced Air
Structure and exterior
- Year built:1991
- Architectural Style:Split Level
- Foundation Description:Slab
Utilities
- Water:Community
Finances and disclosures
- Price:$1,145,000
- Tax amount:$4,809 (2025)
Parking
- Garage:Yes
New listings near 56 Sagewood Court
- New
 $1,425,000Active3 beds 3 baths1,694 sq. ft.
382 Branding Way, Basalt, CO 81621
MLS# 194429Listed by: COLDWELL BANKER MASON MORSE-CARBONDALE - Open Sun, 11am to 1pmNew
 $1,590,000Active4 beds 3 baths2,406 sq. ft.
33 Mountain Court, Basalt, CO 81621
MLS# 194400Listed by: ASPEN SNOWMASS SOTHEBY'S INTERNATIONAL REALTY - HYMAN MALL - New
 $13,300,000Active4 beds 5 baths4,399 sq. ft.
1207 Hooks Spur Road, Basalt, CO 81621
MLS# 194324Listed by: COMPASS ASPEN - New
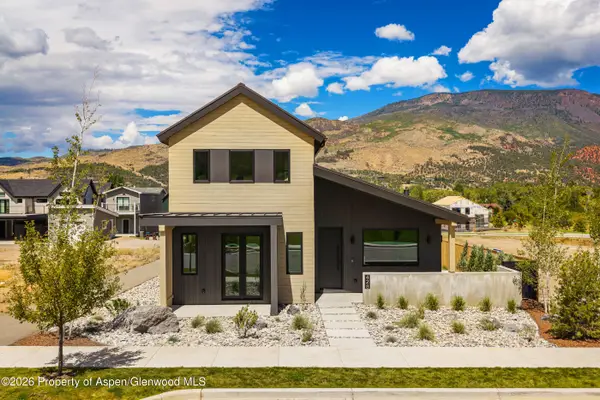 $3,295,000Active4 beds 5 baths2,713 sq. ft.
428 Amesbury Drive, Basalt, CO 81621
MLS# 194323Listed by: JESSE HOFFMAN 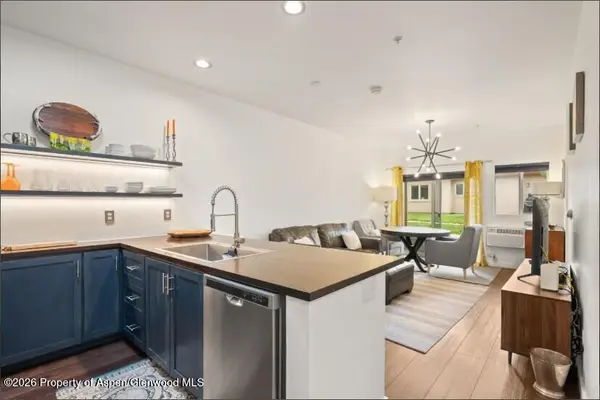 $650,000Active1 beds 1 baths721 sq. ft.
1400 E Valley Road #110, Basalt, CO 81621
MLS# 194307Listed by: COMPASS ASPEN $5,500,000Active22.06 Acres
5045 Frying Pan Road, Basalt, CO 81621
MLS# 194291Listed by: COMPASS ASPEN $1,125,000Active2 beds 2 baths1,410 sq. ft.
82 Silverado Drive, Basalt, CO 81621
MLS# 194290Listed by: ENGEL & VOLKERS ROARING FORK $1,100,000Active2 beds 3 baths1,433 sq. ft.
265 Southside Drive, Basalt, CO 81621
MLS# 194280Listed by: ENGEL & VOLKERS ROARING FORK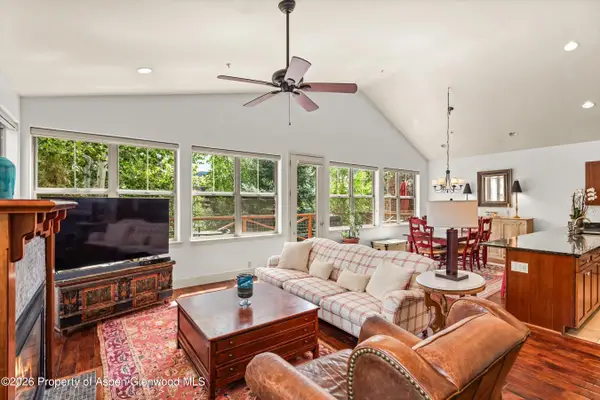 $1,750,000Active3 beds 4 baths2,032 sq. ft.
440 Jody Road, Basalt, CO 81621
MLS# 194263Listed by: SETTERFIELD & BRIGHT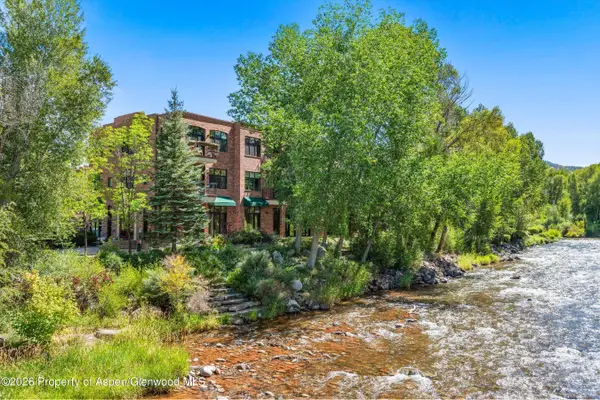 $1,795,000Active2 beds 2 baths963 sq. ft.
455 Gold Rivers Court #525, Basalt, CO 81621
MLS# 194255Listed by: ENGEL & VOLKERS


Protect your home and budget from life's surprises with an Assurant Home Warranty, backed by a partner that supports you through every step of homeownership. Explore Plans.
© 2023 - 2026 ERA Franchise Systems LLC. All rights reserved. ERA Franchise Systems LLC fully supports the principles of the Fair Housing Act and the Equal Opportunity Act. ERA, ERA Real Estate powered, and their respective logos are registered service marks of ERA Franchise Systems LLC. Each office is independently owned and operated.