
750 Hearthstone Drive, Basalt, CO 81621
Local realty services provided by:ERA New Age
750 Hearthstone Drive,Basalt, CO 81621
$2,400,000
- 5 Beds
- 6 Baths
- 4,237 sq. ft.
- Single family
- Active
Listed by: the shea team - layne and michael shea, layne shea
Office: aspen snowmass sotheby's international realty - hyman mall970-925-6060
MLS#:193996
Source:CO_AGSMLS
Price summary
- Price:$2,400,000
- Price per sq. ft.:$566.44
About this home
Nestled on a quiet street in the highly sought-after Elk Run neighborhood, 750 Hearthstone is a beautifully updated five-bedroom, six bath residence offering 4,237 square feet of thoughtfully designed living space on an exceptional homesite with expansive yard areas.
Designed for both everyday living and effortless entertaining, the main level features an open floor plan that flows seamlessly from the inviting living room to the updated chef's kitchen and dining area, while also offering a spacious home office. The kitchen and dining room open directly onto a large backyard patio complete with a hot tub--an ideal setting for outdoor dining, entertaining, or simply relaxing while overlooking the private backyard.
The primary suite serves as a true retreat, featuring a generous bedroom with a gas fireplace, two walk-in closets, a luxurious bathroom with a soaking tub and separate shower, and a private patio with views across the valley toward Light Hill. A separate upper level provides three additional bedrooms, creating an ideal layout for family or guests.
The lower level offers exceptional flexibility with a spacious secondary living area and a fifth bedroom configured as an ideal guest or mother-in-law suite. Featuring its own private entrance and the ability to lock off from the main home, this space is equally suited for extended family, long-term guests, a dedicated home office, or potential rental income.
Ideally located, 750 Hearthstone is just moments from Arbaney Park, the Basalt Pool, and Basalt Elementary and Middle Schools. Across the Fryingpan River, Midland Avenue offers Basalt's vibrant restaurants, shops, galleries, and year-round community events, creating the perfect balance of neighborhood tranquility and convenient access to everything the Roaring Fork Valley has to offer....
Contact an agent
Home facts
- Year built:1995
- Subdivision & Development:Elk Run
- Listing ID #:193996
- Added:46 day(s) ago
- Updated:September 15, 2026 at 02:30 PM
Rooms and interior
- Bedrooms:5
- Total bathrooms:6
- Full bathrooms:4
- Half bathrooms:2
- Living area:4,237 sq. ft.
Heating and cooling
- Heating:Forced Air
Structure and exterior
- Year built:1995
- Building area:4,237 sq. ft.
- Lot area:0.19 Acres
Finances and disclosures
- Price:$2,400,000
- Price per sq. ft.:$566.44
- Tax amount:$12,281 (2025)
Parking
- Garage:Yes
New listings near 750 Hearthstone Drive
- New
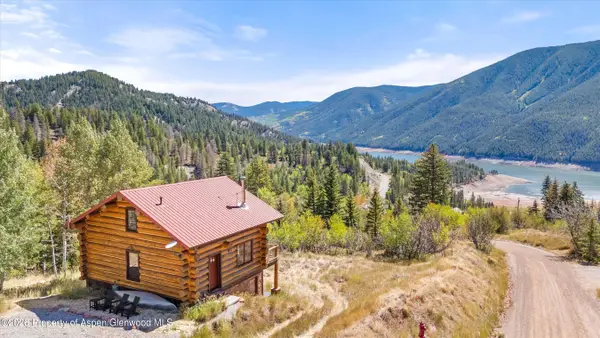 $1,095,000Active2 beds 2 baths1,471 sq. ft.
1301 Mclaughlin Lane, Basalt, CO 81621
MLS# 194537Listed by: SLIFER SMITH & FRAMPTON RFV - New
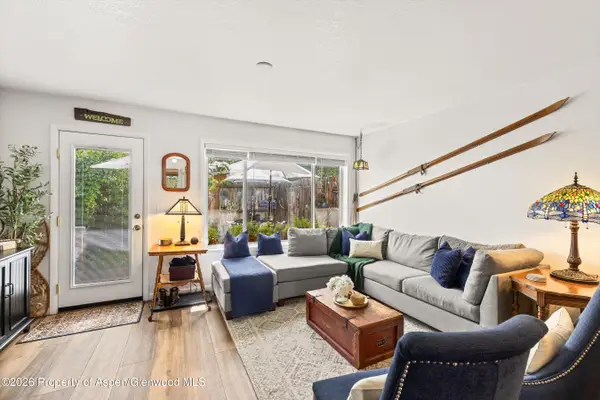 $765,000Active2 beds 3 baths1,104 sq. ft.
405 Park Avenue #B2, Basalt, CO 81621
MLS# 194520Listed by: ENGEL & VOLKERS ROARING FORK - New
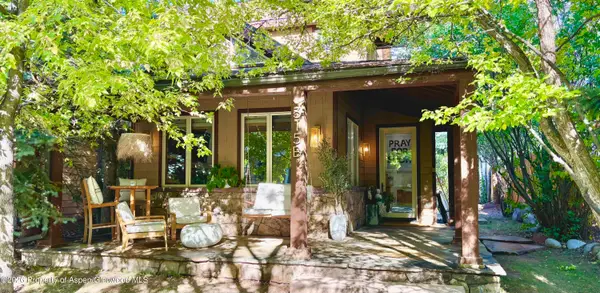 $1,850,000Active3 beds 3 baths2,057 sq. ft.
315 Summerset Lane #B, Basalt, CO 81621
MLS# 194503Listed by: TIMOTHY YOUNG, BROKER - New
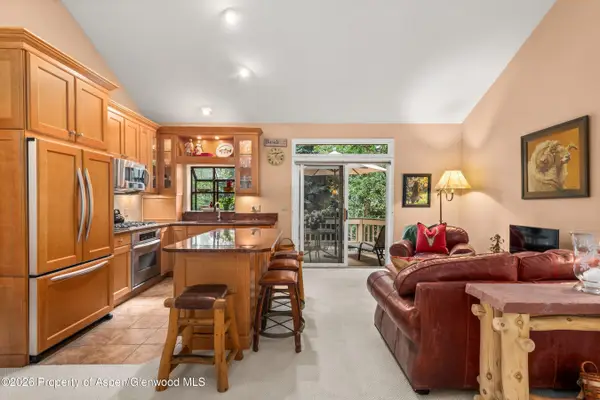 $1,190,000Active2 beds 2 baths1,460 sq. ft.
1504 Mockingbird Lane, Basalt, CO 81621
MLS# 194491Listed by: ASPEN SNOWMASS SOTHEBY'S INTERNATIONAL REALTY-SNOWMASS VILLAGE  $1,425,000Active3 beds 3 baths1,694 sq. ft.
382 Branding Way, Basalt, CO 81621
MLS# 194429Listed by: COLDWELL BANKER MASON MORSE-CARBONDALE $1,590,000Active4 beds 3 baths2,406 sq. ft.
33 Mountain Court, Basalt, CO 81621
MLS# 194400Listed by: ASPEN SNOWMASS SOTHEBY'S INTERNATIONAL REALTY - HYMAN MALL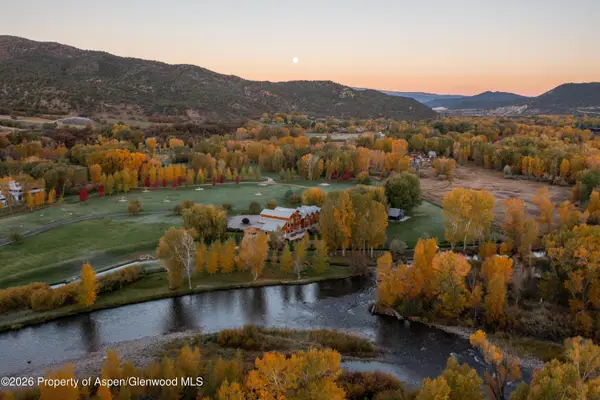 $13,300,000Active4 beds 5 baths4,399 sq. ft.
1207 Hooks Spur Road, Basalt, CO 81621
MLS# 194324Listed by: COMPASS ASPEN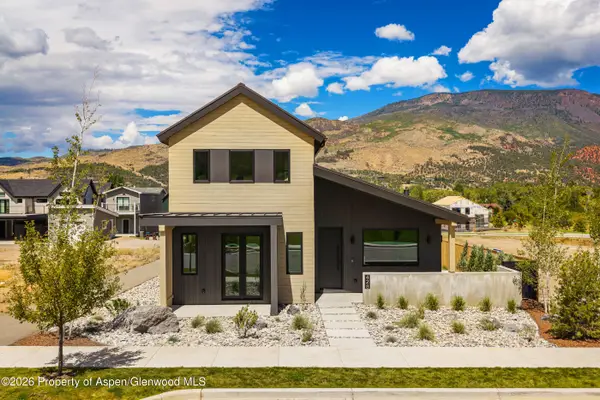 $3,295,000Active4 beds 5 baths2,713 sq. ft.
428 Amesbury Drive, Basalt, CO 81621
MLS# 194323Listed by: JESSE HOFFMAN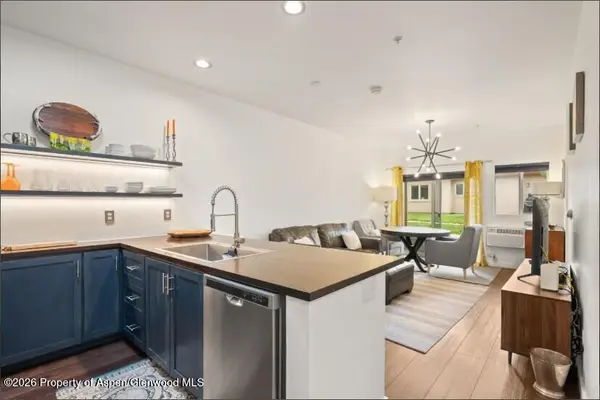 $650,000Active1 beds 1 baths721 sq. ft.
1400 E Valley Road #110, Basalt, CO 81621
MLS# 194307Listed by: COMPASS ASPEN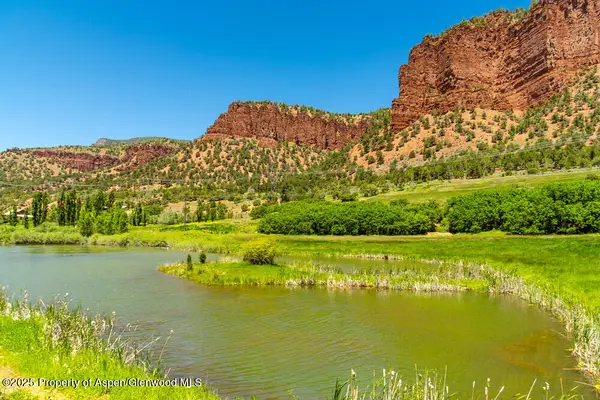 $5,500,000Active22.06 Acres
5045 Frying Pan Road, Basalt, CO 81621
MLS# 194291Listed by: COMPASS ASPEN


Protect your home and budget from life's surprises with an Assurant Home Warranty, backed by a partner that supports you through every step of homeownership. Explore Plans.
© 2023 - 2026 ERA Franchise Systems LLC. All rights reserved. ERA Franchise Systems LLC fully supports the principles of the Fair Housing Act and the Equal Opportunity Act. ERA, ERA Real Estate powered, and their respective logos are registered service marks of ERA Franchise Systems LLC. Each office is independently owned and operated.