
340 Tamarisk Trail, Battlement Mesa, CO 81635
Local realty services provided by:ERA New Age
340 Tamarisk Trail,Battlement Mesa, CO 81635
$99,000
- 3 Beds
- 2 Baths
- 980 sq. ft.
- Mobile / Manufactured
- Active
Listed by: shelly cross
Office: the christi reece group
MLS#:20263768
Source:CO_GJARA
Price summary
- Price:$99,000
- Price per sq. ft.:$101.02
- Monthly HOA dues:$699
About this home
A single-family home that lives easy - fully updated and ready to move into today. New kitchen, new flooring throughout, new interior paint, updated lighting, bathroom updates, fresh exterior paint, and new skirting. The work is done, and the result is a home that feels genuinely current from the moment you walk in. The main living area is open, with the kitchen, living room, and eating space flowing together naturally. The kitchen features a rebuilt island layout with butcher block countertops - functional and clean without wasted space. The 3 bedrooms are well-sized and flexible enough for guests, a home office, or whatever the household needs and there is a bathroom on each end of the home. In-unit laundry is tucked into a hall closet, keeping the footprint efficient. Out back, the yard is the surprise. A generous lot with an open patio and room to spread out - the kind of outdoor space that's harder to find at this price point. A storage shed adds practical space without eating into the yard. Location adds real value here. This community is near Parachute Ponds State Wildlife Area and Rifle Gap Swim Beach, with hiking, fishing, and swimming just steps away. Three bedrooms, two baths, fully remodeled, low maintenance. Lot lease through Saddleback Village covers common area maintenance. Buyer must be approved by Saddleback Village. Come see it today!...
Contact an agent
Home facts
- Year built:1981
- Subdivision & Development:Saddleback Vlg
- Listing ID #:20263768
- Added:1 day(s) ago
- Updated:August 01, 2026 at 10:28 AM
Rooms and interior
- Bedrooms:3
- Total bathrooms:2
- Full bathrooms:2
- Flooring:Luxury Vinyl Plank
- Kitchen Description:Dishwasher, Disposal, Gas Oven, Gas Range, Microwave, Range Hood, Refrigerator
- Bedroom Description:Main Level Primary
- Living area:980 sq. ft.
Heating and cooling
- Cooling:Evaporative Cooling
- Heating:Forced Air, Natural Gas
Structure and exterior
- Roof:Asphalt, Composition
- Year built:1981
- Building area:980 sq. ft.
- Lot area:0.16 Acres
- Lot Features:Irregular Lot
- Construction Materials:Manufactured, Wood Siding
- Exterior Features:Shed
- Foundation Description:Skirt
- Levels:1 Story
Schools
- High school:Grand Valley
- Middle school:Grand Valley
- Elementary school:Bea Underwood/ LW St John
Utilities
- Water:Public
- Sewer:Connected
Finances and disclosures
- Price:$99,000
- Price per sq. ft.:$101.02
Features and amenities
- Appliances:Dishwasher, Disposal, Dryer, Gas Oven, Gas Range, Microwave, Range Hood, Refrigerator, Washer
- Laundry features:Dryer, Dryer Hookup, In Hall, Laundry Closet, Washer, Washer Hookup
- Amenities:Programmable Thermostat, Window Coverings
New listings near 340 Tamarisk Trail
- New
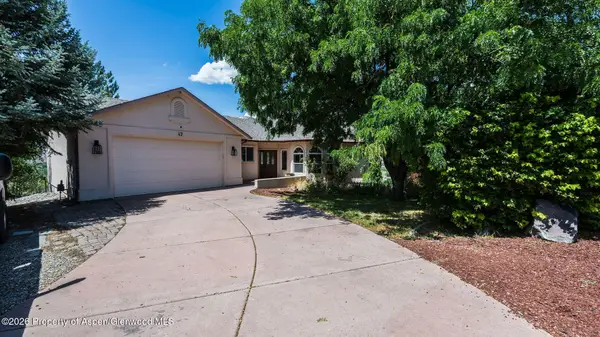 $665,000Active3 beds 3 baths2,924 sq. ft.
47 Locust Way, Parachute, CO 81635
MLS# 194009Listed by: RE/MAX 4000 INC - New
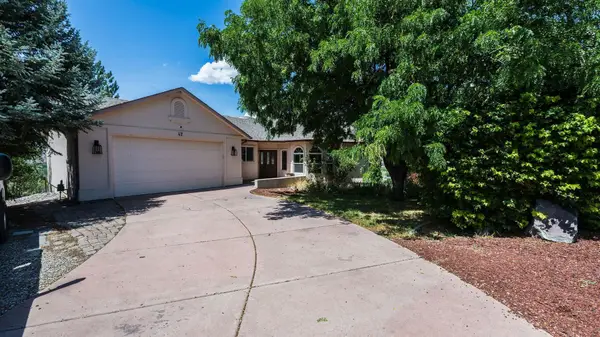 $665,000Active3 beds 3 baths2,924 sq. ft.
47 Locust Way, Battlement Mesa, CO 81635
MLS# 20263753Listed by: RE/MAX 4000, INC 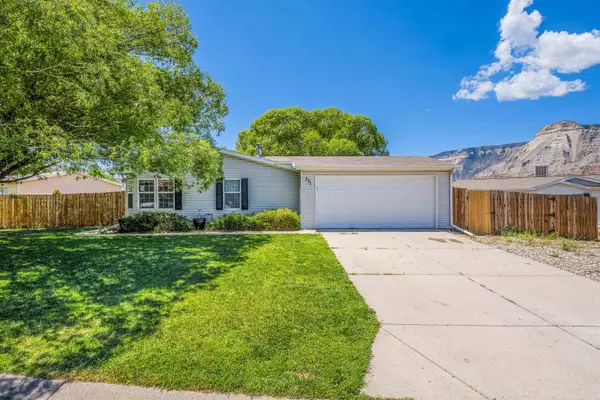 $349,900Pending3 beds 2 baths1,454 sq. ft.
331 Mineral Springs Circle, Parachute, CO 81635
MLS# 20263740Listed by: JAG HOME REALTY GROUP, LLC- New
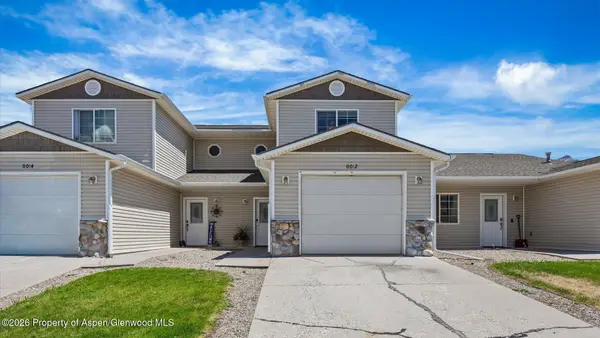 $335,000Active3 beds 3 baths1,467 sq. ft.
12 Jessica Lane, Parachute, CO 81635
MLS# 193898Listed by: REALTY ONE GROUP WESTERN SLOPE - New
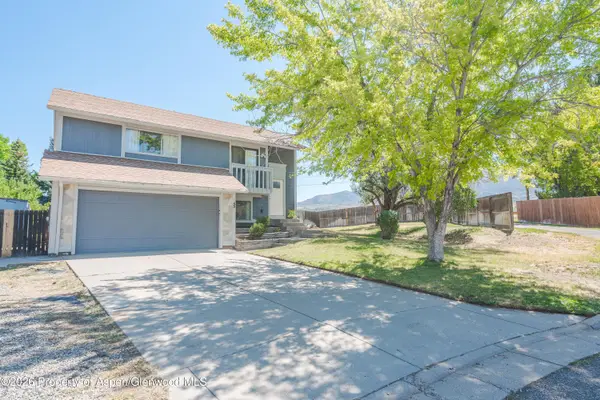 $429,000Active3 beds 2 baths1,546 sq. ft.
53 Aspen Way, Parachute, CO 81635
MLS# 193897Listed by: RE/MAX COUNTRY GWS 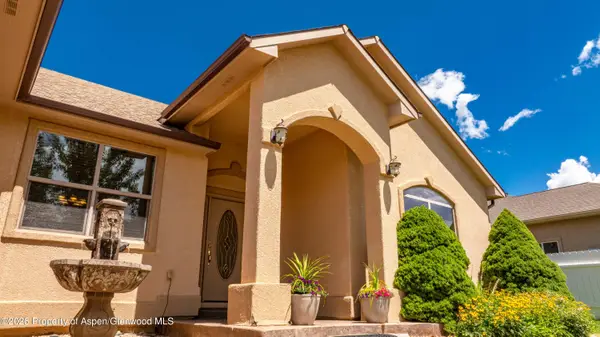 $575,000Active3 beds 3 baths2,059 sq. ft.
411 Lodgepole Circle, Parachute, CO 81635
MLS# 193859Listed by: FREEHOLD MOUNTAIN REAL ESTATE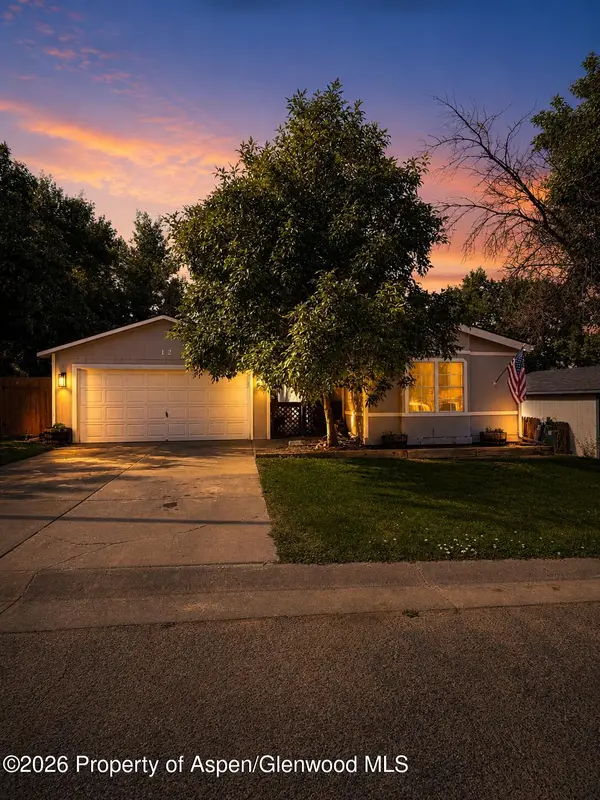 $385,000Active3 beds 2 baths1,223 sq. ft.
12 W Bonanza Place, Parachute, CO 81635
MLS# 193792Listed by: RE/MAX COUNTRY NEW CASTLE $645,000Active4 beds 2 baths1,817 sq. ft.
40 Eagle Ridge Drive, Parachute, CO 81635
MLS# 193748Listed by: PROPERTY PROFESSIONALS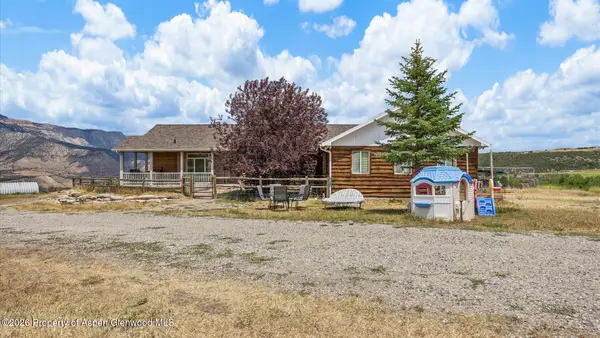 $775,000Active3 beds 3 baths3,940 sq. ft.
700 County Road 355, Parachute, CO 81635
MLS# 193740Listed by: HUMMEL REAL ESTATE


Protect your home and budget from life's surprises with an Assurant Home Warranty, backed by a partner that supports you through every step of homeownership. Explore Plans.
© 2023 - 2026 ERA Franchise Systems LLC. All rights reserved. ERA Franchise Systems LLC fully supports the principles of the Fair Housing Act and the Equal Opportunity Act. ERA, ERA Real Estate powered, and their respective logos are registered service marks of ERA Franchise Systems LLC. Each office is independently owned and operated.