
301 Dorothy Drive, Berthoud, CO 80513
Local realty services provided by:ERA Shields Real Estate
Listed by: catherine rogers
Office: c3 real estate solutions llc.
MLS#:5972449
Source:ML
Price summary
- Price:$595,000
- Price per sq. ft.:$188.59
- Monthly HOA dues:$65
About this home
Distinctive, welcoming and meticulously maintained from the moment you enter the wide foyer. Open Concept, lightly lived in Ranch, every detail reflects genuine pride of ownership & intention, featuring oversized pictures windows throughout. Built by local CB Signature Homes in Berthoud's desirable Farmstead community, 301 Dorothy Drive offers nearly 2,000 finished SQFT (3,155 total sq ft) 4 bedrooms + 3 bathrooms - every bedroom features its own walk-in closet, a rare + welcome touch of everyday ease. Oversized living space, nearly 1,600 sqft on the main level. The list of thoughtful upgrades runs deep: a newer driveway, a partial finished basement (permitted in 2022) for extra flexible space, Brand-New Class IV impact-resistant shingles + gutters, 92% efficiency furnace paired w/ central air + active radon mitigation already in place. A practical 3-car garage, WiFi-enabled openers + a Simplisafe security system, this home sets a tone of quiet sophistication with Soaring 8 to 11-foot ceilings draw the eye upward, while handscraped hardwood floors flow throughout the main living spaces, lending warmth + character underfoot. The expansive eat-in kitchen brings together slab granite countertops, classic shaker-style cabinetry, timeless subway tile, and a generous walk-in pantry - a space made for both quiet mornings and full-house gatherings. The sunny primary suite offers a true retreat, complete with a full 5-piece primary bath, ample storage throughout keeps daily life effortless. Spacious south-facing backyard is a genuine standout - fully fenced for privacy, lushly landscaped, and ideally sunlit for vegetable gardens, flower beds, or whatever outdoor pursuit calls to you, 100% ready Colorado living! No metro district, reasonable HOA, easy access via Hwy 56 to charming Old Town Berthoud + Berthoud Rec Center at Waggener Farm, simple I-25 access for commuting. All appliances included (washer & dryer)...
Contact an agent
Home facts
- Year built:2020
- Subdivision & Development:Farmstead
- Listing ID #:5972449
Rooms and interior
- Bedrooms:4
- Total bathrooms:3
- Full bathrooms:1
- Flooring:Carpet, Vinyl, Wood
- Bathrooms Description:Five Piece Bath
- Kitchen Description:Dishwasher, Disposal, Eat-in Kitchen, Kitchen Island, Microwave, Oven, Pantry, Range, Range Hood, Refrigerator
- Basement:Yes
- Basement Description:Full
- Living area:3,155 sq. ft.
Heating and cooling
- Cooling:Central Air
- Heating:Forced Air
- Central air:Yes
Structure and exterior
- Roof:Composition
- Year built:2020
- Building area:3,155 sq. ft.
- Lot area:0.16 Acres
- Lot Features:Irrigated, Landscaped, Level
- Construction Materials:Frame, Wood Siding
- Exterior Features:Patio, Private Yard
- Foundation Description:Slab
- Levels:1 Story
Schools
- High school:Berthoud
- Middle school:Turner
- Elementary school:Ivy Stockwell
Utilities
- Water:Public
- Sewer:Public Sewer
Finances and disclosures
- Price:$595,000
- Price per sq. ft.:$188.59
- Tax amount:$3,529 (2025)
Features and amenities
- Laundry features:Dryer, Washer
- Amenities:Carbon Monoxide Detector(s), Gas Water Heater, Humidifier, Security System, Smoke Detector(s)
Parking
- Total parking spaces:3
- Garage:Yes
- Garage spaces:3
 Based on information submitted to the MLS GRID as of August 13, 2026 02:32 PM. All data is obtained from various sources and may not have been verified by broker or MLS GRID. Supplied Open House information is subject to change without notice. All information should be independently reviewed and verified for accuracy. Properties may or may not be listed by the office/agent presenting the information.
New listings near 301 Dorothy Drive
- New
 $580,000Active3 beds 2 baths2,878 sq. ft.
225 Dorothy Drive, Berthoud, CO 80513
MLS# IR1066362Listed by: EXP REALTY LLC - Open Sat, 3 to 4:30pmNew
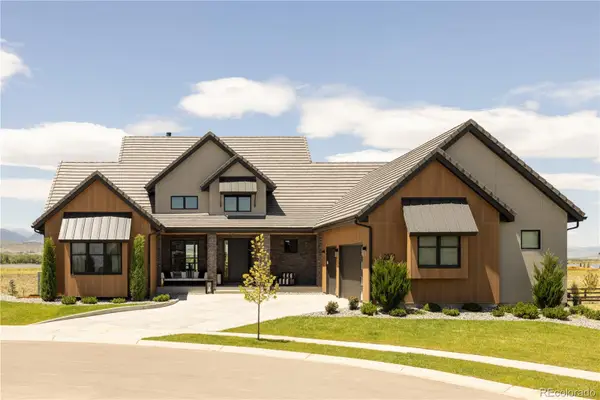 $2,750,000Active5 beds 8 baths6,048 sq. ft.
2531 Southwind Road, Berthoud, CO 80513
MLS# 7350550Listed by: SERHANT COLORADO LLC - New
 $499,990Active3 beds 2 baths1,700 sq. ft.
179 Buckwheat Lane, Berthoud, CO 80513
MLS# IR1066289Listed by: DFH COLORADO REALTY LLC - New
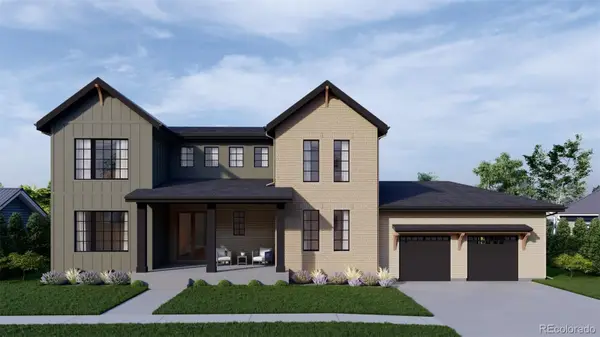 $1,300,000Active6 beds 5 baths4,013 sq. ft.
1392 Swan Peter Drive, Berthoud, CO 80513
MLS# 6600690Listed by: REDT LLC - Open Sat, 10am to 12pmNew
 $465,000Active3 beds 3 baths2,024 sq. ft.
1044 Buck Valley Drive, Berthoud, CO 80513
MLS# IR1066253Listed by: COLDWELL BANKER REALTY-NOCO - Open Sun, 12 to 2pmNew
 $720,000Active4 beds 4 baths4,762 sq. ft.
1149 Clara View Drive, Berthoud, CO 80513
MLS# IR1066263Listed by: C3 REAL ESTATE SOLUTIONS, LLC - New
 $640,900Active5 beds 3 baths2,168 sq. ft.
193 Equine Road, Berthoud, CO 80513
MLS# 5290127Listed by: LGI REALTY - COLORADO, LLC - New
 $565,900Active3 beds 2 baths1,542 sq. ft.
151 Equine Road, Berthoud, CO 80513
MLS# 3923465Listed by: LGI REALTY - COLORADO, LLC - New
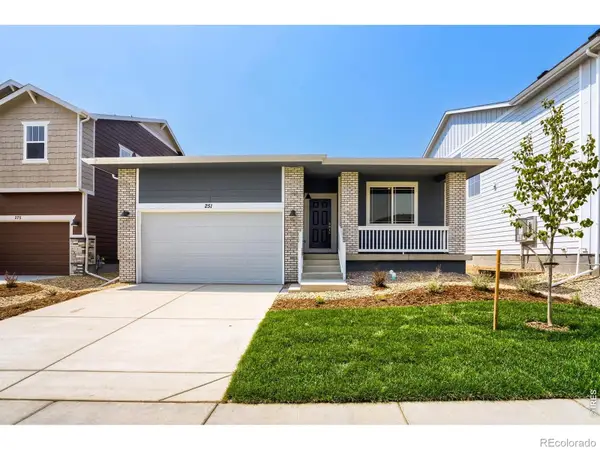 $549,990Active3 beds 2 baths1,700 sq. ft.
251 Sugar Beet Lane, Berthoud, CO 80513
MLS# IR1066189Listed by: DFH COLORADO REALTY LLC - Open Sat, 11am to 2pmNew
 $500,000Active4 beds 3 baths2,261 sq. ft.
2881 Tallgrass Lane, Berthoud, CO 80513
MLS# IR1066203Listed by: RE/MAX ALLIANCE-LONGMONT


Protect your home and budget from life's surprises with an Assurant Home Warranty, backed by a partner that supports you through every step of homeownership. Explore Plans.
© 2023 - 2026 ERA Franchise Systems LLC. All rights reserved. ERA Franchise Systems LLC fully supports the principles of the Fair Housing Act and the Equal Opportunity Act. ERA, ERA Real Estate powered, and their respective logos are registered service marks of ERA Franchise Systems LLC. Each office is independently owned and operated.