
1284 Elder, Boulder, CO 80304
Local realty services provided by:LUX Real Estate Company ERA Powered
1284 Elder,Boulder, CO 80304
$1,850,000
- 4 Beds
- 4 Baths
- 2,379 sq. ft.
- Single family
- Active
Listed by: brett sawyer
Office: kentwood real estate boulder valley
MLS#:IR1071798
Source:ML
Price summary
- Price:$1,850,000
- Price per sq. ft.:$777.64
About this home
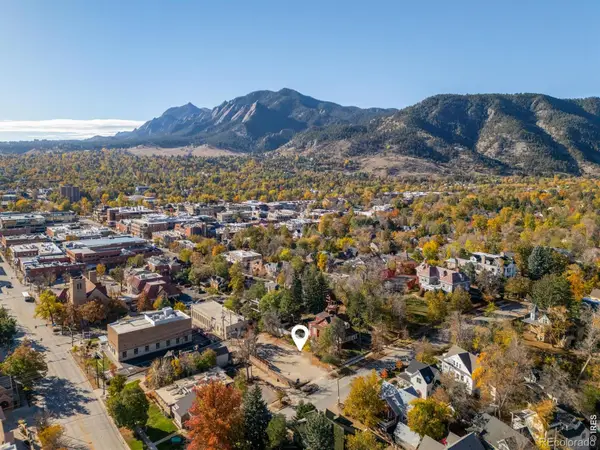
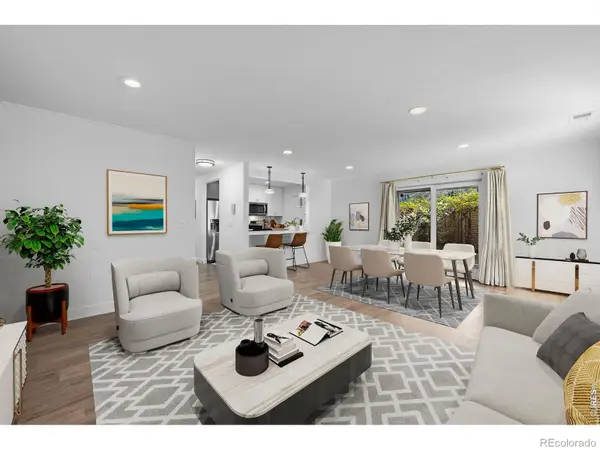
A private retreat in the heart of Boulder! Tucked away at the end of a quiet private drive, this thoughtfully updated 4-bedroom home sits on an expansive, beautifully landscaped quarter-acre lot. Mature trees, seasonal Flatirons views, and exceptional outdoor living spaces create a peaceful setting just minutes from Ideal Market, neighborhood restaurants, and downtown Boulder. Inside, vaulted ceilings, hardwood floors, and abundant natural light welcome you to an open main level connecting the kitchen, dining, and living areas. Large windows frame the greenery, while a gas fireplace adds warmth. The kitchen features stainless-steel appliances, granite countertops, a farmhouse sink, built-in bar, and generous storage. A powder room and spacious laundry room complete the main level. Upstairs, the primary suite features vaulted ceilings, a custom walk-in closet with center island, and a five-piece bath with soaking tub, walk-in shower, dual vanities, and private water closet. A mini-split system in the primary suite supplements central air conditioning. A second bedroom and full bathroom complete the upper level. Downstairs, the finished lower level offers a family room with built-ins, two additional conforming bedrooms, and a full bathroom. Step outside to a private backyard designed for entertaining and relaxation. A newly reconstructed deck, covered pergola, firepit area, water feature, mature landscaping, irrigated garden beds, chicken coop, and shed make the generous, usable yard a standout feature. A newer roof and attached two-car garage add convenience. Enjoy the unusual combination of privacy, outdoor living, and easy access to everything central Boulder has to offer....
Contact an agent
Home facts
- Year built:1996
- Subdivision & Development:Tilley Sub
- Listing ID #:IR1071798
Rooms and interior
- Bedrooms:4
- Total bathrooms:4
- Full bathrooms:3
- Half bathrooms:1
- Flooring:Tile, Wood
- Kitchen Description:Bar Fridge, Dishwasher, Microwave, Oven, Refrigerator
- Basement Description:Full, Sump Pump
- Living area:2,379 sq. ft.
Heating and cooling
- Cooling:Central Air
- Heating:Forced Air, Heat Pump
Structure and exterior
- Roof:Composition
- Year built:1996
- Building area:2,379 sq. ft.
- Lot Features:Sprinklers In Front
- Construction Materials:Wood Frame
- Exterior Features:Balcony, Deck, Patio
- Levels:2 Story
Schools
- High school:Boulder
- Middle school:Casey
- Elementary school:Columbine
Utilities
- Water:Public
- Sewer:Public Sewer
Finances and disclosures
- Price:$1,850,000
- Price per sq. ft.:$777.64
- Tax amount:$10,439
Features and amenities
- Laundry features:Dryer, In Unit, Washer
- Amenities:Bar Fridge, Double Pane Windows, Window Coverings
Parking
- Garage spaces:2
 Based on information submitted to the MLS GRID as of November 12, 2026 05:48 AM. All data is obtained from various sources and may not have been verified by broker or MLS GRID. Supplied Open House information is subject to change without notice. All information should be independently reviewed and verified for accuracy. Properties may or may not be listed by the office/agent presenting the information.
New listings near 1284 Elder
- Coming Soon
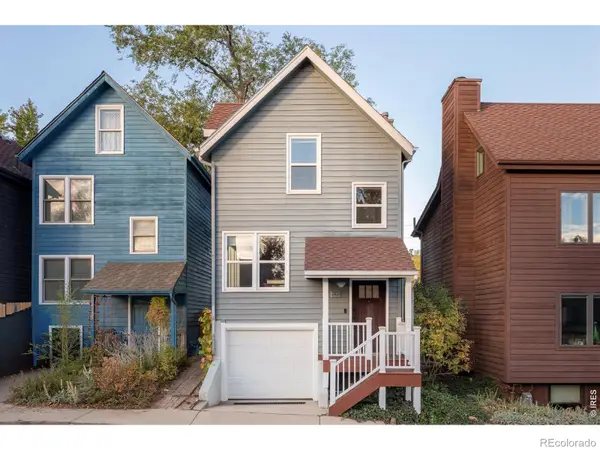 $799,000Coming Soon3 beds 2 baths1,122 sq. ft.
4145 Riverside, Boulder, CO 80304
MLS# IR1072016Listed by: COMPASS - BOULDER - Coming Soon
 $405,000Coming Soon2 beds 2 baths961 sq. ft.
4975 Twin Lakes #80, Boulder, CO 80301
MLS# IR1071950Listed by: LIVE WEST REALTY - Coming Soon
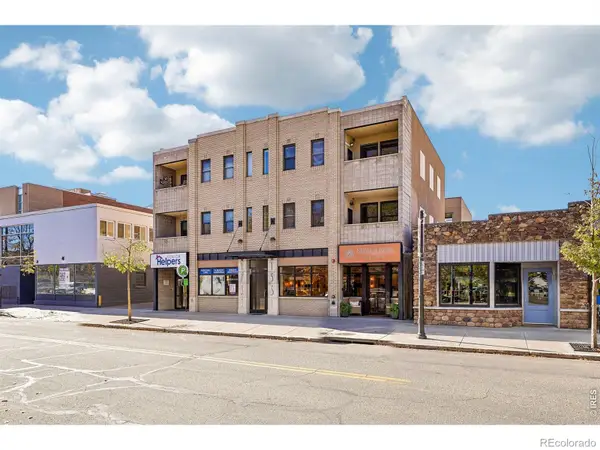 $829,000Coming Soon3 beds 2 baths1,050 sq. ft.
1715 15th #5, Boulder, CO 80302
MLS# IR1071967Listed by: COMPASS-DENVER - Coming Soon
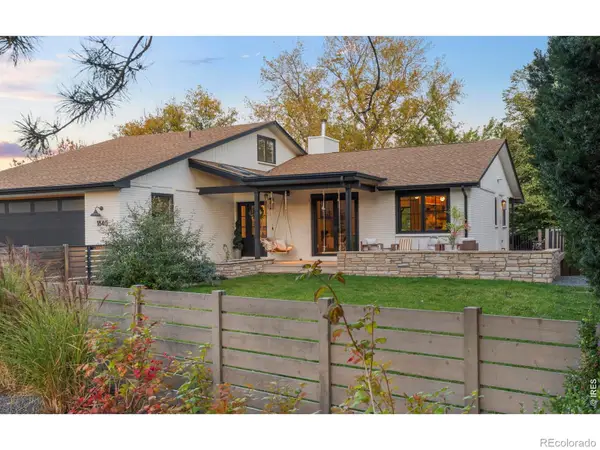 $1,995,000Coming Soon5 beds 5 baths4,223 sq. ft.
1840 Hawthorn, Boulder, CO 80304
MLS# IR1071969Listed by: MILEHIMODERN - BOULDER - New
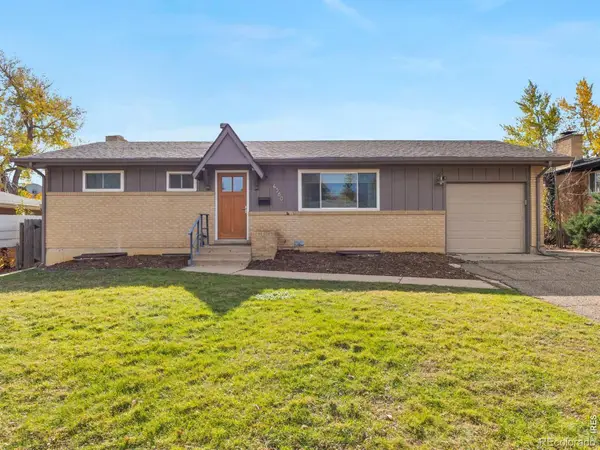 $850,000Active5 beds 2 baths2,052 sq. ft.
4360 Darley, Boulder, CO 80305
MLS# IR1071999Listed by: BERKSHIRE HATHAWAY HOMESERVICES ROCKY MOUNTAIN, REALTORS-BOULDER - Open Sat, 10am to 12pmNew
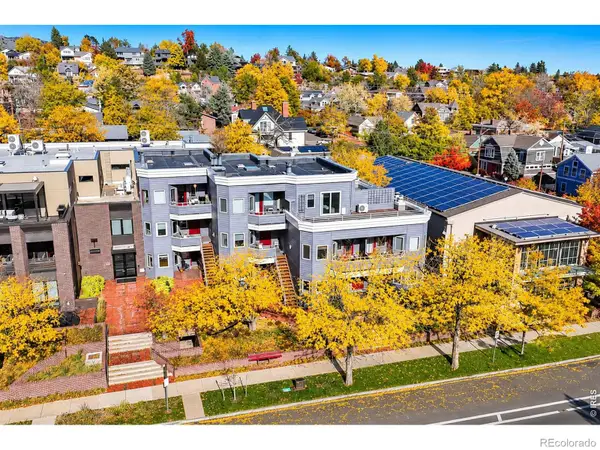 $592,700Active1 beds 1 baths828 sq. ft.
1529 Spruce #3, Boulder, CO 80302
MLS# IR1072009Listed by: COMPASS - BOULDER - New
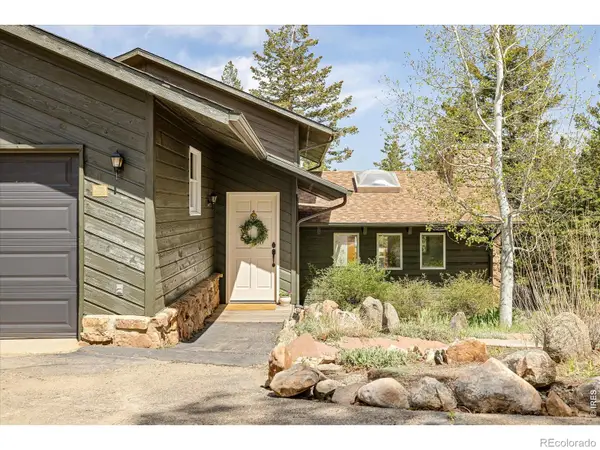 $1,000,000Active3 beds 3 baths3,784 sq. ft.
124 Deer Trail, Boulder, CO 80302
MLS# IR1071994Listed by: MILEHIMODERN - BOULDER - Open Sun, 11am to 1pmNew
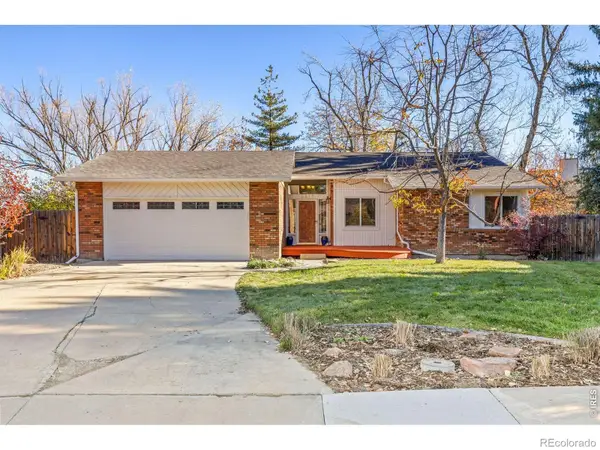 $850,000Active4 beds 3 baths3,107 sq. ft.
5528 Homestead, Boulder, CO 80301
MLS# IR1071947Listed by: LIV SOTHEBY'S INTL REALTY - New
 $530,000Active0 Acres
1144 Mapleton, Boulder, CO 80304
MLS# IR1071944Listed by: COMPASS - BOULDER - New
 $460,000Active1 beds 1 baths1,117 sq. ft.
4475 Laguna #117, Boulder, CO 80303
MLS# IR1071920Listed by: WESTWATER REALTY


Protect your home and budget from life's surprises with an Assurant Home Warranty, backed by a partner that supports you through every step of homeownership. Explore Plans.
© 2023 - 2026 ERA Franchise Systems LLC. All rights reserved. ERA Franchise Systems LLC fully supports the principles of the Fair Housing Act and the Equal Opportunity Act. ERA, ERA Real Estate powered, and their respective logos are registered service marks of ERA Franchise Systems LLC. Each office is independently owned and operated.