
5161 Laurel Avenue, Boulder, CO 80303
Local realty services provided by:ERA Shields Real Estate
Upcoming open houses
- Sun, Aug 2301:00 pm - 03:00 pm
Listed by: dennis culver, jann culver
Office: wk real estate
MLS#:IR1066632
Source:ML
Price summary
- Price:$1,100,000
- Price per sq. ft.:$518.87
About this home
Mid-century vibe in Country Club Park!! This 3 bedroom, 2 bath home has the charm and quality construction you are looking for with high end materials and updated features. Sitting on .3891 acres of xeriscape, raised gardens, flower beds and lush yard, all served by a Permitted Irrigation well. The oversized 2 car garage and large greenhouse house your creative and gardening fun, Pella windows and a life long Metal aggregate roof on the outside with custom cedar paneling, vaulted ceilings and newer kitchen on the inside, make this home move-in ready. The primary bath en suite, is ADA compliant in this one level ranch style home. The 240 sq ft loft is bonus space for Rec Room, Office, or Craft Area, with tile floor and huge storage! All a rare move in ready find in Country Club park!
Contact an agent
Home facts
- Year built:1963
- Subdivision & Development:Country Club Park Pt
- Listing ID #:IR1066632
Rooms and interior
- Bedrooms:3
- Total bathrooms:2
- Full bathrooms:1
- Flooring:Vinyl
- Kitchen Description:Dishwasher, Microwave, Oven, Pantry, Refrigerator
- Basement:Yes
- Basement Description:Crawl Space
- Living area:2,120 sq. ft.
Heating and cooling
- Heating:Forced Air
Structure and exterior
- Roof:Metal
- Year built:1963
- Building area:2,120 sq. ft.
- Lot area:0.39 Acres
- Lot Features:Level
- Architectural Style:Contemporary
- Construction Materials:Frame, Wood Siding
- Levels:1 Story
Schools
- High school:Fairview
- Middle school:Manhattan
- Elementary school:Eisenhower
Utilities
- Water:Public
- Sewer:Public Sewer
Finances and disclosures
- Price:$1,100,000
- Price per sq. ft.:$518.87
- Tax amount:$5,801 (2025)
Features and amenities
- Laundry features:Dryer, Washer
- Amenities:Double Pane Windows, Window Coverings
Parking
- Total parking spaces:2
- Parking description:Oversized
- Garage:Yes
- Garage spaces:2
 Based on information submitted to the MLS GRID as of August 20, 2026 10:36 PM. All data is obtained from various sources and may not have been verified by broker or MLS GRID. Supplied Open House information is subject to change without notice. All information should be independently reviewed and verified for accuracy. Properties may or may not be listed by the office/agent presenting the information.
New listings near 5161 Laurel Avenue
- Coming Soon
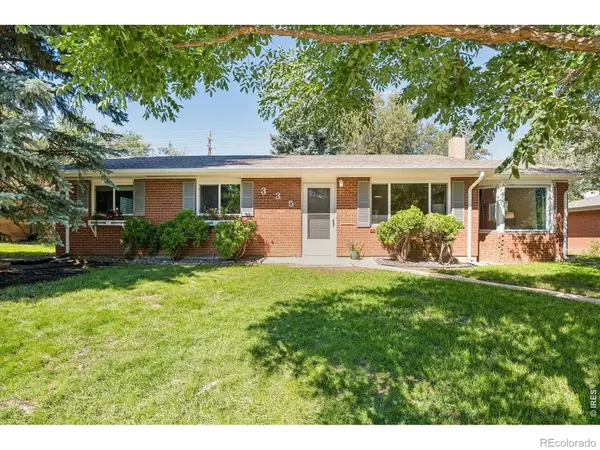 $815,000Coming Soon3 beds 2 baths1,282 sq. ft.
335 32nd Street, Boulder, CO 80305
MLS# IR1066857Listed by: SUPERIOR REAL ESTATE SERVICES - Coming Soon
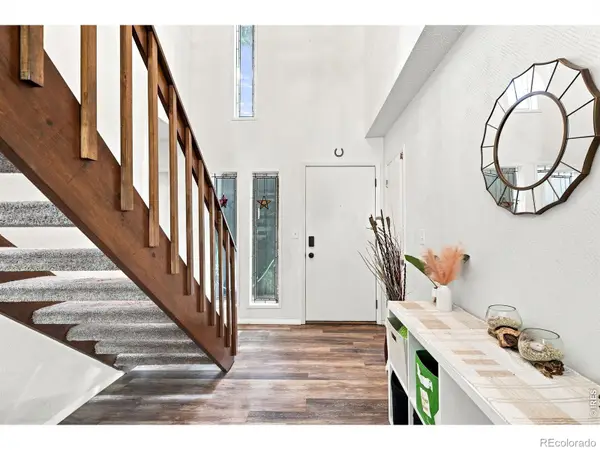 $625,000Coming Soon3 beds 2 baths1,982 sq. ft.
857 Roxwood Lane, Boulder, CO 80303
MLS# IR1066799Listed by: LIVE WEST REALTY - Coming Soon
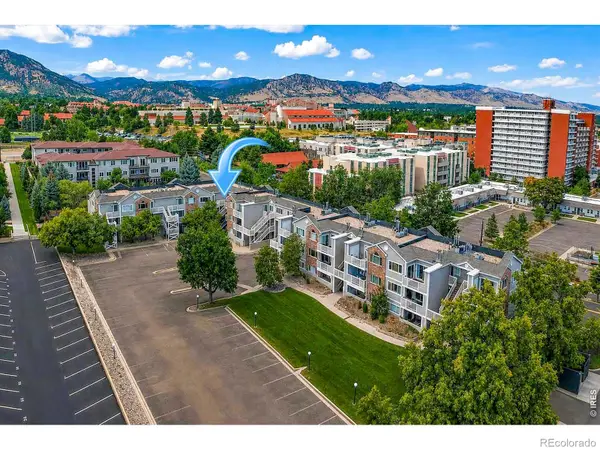 $275,000Coming Soon1 beds 1 baths443 sq. ft.
2850 Aurora Avenue #206, Boulder, CO 80303
MLS# IR1066729Listed by: MADISON & COMPANY PROPERTIES - BOULDER - Coming Soon
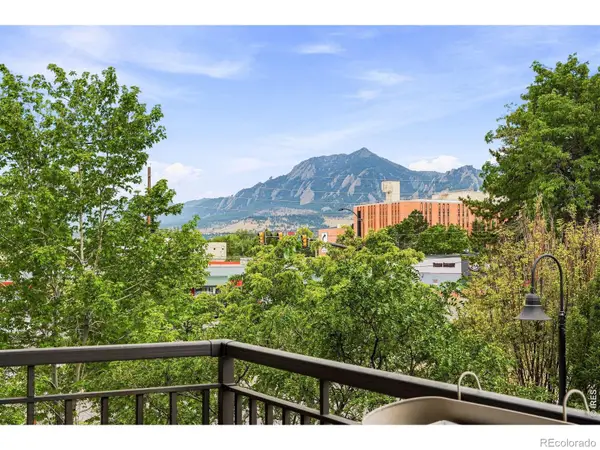 $1,100,000Coming Soon2 beds 2 baths1,449 sq. ft.
3301 Arapahoe Avenue #229, Boulder, CO 80303
MLS# IR1066694Listed by: EXP REALTY LLC - New
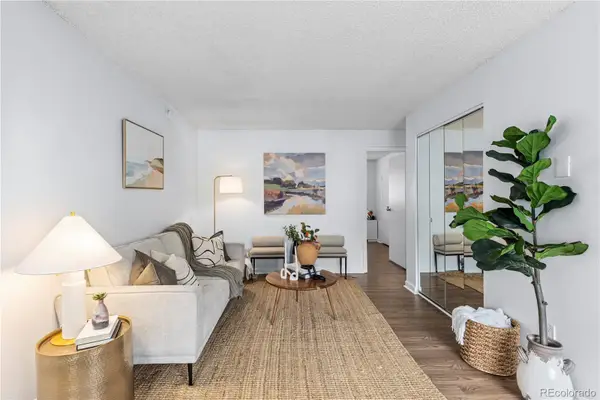 $269,000Active1 beds 1 baths570 sq. ft.
3161 Madison Avenue #302, Boulder, CO 80303
MLS# 5582464Listed by: LIV SOTHEBY'S INTERNATIONAL REALTY - New
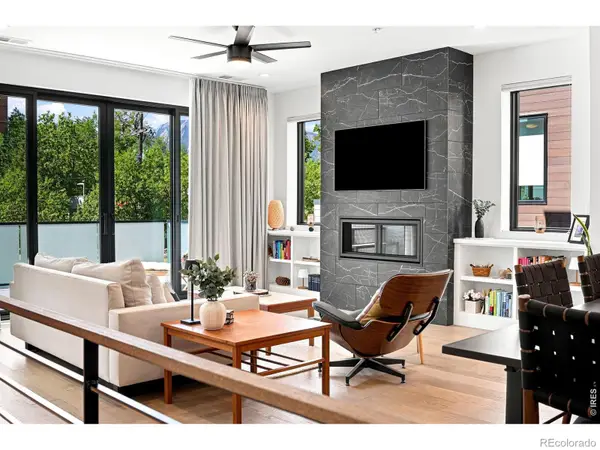 $1,850,000Active3 beds 4 baths2,139 sq. ft.
2467 Walnut Street, Boulder, CO 80302
MLS# IR1066864Listed by: THE AGENCY - BOULDER - New
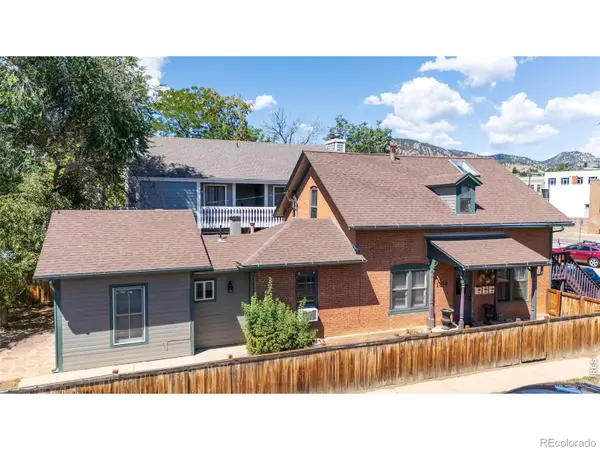 $2,099,000Active-- beds -- baths1,556 sq. ft.
1845 18th Street, Boulder, CO 80302
MLS# IR1066866Listed by: RE/MAX PROFESSIONALS KEN CARYL - New
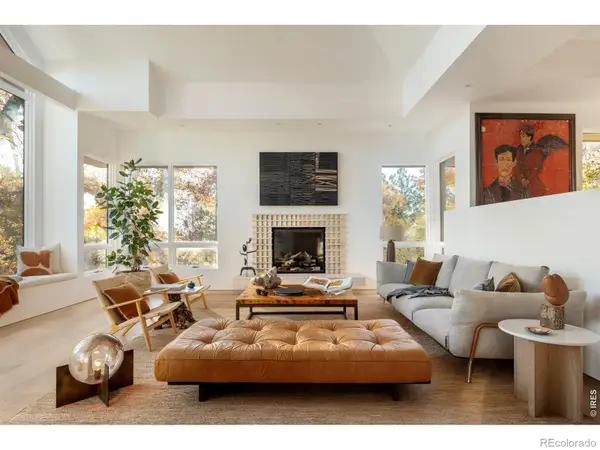 $7,995,000Active5 beds 5 baths5,590 sq. ft.
2235 Knollwood Drive, Boulder, CO 80302
MLS# IR1066871Listed by: MILEHIMODERN - BOULDER - New
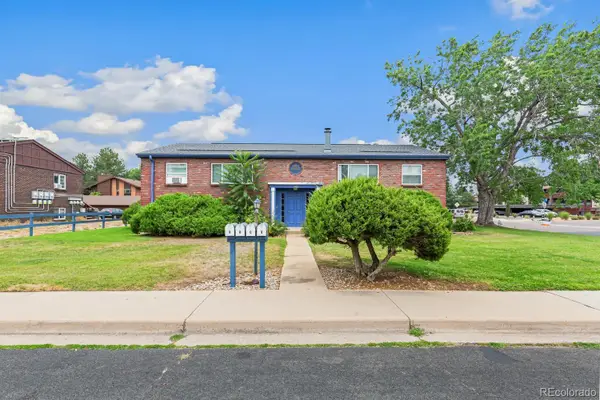 $1,400,000Active8 beds 4 baths3,218 sq. ft.
5185 Santa Clara Place, Boulder, CO 80303
MLS# 9572814Listed by: KAUFMAN HAGAN - New
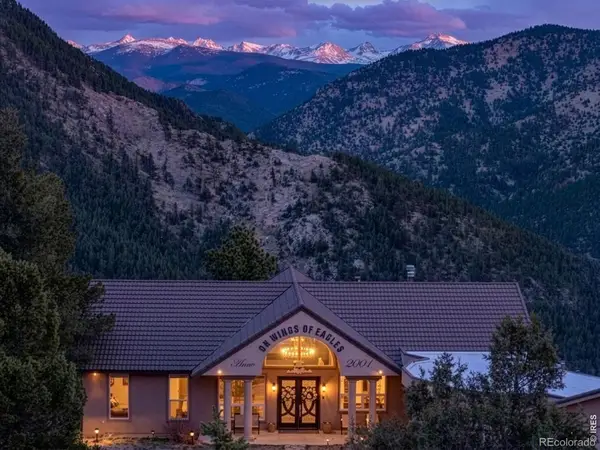 $2,100,000Active6 beds 5 baths6,486 sq. ft.
323 Overlook Lane, Boulder, CO 80302
MLS# IR1066840Listed by: LIV SOTHEBY'S INTL REALTY


Protect your home and budget from life's surprises with an Assurant Home Warranty, backed by a partner that supports you through every step of homeownership. Explore Plans.
© 2023 - 2026 ERA Franchise Systems LLC. All rights reserved. ERA Franchise Systems LLC fully supports the principles of the Fair Housing Act and the Equal Opportunity Act. ERA, ERA Real Estate powered, and their respective logos are registered service marks of ERA Franchise Systems LLC. Each office is independently owned and operated.