
22 Glory Hole Drive, Breckenridge, CO 80424
Local realty services provided by:ERA Shields Real Estate
22 Glory Hole Drive,Breckenridge, CO 80424
$1,375,000
- 4 Beds
- 4 Baths
- 2,881 sq. ft.
- Single family
- Active
Listed by: dak dice
Office: breckenridge associates real estate llc.
MLS#:6516285
Source:ML
Price summary
- Price:$1,375,000
- Price per sq. ft.:$477.26
About this home
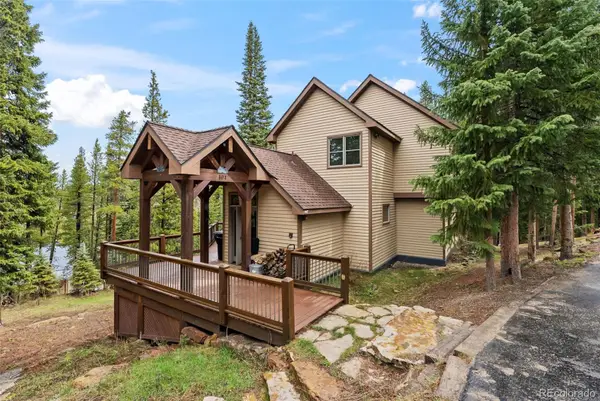
Tucked away on a quiet road in Peak 7, this spacious 4-bedroom, 3.5-bath mountain retreat sits on a premier 1.69-acre lot offering exceptional privacy and filtered views of the Breckenridge Ski Resort. A unique ravine bordering the southeast side of the property creates a natural buffer while providing overlooking views toward Breckenridge. This home features two living areas, a massive bedroom above the 2-car garage with potential for separate living quarters, and two expansive rear decks designed to take in the peaceful alpine setting. The main living room showcases a cozy river rock wood-burning fireplace, while the lower-level family room is warmed by a wood stove. Recent improvements include a newer roof, furnace, water heater, carpet, interior paint, and several windows and doors. Just a short walk to nearby trails and professionally groomed Nordic trails, with the charming Hallelujah Hut nearby, and only a 5-minute drive to the bases of Peaks 7 and 8, this home offers the perfect blend of privacy, convenience, and year-round mountain recreation....
Contact an agent
Home facts
- Year built:1974
- Listing ID #:6516285
Rooms and interior
- Bedrooms:4
- Total bathrooms:4
- Half bathrooms:1
- Flooring:Carpet, Tile
- Kitchen Description:Dishwasher, Disposal, Microwave, Oven, Refrigerator
- Living area:2,881 sq. ft.
Heating and cooling
- Heating:Forced Air
Structure and exterior
- Roof:Shingle
- Year built:1974
- Building area:2,881 sq. ft.
- Lot area:1.69 Acres
- Lot Features:Mountainous, Near Ski Area, Sloped
- Construction Materials:Concrete, Wood Siding
- Exterior Features:Deck, Private Yard
- Levels:Tri-Level
Schools
- High school:Summit
- Middle school:Summit
- Elementary school:Breckenridge
Utilities
- Water:Public
- Sewer:Public Sewer
Finances and disclosures
- Price:$1,375,000
- Price per sq. ft.:$477.26
- Tax amount:$5,086 (2025)
Features and amenities
- Laundry features:In Unit
Parking
- Total parking spaces:2
- Garage:Yes
- Garage spaces:2
 Based on information submitted to the MLS GRID as of July 6, 2026 07:47 PM. All data is obtained from various sources and may not have been verified by broker or MLS GRID. Supplied Open House information is subject to change without notice. All information should be independently reviewed and verified for accuracy. Properties may or may not be listed by the office/agent presenting the information.
New listings near 22 Glory Hole Drive
- New
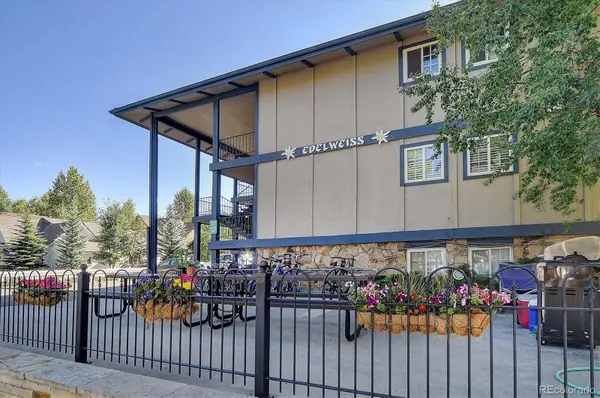 $439,900Active1 beds 1 baths440 sq. ft.
214 N Main Street #6, Breckenridge, CO 80424
MLS# 5445139Listed by: RE/MAX PROFESSIONALS - New
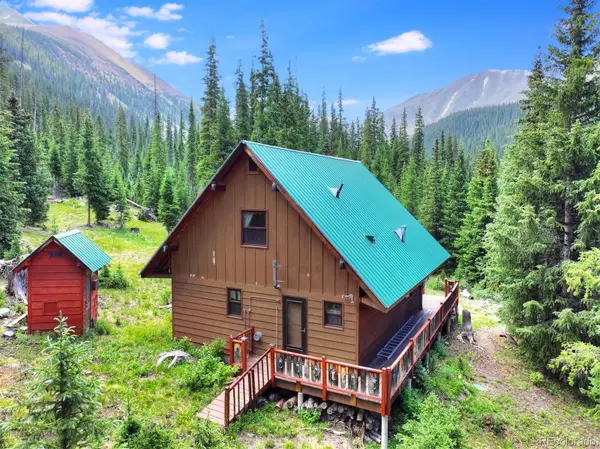 $900,000Active3 beds 2 baths1,008 sq. ft.
5621 French Gulch Road, Breckenridge, CO 80424
MLS# 7023637Listed by: REDFIN CORPORATION - New
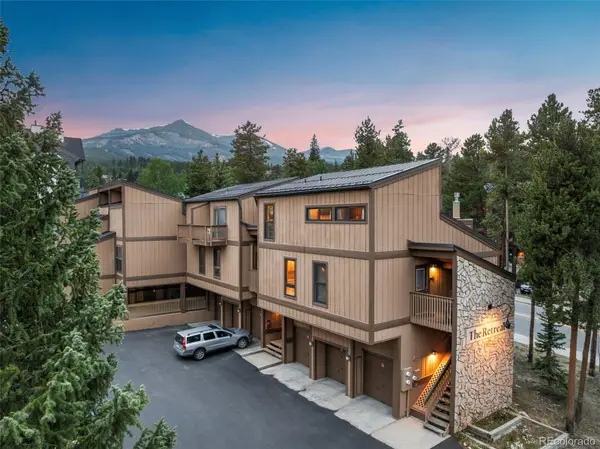 $929,000Active1 beds 2 baths735 sq. ft.
205 Primrose Path #3, Breckenridge, CO 80424
MLS# 8170262Listed by: BRECKENRIDGE ASSOCIATES REAL ESTATE LLC - New
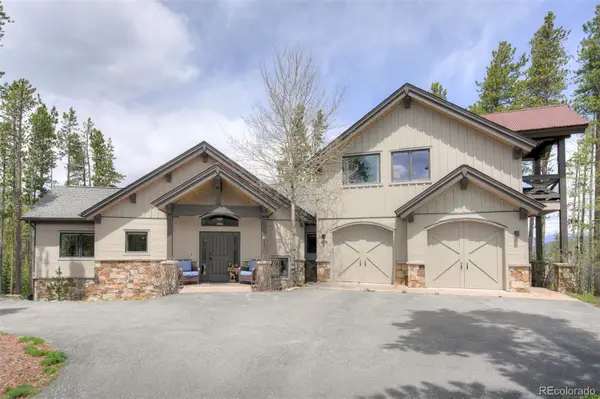 $2,850,000Active4 beds 4 baths3,307 sq. ft.
419 Silver Circle, Breckenridge, CO 80424
MLS# 3975458Listed by: MILEHIMODERN - New
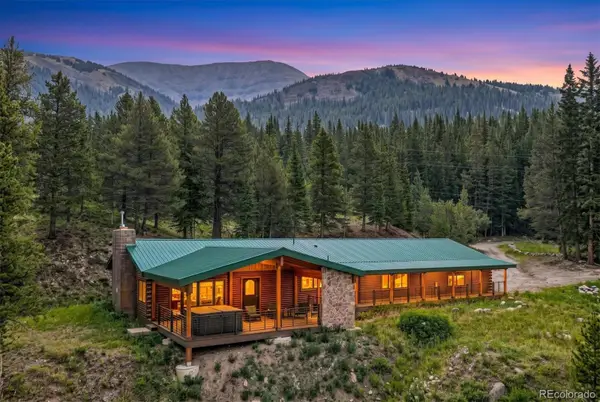 $1,999,000Active3 beds 3 baths2,160 sq. ft.
341 Quandary Road, Breckenridge, CO 80424
MLS# 4457418Listed by: BROKERS GUILD REAL ESTATE - New
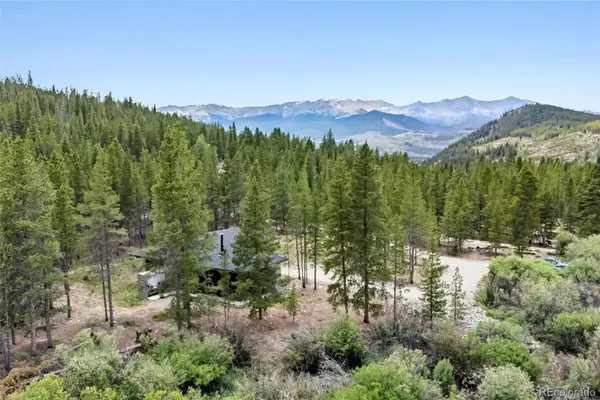 $2,750,000Active6.54 Acres
2383 Tiger Road, Breckenridge, CO 80424
MLS# 6496712Listed by: KELLER WILLIAMS TOP OF THE ROCKIES - New
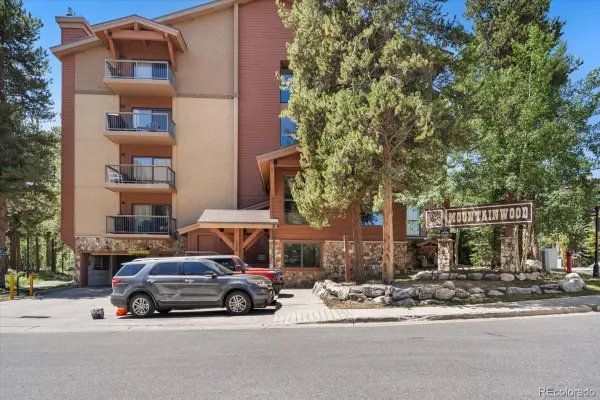 $1,250,000Active2 beds 2 baths1,032 sq. ft.
720 Columbine Road #104, Breckenridge, CO 80424
MLS# 6915300Listed by: FOLSOM & COMPANY REAL ESTATE, LLC - New
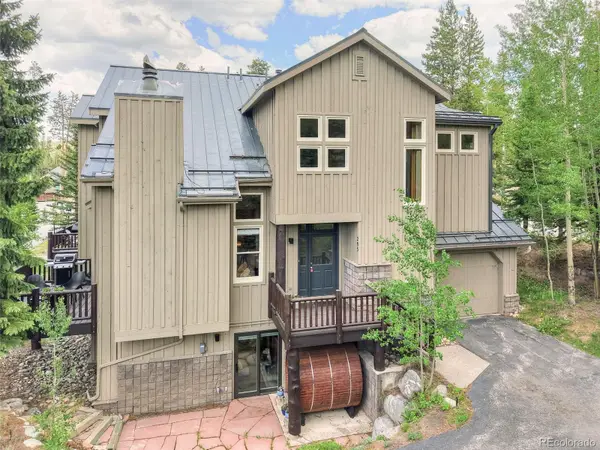 $2,199,000Active4 beds 5 baths2,745 sq. ft.
293 Settlers Drive, Breckenridge, CO 80424
MLS# 2407656Listed by: MILEHIMODERN - New
 $1,600,000Active3 beds 4 baths2,717 sq. ft.
101 County Road 531, Breckenridge, CO 80424
MLS# 5241653Listed by: MILEHIMODERN


Protect your home and budget from life's surprises with an Assurant Home Warranty, backed by a partner that supports you through every step of homeownership. Explore Plans.
© 2023 - 2026 ERA Franchise Systems LLC. All rights reserved. ERA Franchise Systems LLC fully supports the principles of the Fair Housing Act and the Equal Opportunity Act. ERA, ERA Real Estate powered, and their respective logos are registered service marks of ERA Franchise Systems LLC. Each office is independently owned and operated.