
12027 Locust Street, Brighton, CO 80602
Local realty services provided by:LUX Real Estate Company ERA Powered
Listed by: roberta walker
Office: keller williams dtc
MLS#:5976223
Source:ML
Price summary
- Price:$335,000
- Price per sq. ft.:$265.87
- Monthly HOA dues:$365
About this home
Fresh, clean, and truly move-in ready — this 3 bed, 3 bath townhome offers great value in a location with easy access to the entire metro area. Perfectly located near the community swimming pool, it's ideal for enjoying those hot summer days. LVP flooring flows throughout the entire unit for a low-maintenance, cohesive feel. The primary suite is a standout, featuring a private en-suite bath and built-in closet organizers for effortless storage. Stay comfortable all year with a great AC system — a must this summer! Outside, enjoy space out front perfect for grilling, plus a huge secure storage area accessible from the garage for all your extra gear. The oversized, attached 1-car garage includes an additional refrigerator, adding even more everyday convenience. Don't miss this fantastic opportunity!
Contact an agent
Home facts
- Year built:2000
- Subdivision & Development:Jasmine Estates
- Listing ID #:5976223
Rooms and interior
- Bedrooms:3
- Total bathrooms:3
- Full bathrooms:1
- Half bathrooms:2
- Flooring:Laminate
- Kitchen Description:Dishwasher, Disposal, Microwave, Range
- Living area:1,260 sq. ft.
Heating and cooling
- Cooling:Central Air
- Heating:Forced Air
- Central air:Yes
Structure and exterior
- Roof:Shingle
- Year built:2000
- Building area:1,260 sq. ft.
- Construction Materials:Frame
- Exterior Features:Patio
- Levels:2 Story
Schools
- High school:Horizon
- Middle school:Shadow Ridge
- Elementary school:Glacier Peak
Utilities
- Water:Public
- Sewer:Public Sewer
Finances and disclosures
- Price:$335,000
- Price per sq. ft.:$265.87
- Tax amount:$3,199 (2025)
Features and amenities
- Laundry features:Dryer, In Unit, Washer
- Amenities:Double Pane Windows, Security System, Video Doorbell
- Pool features:Outdoor Pool
Parking
- Total parking spaces:1
- Parking description:Concrete Driveway, Dry Walled, Exterior Access Door, Lighted, Oversized
- Garage:Yes
- Garage spaces:1
 Based on information submitted to the MLS GRID as of August 20, 2026 03:47 PM. All data is obtained from various sources and may not have been verified by broker or MLS GRID. Supplied Open House information is subject to change without notice. All information should be independently reviewed and verified for accuracy. Properties may or may not be listed by the office/agent presenting the information.
New listings near 12027 Locust Street
- Coming SoonOpen Sun, 2 to 4pm
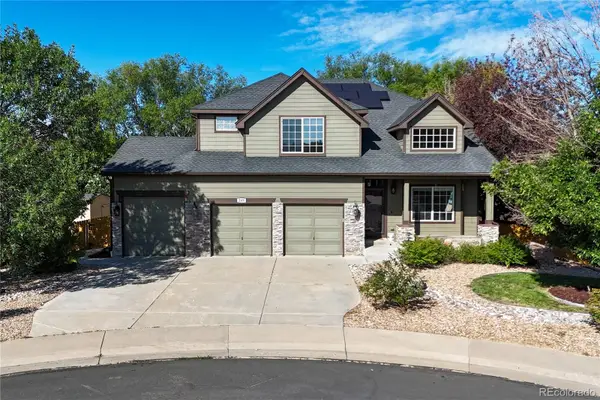 $600,000Coming Soon4 beds 4 baths3,618 sq. ft.
249 Mayeda Court, Brighton, CO 80601
MLS# 7268715Listed by: WEST AND MAIN HOMES INC - Coming SoonOpen Sun, 1 to 4pm
 $75,000Coming Soon2 beds 2 baths792 sq. ft.
3060 E Bridge Street, Brighton, CO 80601
MLS# 3649847Listed by: EPIQUE REALTY - Coming Soon
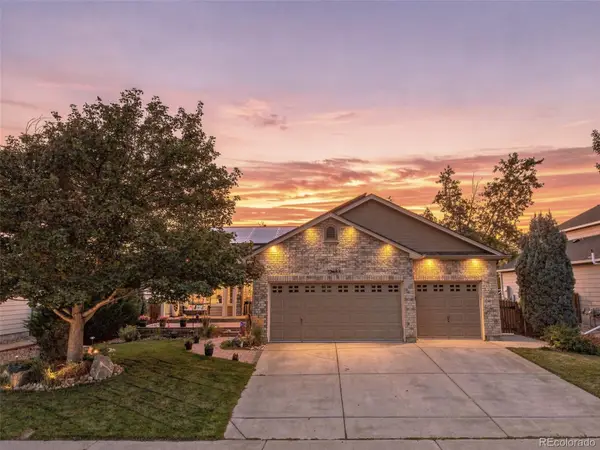 $689,500Coming Soon4 beds 4 baths3,446 sq. ft.
13887 Eudora Street, Brighton, CO 80602
MLS# 7355621Listed by: RESIDENT REALTY SOUTH METRO - New
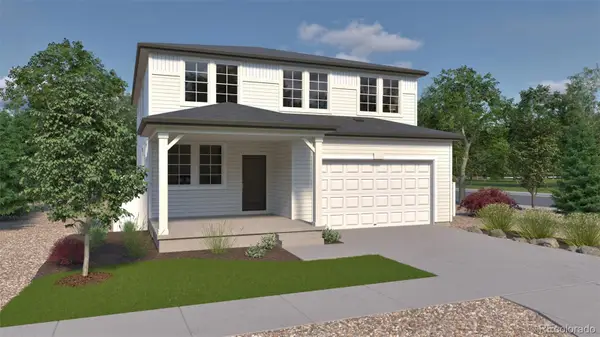 $609,960Active5 beds 3 baths3,650 sq. ft.
4730 Hauler Lane, Brighton, CO 80601
MLS# 5565025Listed by: OAKWOOD HOMES REAL ESTATE LLC - New
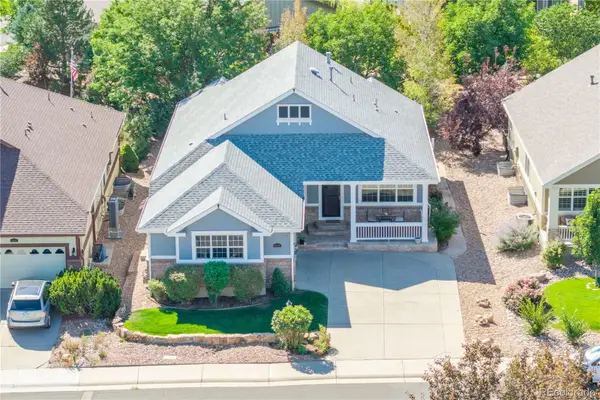 $640,000Active3 beds 3 baths2,998 sq. ft.
14876 Xenia Street, Brighton, CO 80602
MLS# 8721582Listed by: GUARDIAN ALLIANCE REALTY - New
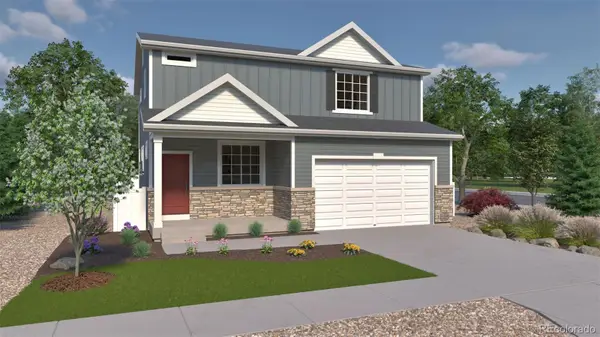 $533,390Active3 beds 3 baths2,625 sq. ft.
4725 Hauler Lane, Brighton, CO 80601
MLS# 2197368Listed by: OAKWOOD HOMES REAL ESTATE LLC - New
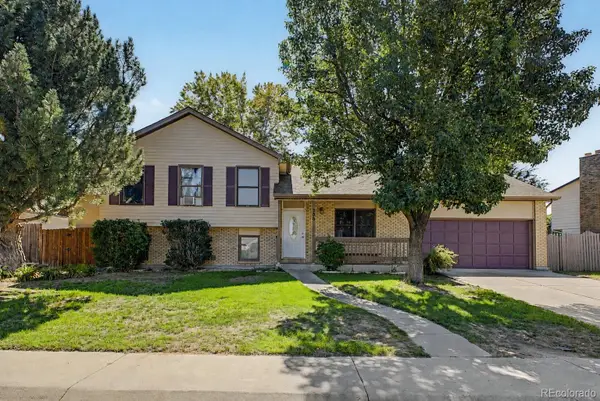 $480,000Active4 beds 3 baths1,736 sq. ft.
386 S 33rd Avenue, Brighton, CO 80601
MLS# 3662001Listed by: ESTRADA REAL ESTATE GROUP - New
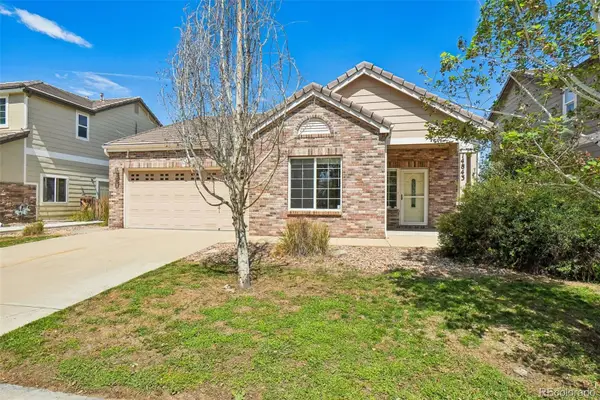 $425,000Active3 beds 2 baths1,325 sq. ft.
14843 E 119th Avenue, Brighton, CO 80603
MLS# 5657716Listed by: WAYPOINT REALTY - New
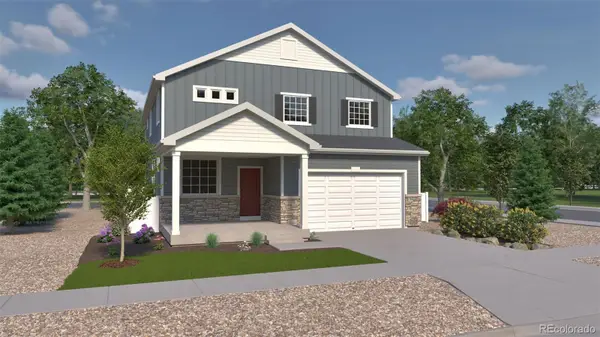 $597,485Active5 beds 4 baths3,275 sq. ft.
4720 Hauler Lane, Brighton, CO 80601
MLS# 5242796Listed by: OAKWOOD HOMES REAL ESTATE LLC - New
 $385,000Active3 beds 2 baths1,645 sq. ft.
647 Stampede Drive, Brighton, CO 80603
MLS# 5010020Listed by: EXP REALTY, LLC


Protect your home and budget from life's surprises with an Assurant Home Warranty, backed by a partner that supports you through every step of homeownership. Explore Plans.
© 2023 - 2026 ERA Franchise Systems LLC. All rights reserved. ERA Franchise Systems LLC fully supports the principles of the Fair Housing Act and the Equal Opportunity Act. ERA, ERA Real Estate powered, and their respective logos are registered service marks of ERA Franchise Systems LLC. Each office is independently owned and operated.