
15651 Xanthia Court, Brighton, CO 80602
Local realty services provided by:LUX Real Estate Company ERA Powered
15651 Xanthia Court,Brighton, CO 80602
$949,900
- 4 Beds
- 4 Baths
- - sq. ft.
- Single family
- Sold
Listed by: ranae sevier
Office: homesmart
MLS#:8082766
Source:ML
Sorry, we are unable to map this address
Price summary
- Price:$949,900
- Monthly HOA dues:$120
About this home
Welcome to model home living in a fantastic & prestigious active adult community of Heritage Todd Creek. This home has been meticulously maintained & decorated beautifully. The custom features abound. The kitchen & family room are perfect for entertaining - an eat-in island & open concept brings all the guests together. Picture yourself enjoying the big game on the TV & guests mingling in the family room, dining area & out on the deck. You'll love filling your custom closet with your belongings. Watch the golfers enjoy the course from the covered deck. There is luxury vinyl flooring throughout the living areas. The professional landscaping is perfect for ease of care - the backyard has an incredible golf course view! All window wells have custom well covers. Enjoy the large covered deck while watching the golfers play their game. The garage has been drywalled, textured & painted, It has beautiful wall storage shelves added for convenience. The finished basement offers plenty of space and a fabulous dry bar and game area. Don't miss out on this incredible home in a wonderful community of people in similar life cycles as you. You'll feel the sense of community with all the spectacular events & clubs available to it's residents & a ballroom & restaurant at the clubhouse....
Contact an agent
Home facts
- Year built:2019
- Subdivision & Development:Heritage Todd Creek
- Listing ID #:8082766
Rooms and interior
- Bedrooms:4
- Total bathrooms:4
- Full bathrooms:1
- Flooring:Carpet, Tile, Vinyl
- Kitchen Description:Cooktop, Dishwasher, Disposal, Double Oven, Kitchen Island, Microwave, Pantry, Refrigerator
- Basement:Yes
- Basement Description:Finished, Sump Pump
Heating and cooling
- Cooling:Central Air
- Heating:Forced Air
- Central air:Yes
Structure and exterior
- Roof:Composition
- Year built:2019
- Lot Features:Landscaped, Level, Master Planned, Near Public Transit, On Golf Course, Sprinklers In Front, Sprinklers In Rear
- Architectural Style:Contemporary
- Construction Materials:Frame
- Exterior Features:Covered, Front Porch
- Foundation Description:Slab
- Levels:1 Story
Schools
- High school:Riverdale Ridge
- Middle school:Roger Quist
- Elementary school:Brantner
Utilities
- Water:Public
- Sewer:Public Sewer
Finances and disclosures
- Price:$949,900
- Tax amount:$7,668 (2025)
Features and amenities
- Amenities:Carbon Monoxide Detector(s), Double Pane Windows, Smoke Detector(s), Sump Pump, Video Doorbell, Window Coverings
Parking
- Total parking spaces:3
- Garage:Yes
- Garage spaces:3
 Based on information submitted to the MLS GRID as of August 21, 2026 07:43 AM. All data is obtained from various sources and may not have been verified by broker or MLS GRID. Supplied Open House information is subject to change without notice. All information should be independently reviewed and verified for accuracy. Properties may or may not be listed by the office/agent presenting the information.
New listings near 15651 Xanthia Court
- Coming SoonOpen Sun, 1 to 4pm
 $75,000Coming Soon2 beds 2 baths792 sq. ft.
3060 E Bridge Street, Brighton, CO 80601
MLS# 3649847Listed by: EPIQUE REALTY - New
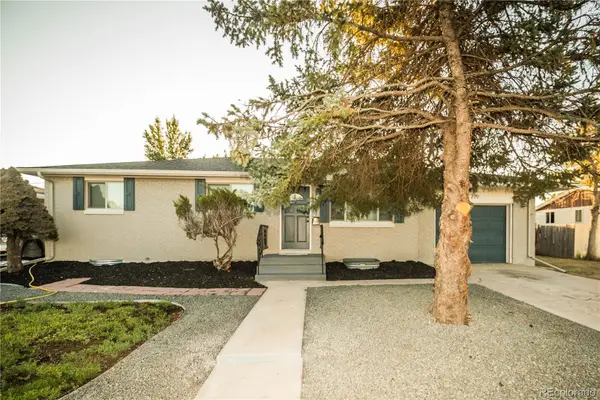 $449,973Active5 beds 2 baths2,204 sq. ft.
220 N 11th Avenue, Brighton, CO 80601
MLS# 8423849Listed by: BUY-OUT COMPANY REALTY, LLC - Open Fri, 9am to 7pmNew
 $380,000Active3 beds 1 baths1,170 sq. ft.
1561 Myrtle Street, Brighton, CO 80601
MLS# 9610838Listed by: OPENDOOR BROKERAGE LLC - Open Fri, 9am to 7pmNew
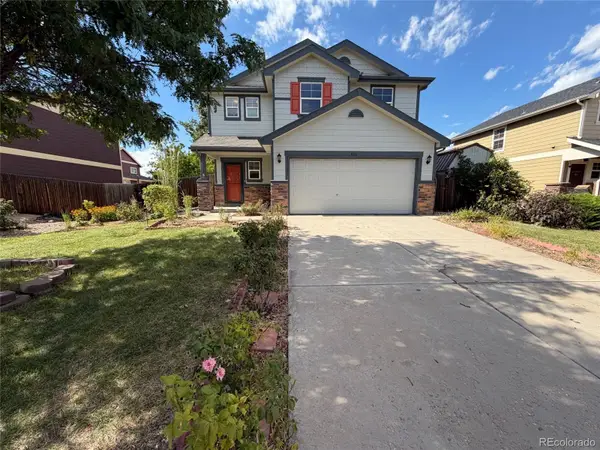 $465,000Active4 beds 2 baths2,030 sq. ft.
886 Sagebrush Drive, Brighton, CO 80603
MLS# 6619261Listed by: OPENDOOR BROKERAGE LLC - New
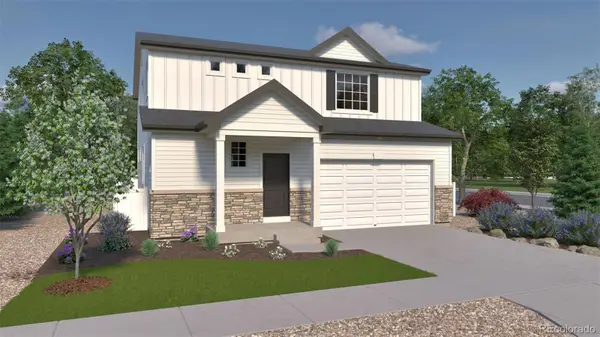 $574,915Active4 beds 3 baths2,986 sq. ft.
4715 Hauler Lane, Commerce City, CO 80022
MLS# 3409363Listed by: OAKWOOD HOMES REAL ESTATE LLC - Open Sun, 2 to 4pmNew
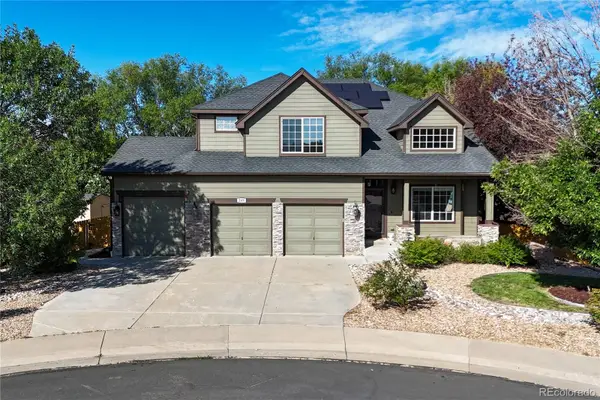 $600,000Active4 beds 4 baths3,618 sq. ft.
249 Mayeda Court, Brighton, CO 80601
MLS# 7268715Listed by: WEST AND MAIN HOMES INC - New
 $609,960Active5 beds 3 baths3,650 sq. ft.
4730 Hauler Lane, Brighton, CO 80601
MLS# 5565025Listed by: OAKWOOD HOMES REAL ESTATE LLC - New
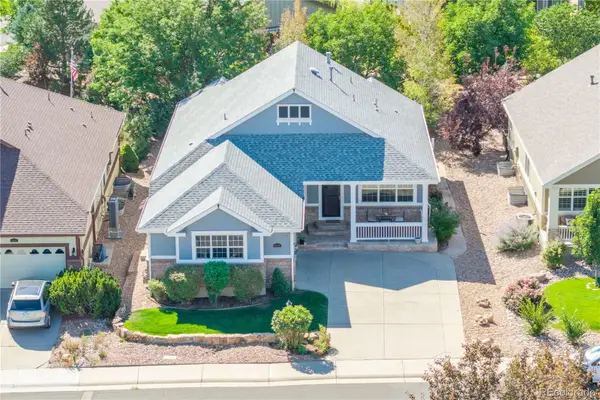 $640,000Active3 beds 3 baths2,998 sq. ft.
14876 Xenia Street, Brighton, CO 80602
MLS# 8721582Listed by: GUARDIAN ALLIANCE REALTY - New
 $533,390Active3 beds 3 baths2,625 sq. ft.
4725 Hauler Lane, Brighton, CO 80601
MLS# 2197368Listed by: OAKWOOD HOMES REAL ESTATE LLC - New
 $480,000Active4 beds 3 baths1,736 sq. ft.
386 S 33rd Avenue, Brighton, CO 80601
MLS# 3662001Listed by: ESTRADA REAL ESTATE GROUP


Protect your home and budget from life's surprises with an Assurant Home Warranty, backed by a partner that supports you through every step of homeownership. Explore Plans.
© 2023 - 2026 ERA Franchise Systems LLC. All rights reserved. ERA Franchise Systems LLC fully supports the principles of the Fair Housing Act and the Equal Opportunity Act. ERA, ERA Real Estate powered, and their respective logos are registered service marks of ERA Franchise Systems LLC. Each office is independently owned and operated.