
4581 Crestone Peak Street, Brighton, CO 80601
Local realty services provided by:ERA Shields Real Estate
4581 Crestone Peak Street,Brighton, CO 80601
$410,000
- 3 Beds
- 3 Baths
- 1,897 sq. ft.
- Single family
- Active
Listed by: mike gold
Office: re/max alliance
MLS#:7635547
Source:ML
Price summary
- Price:$410,000
- Price per sq. ft.:$216.13
- Monthly HOA dues:$108.33
About this home
Most homes you’ll find around Brighton Crossing at this price were built in the early 2000s. This one was built in 2016, and you can feel the difference the moment you walk in. The main level is open and inviting, with the kitchen, dining area, and family room ideally designed as one connected living space. Wood-plank flooring runs throughout, and the kitchen is finished with quartz countertops and stainless steel appliances.
Fresh interior paint and new flooring throughout the upper level make the home feel move-in ready. Upstairs, the primary suite includes a private bath and walk-in closet, while two additional bedrooms and a full bath provide plenty of flexibility for guests, a home office, or everyday living. A main-level powder room keeps guests from having to head upstairs.
Outside, the fenced side yard gives you just enough room for grilling, pets, or outdoor storage without creating a long weekend maintenance list. Downstairs, the laundry room sits alongside 532 unfinished square feet that can remain valuable storage or be finished later to create additional living space.
The location ties it all together. Brighton Crossing residents enjoy access to the Venture Center and Venture Water Park through the community metro district, while nearby Highway 7 provides a direct route toward the Boulder-Broomfield corridor and I-76 makes getting into the Denver metro area straightforward. A newer home, lower-maintenance lot, flexible unfinished space, and access to some of Brighton Crossing’s best amenities, all in one package....
Contact an agent
Home facts
- Year built:2016
- Subdivision & Development:Brighton Crossing
- Listing ID #:7635547
Rooms and interior
- Bedrooms:3
- Total bathrooms:3
- Full bathrooms:2
- Half bathrooms:1
- Flooring:Laminate, Tile
- Kitchen Description:Dishwasher, Eat-in Kitchen, Microwave, Oven, Pantry, Refrigerator
- Basement:Yes
- Basement Description:Unfinished
- Living area:1,897 sq. ft.
Heating and cooling
- Cooling:Central Air
- Heating:Forced Air
- Central air:Yes
Structure and exterior
- Roof:Composition
- Year built:2016
- Building area:1,897 sq. ft.
- Lot area:0.09 Acres
- Construction Materials:Frame
- Exterior Features:Front Porch, Patio
- Levels:2 Story
Schools
- High school:Brighton
- Middle school:Overland Trail
- Elementary school:Mary E Pennock
Utilities
- Water:Public
- Sewer:Public Sewer
Finances and disclosures
- Price:$410,000
- Price per sq. ft.:$216.13
- Tax amount:$4,993 (2025)
Features and amenities
- Laundry features:Dryer, Washer
- Amenities:Smoke Detector(s)
Parking
- Total parking spaces:2
- Garage:Yes
- Garage spaces:2
 Based on information submitted to the MLS GRID as of August 14, 2026 12:48 AM. All data is obtained from various sources and may not have been verified by broker or MLS GRID. Supplied Open House information is subject to change without notice. All information should be independently reviewed and verified for accuracy. Properties may or may not be listed by the office/agent presenting the information.
New listings near 4581 Crestone Peak Street
- New
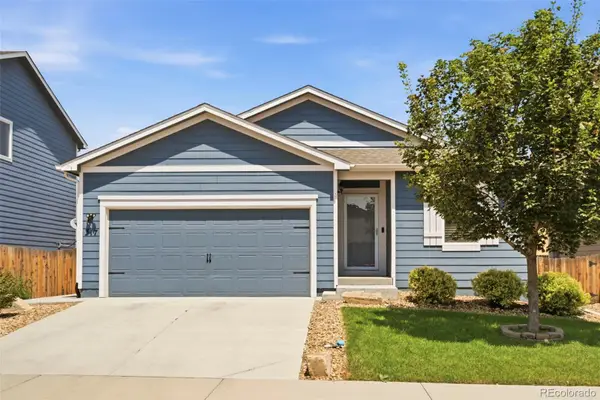 $434,900Active3 beds 2 baths1,485 sq. ft.
317 Hunter Avenue, Brighton, CO 80603
MLS# 5296063Listed by: MITCHELL PLATTE BROKERAGE,LLC - New
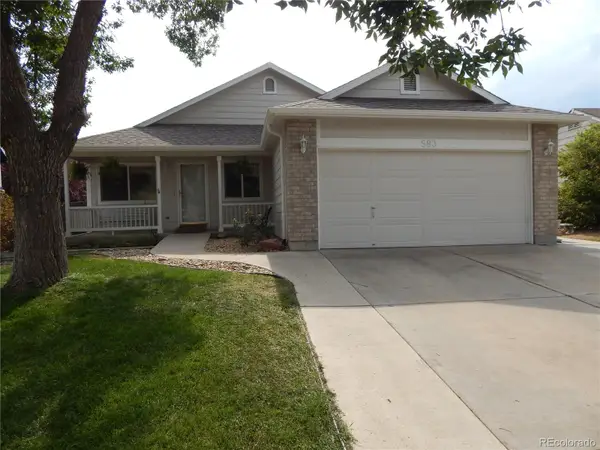 $534,900Active4 beds 3 baths2,422 sq. ft.
583 S 24th Avenue, Brighton, CO 80601
MLS# 8931025Listed by: 5280 REALTY, LTD. - New
 $695,000Active4 beds 3 baths3,820 sq. ft.
15912 St Paul Street, Brighton, CO 80602
MLS# 9496275Listed by: DUE SOUTH REALTY - New
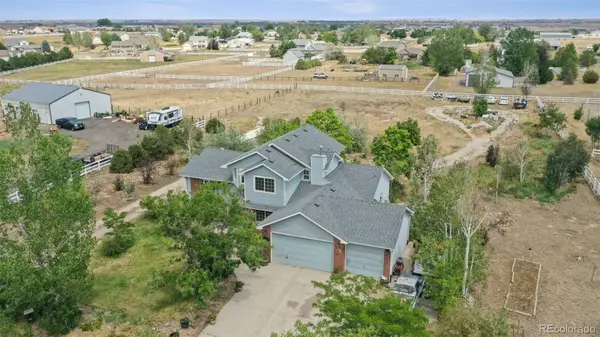 $799,900Active4 beds 3 baths3,859 sq. ft.
16200 Del Ray Court, Brighton, CO 80603
MLS# 3865247Listed by: MARKET MASTERS REAL ESTATE - New
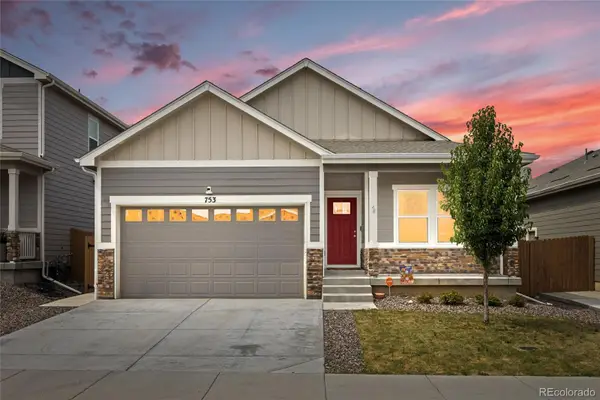 $490,000Active3 beds 2 baths1,506 sq. ft.
753 Griffith Street, Brighton, CO 80603
MLS# 5300532Listed by: REMAX ADVANTAGE - Open Sun, 1am to 3:30pmNew
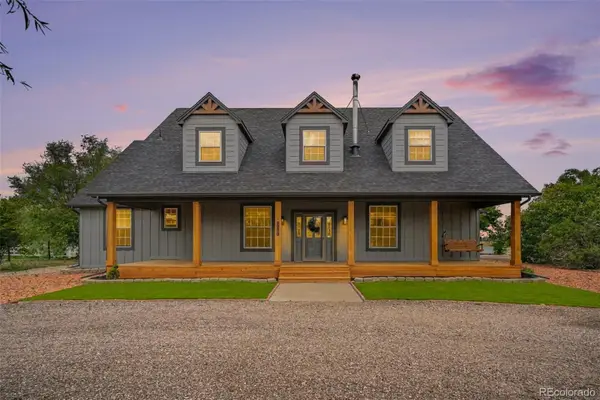 $899,000Active3 beds 4 baths3,506 sq. ft.
29575 E 144th Avenue, Brighton, CO 80603
MLS# 6169452Listed by: ENGEL & VOELKERS ASPEN - SNOWMASS - New
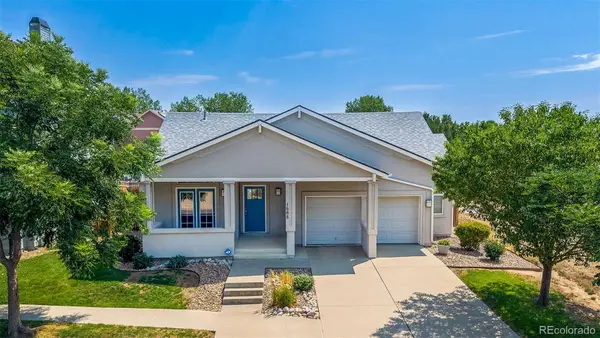 $490,000Active3 beds 3 baths3,860 sq. ft.
1688 Aquamarine Drive, Brighton, CO 80603
MLS# 5061933Listed by: THE AGENCY - DENVER - New
 $675,000Active3 beds 3 baths3,267 sq. ft.
13440 Magnolia Street, Brighton, CO 80602
MLS# 7037166Listed by: RE/MAX PROFESSIONALS - New
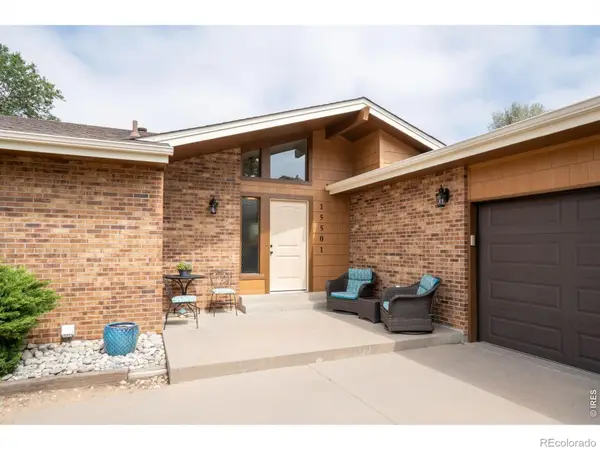 $799,000Active3 beds 2 baths3,387 sq. ft.
15501 Hilltop Drive, Brighton, CO 80601
MLS# IR1066369Listed by: COLORADO TENDERFOOT PROPERTIES II


Protect your home and budget from life's surprises with an Assurant Home Warranty, backed by a partner that supports you through every step of homeownership. Explore Plans.
© 2023 - 2026 ERA Franchise Systems LLC. All rights reserved. ERA Franchise Systems LLC fully supports the principles of the Fair Housing Act and the Equal Opportunity Act. ERA, ERA Real Estate powered, and their respective logos are registered service marks of ERA Franchise Systems LLC. Each office is independently owned and operated.