
583 S 24th Avenue, Brighton, CO 80601
Local realty services provided by:RONIN Real Estate Professionals ERA Powered
583 S 24th Avenue,Brighton, CO 80601
$534,900
- 4 Beds
- 3 Baths
- 2,422 sq. ft.
- Single family
- Active
Listed by: joe sainz
Office: 5280 realty, ltd.
MLS#:8931025
Source:ML
Price summary
- Price:$534,900
- Price per sq. ft.:$220.85
- Monthly HOA dues:$41.67
About this home
BEST Home in the area!! Shows like a brand new home but not at new home prices. Here is your opportunity to have an
amazing ranch home with an amazing backyard that is built for entertaining with its pergola and large concrete patio and lush green grass with a garden. You will not find a better 4 bed 3 bath home that is newly painted inside and outside its truly immaculate and exhibits pride in ownership!!! Home is in best part of Brighton, central located to everything.
This meticulously maintained open floor plan home is perfect for multi generational living. Kitch/dining room opens to backyard for
entertaining. This home has a perfect combination of comfort, functionality, and curb appeal. The spacious floor plan
features 4 well-appointed bedrooms, with finished basement that makes for seperate living quaters. Backyard is perfect for a family with kids. This home is truly impressive and a Must See!! 2-car garage. Elementary school within
walking distance so its conveniently located near parks, schools, shopping, and local amenities, this exceptional property
delivers the perfect combination of space, location, and value. AMAZING OPPORTUNITY.. See it before this one is gone, its
priced to sell!!...
Contact an agent
Home facts
- Year built:1997
- Subdivision & Development:Bromley Creek
- Listing ID #:8931025
Rooms and interior
- Bedrooms:4
- Total bathrooms:3
- Full bathrooms:2
- Flooring:Carpet, Tile, Wood
- Kitchen Description:Dishwasher, Disposal, Eat-in Kitchen, Kitchen Island, Microwave, Pantry, Refrigerator, Self Cleaning Oven
- Basement:Yes
- Basement Description:Bath/Stubbed, Crawl Space, Finished
- Living area:2,422 sq. ft.
Heating and cooling
- Cooling:Central Air
- Heating:Forced Air
- Central air:Yes
Structure and exterior
- Roof:Composition
- Year built:1997
- Building area:2,422 sq. ft.
- Lot area:0.16 Acres
- Lot Features:Landscaped, Sprinklers In Front, Sprinklers In Rear
- Architectural Style:A-Frame
- Construction Materials:Frame
- Exterior Features:Covered, Deck, Front Porch, Garden, Patio, Private Yard, Rain Gutters
- Foundation Description:Concrete Perimeter
- Levels:1 Story
Schools
- High school:Brighton
- Middle school:Vikan
- Elementary school:Southeast
Utilities
- Water:Public
- Sewer:Public Sewer
Finances and disclosures
- Price:$534,900
- Price per sq. ft.:$220.85
- Tax amount:$3,648 (2025)
Features and amenities
- Amenities:Carbon Monoxide Detector(s), Double Pane Windows, Gas Water Heater, Smoke Detector(s)
Parking
- Total parking spaces:2
- Parking description:Concrete Driveway, Dry Walled
- Garage:Yes
- Garage spaces:2
 Based on information submitted to the MLS GRID as of August 14, 2026 03:46 AM. All data is obtained from various sources and may not have been verified by broker or MLS GRID. Supplied Open House information is subject to change without notice. All information should be independently reviewed and verified for accuracy. Properties may or may not be listed by the office/agent presenting the information.
New listings near 583 S 24th Avenue
- New
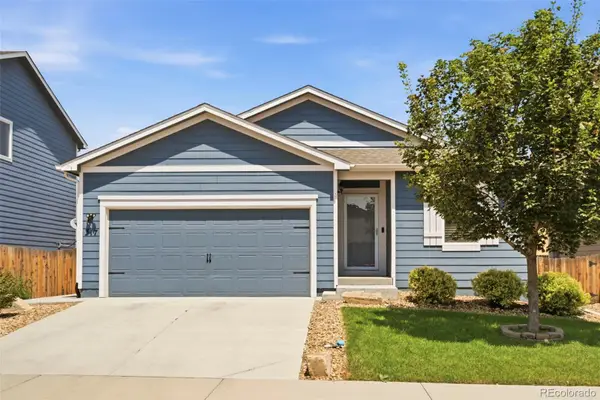 $434,900Active3 beds 2 baths1,485 sq. ft.
317 Hunter Avenue, Brighton, CO 80603
MLS# 5296063Listed by: MITCHELL PLATTE BROKERAGE,LLC - New
 $695,000Active4 beds 3 baths3,820 sq. ft.
15912 St Paul Street, Brighton, CO 80602
MLS# 9496275Listed by: DUE SOUTH REALTY - New
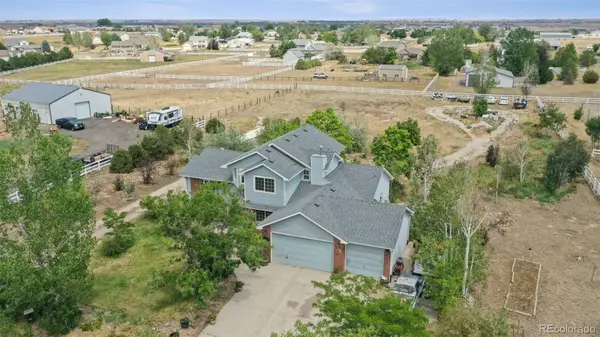 $799,900Active4 beds 3 baths3,859 sq. ft.
16200 Del Ray Court, Brighton, CO 80603
MLS# 3865247Listed by: MARKET MASTERS REAL ESTATE - New
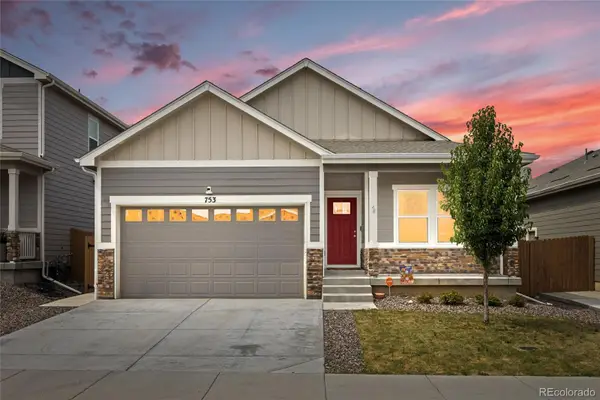 $490,000Active3 beds 2 baths1,506 sq. ft.
753 Griffith Street, Brighton, CO 80603
MLS# 5300532Listed by: REMAX ADVANTAGE - Open Sun, 1am to 3:30pmNew
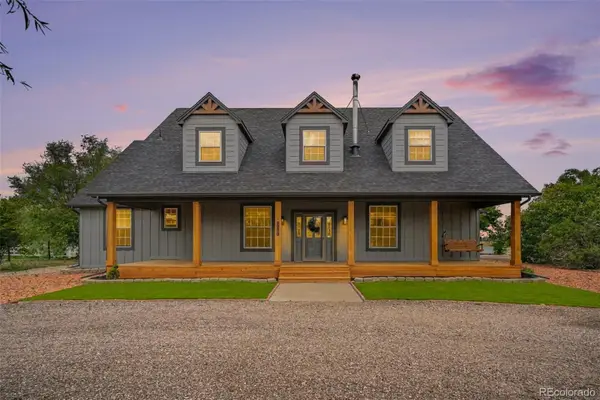 $899,000Active3 beds 4 baths3,506 sq. ft.
29575 E 144th Avenue, Brighton, CO 80603
MLS# 6169452Listed by: ENGEL & VOELKERS ASPEN - SNOWMASS - New
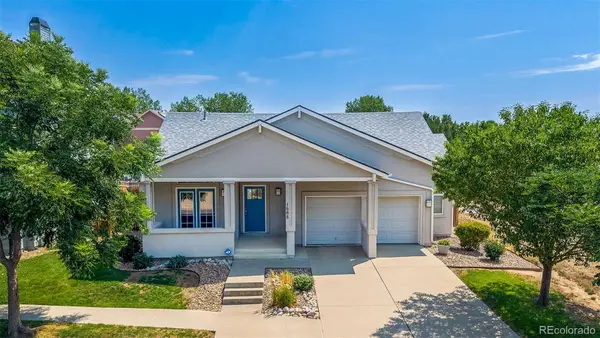 $490,000Active3 beds 3 baths3,860 sq. ft.
1688 Aquamarine Drive, Brighton, CO 80603
MLS# 5061933Listed by: THE AGENCY - DENVER - New
 $675,000Active3 beds 3 baths3,267 sq. ft.
13440 Magnolia Street, Brighton, CO 80602
MLS# 7037166Listed by: RE/MAX PROFESSIONALS - New
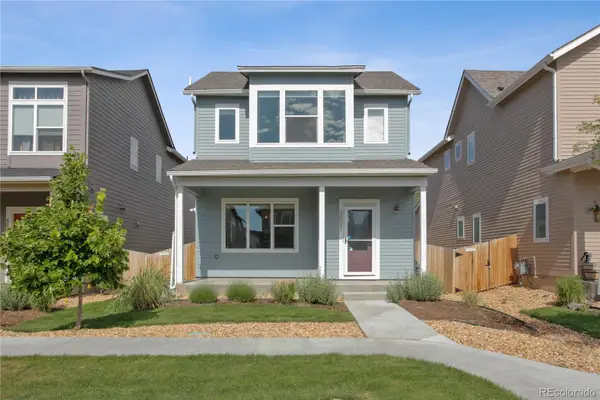 $410,000Active3 beds 3 baths1,897 sq. ft.
4581 Crestone Peak Street, Brighton, CO 80601
MLS# 7635547Listed by: RE/MAX ALLIANCE - New
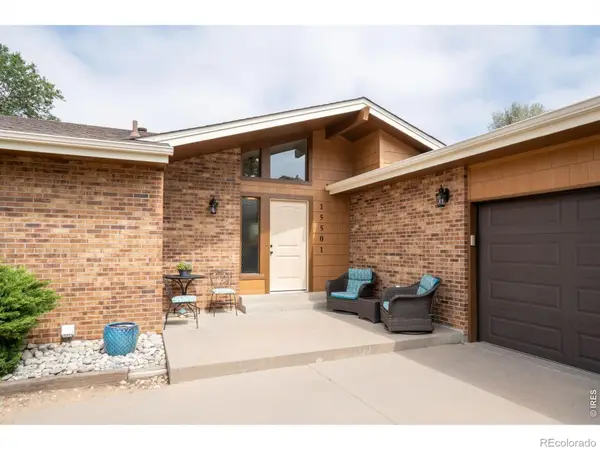 $799,000Active3 beds 2 baths3,387 sq. ft.
15501 Hilltop Drive, Brighton, CO 80601
MLS# IR1066369Listed by: COLORADO TENDERFOOT PROPERTIES II


Protect your home and budget from life's surprises with an Assurant Home Warranty, backed by a partner that supports you through every step of homeownership. Explore Plans.
© 2023 - 2026 ERA Franchise Systems LLC. All rights reserved. ERA Franchise Systems LLC fully supports the principles of the Fair Housing Act and the Equal Opportunity Act. ERA, ERA Real Estate powered, and their respective logos are registered service marks of ERA Franchise Systems LLC. Each office is independently owned and operated.