
13380 Misty Street, Broomfield, CO 80020
Local realty services provided by:LUX Real Estate Company ERA Powered
13380 Misty Street,Broomfield, CO 80020
$575,000
- 5 Beds
- 2 Baths
- - sq. ft.
- Single family
- Sold
Listed by: chad swenson
Office: navigate realty
MLS#:7605268
Source:ML
Sorry, we are unable to map this address
Price summary
- Price:$575,000
About this home
Nestled in a quiet cul-de-sac, this beautifully updated home offers an exceptional setting, backing to a scenic park and lake while siding to a peaceful greenbelt. Step outside to enjoy miles of walking trails, or take a short stroll to the Paul Derda Recreation Center and nearby schools.
Inside, you'll find numerous recent updates, including fresh interior paint, new windows and a new sliding glass door, luxury vinyl plank flooring, new carpet, updated lighting and plumbing fixtures, new electrical outlets and switches, new Quartz kitchen counters, new kitchen sink and faucet, stylish new railings, and updated bathroom vanities with new countertops.
The thoughtfully designed outdoor living space features a low-maintenance xeriscaped front yard, a backyard garden area, spacious deck, and cozy fire pit—perfect for relaxing or entertaining while enjoying the tranquil surroundings. New exterior paint and roof 2018.
Conveniently located with easy access to both Denver and Boulder, this home combines modern updates, an unbeatable location, and an outdoor lifestyle that's hard to match. Don't miss this rare opportunity to own a move-in-ready home in one of the area's most desirable settings....
Contact an agent
Home facts
- Year built:1988
- Subdivision & Development:The Trails at Westlake
- Listing ID #:7605268
Rooms and interior
- Bedrooms:5
- Total bathrooms:2
- Full bathrooms:1
- Flooring:Carpet, Vinyl
- Kitchen Description:Dishwasher, Disposal, Microwave, Pantry, Range, Refrigerator
- Basement:Yes
- Basement Description:Finished
Heating and cooling
- Cooling:Central Air
- Heating:Forced Air
- Central air:Yes
Structure and exterior
- Roof:Composition
- Year built:1988
- Lot Features:Cul-De-Sac, Greenbelt
- Architectural Style:Traditional
- Construction Materials:Frame, Wood Siding
- Exterior Features:Deck, Fire Pit, Garden, Private Yard
- Levels:Bi-Level
Schools
- High school:Legacy
- Middle school:Westlake
- Elementary school:Centennial
Utilities
- Water:Public
- Sewer:Public Sewer
Finances and disclosures
- Price:$575,000
- Tax amount:$4,012 (2025)
Features and amenities
- Laundry features:Dryer, Washer
- Amenities:Carbon Monoxide Detector(s), Double Pane Windows, Gas Water Heater, Smoke Detector(s)
Parking
- Total parking spaces:2
- Garage:Yes
- Garage spaces:2
 Based on information submitted to the MLS GRID as of September 15, 2026 07:48 AM. All data is obtained from various sources and may not have been verified by broker or MLS GRID. Supplied Open House information is subject to change without notice. All information should be independently reviewed and verified for accuracy. Properties may or may not be listed by the office/agent presenting the information.
New listings near 13380 Misty Street
- Coming Soon
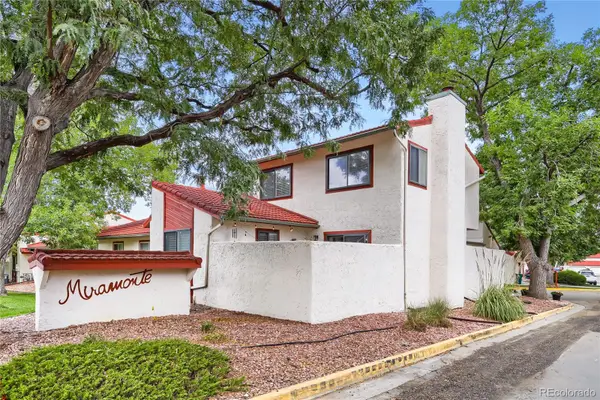 $455,000Coming Soon3 beds 2 baths1,813 sq. ft.
1501 Belero Street, Broomfield, CO 80020
MLS# 7685555Listed by: WEST AND MAIN HOMES INC - Coming Soon
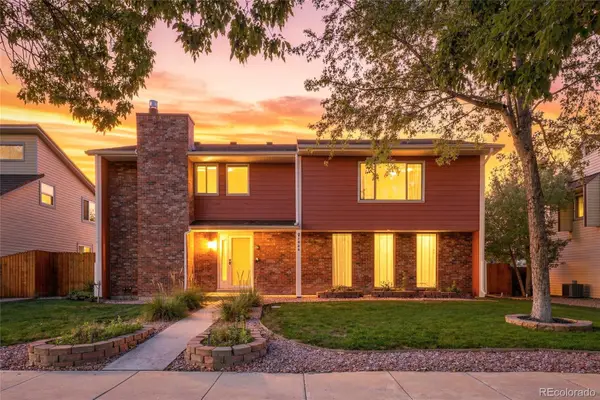 $665,000Coming Soon4 beds 4 baths2,953 sq. ft.
1085 E Midway Boulevard, Broomfield, CO 80020
MLS# 6879727Listed by: C & C REAL ESTATE TEAM, LLC - Coming Soon
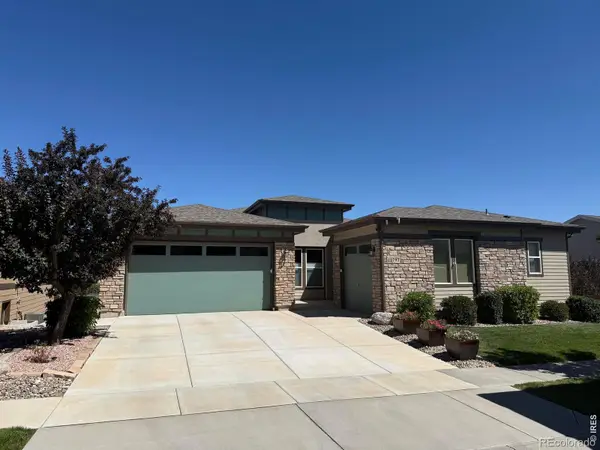 $1,150,000Coming Soon3 beds 4 baths4,666 sq. ft.
12797 Elkhorn Road, Broomfield, CO 80021
MLS# IR1068522Listed by: RE/MAX OF BOULDER, INC - Coming Soon
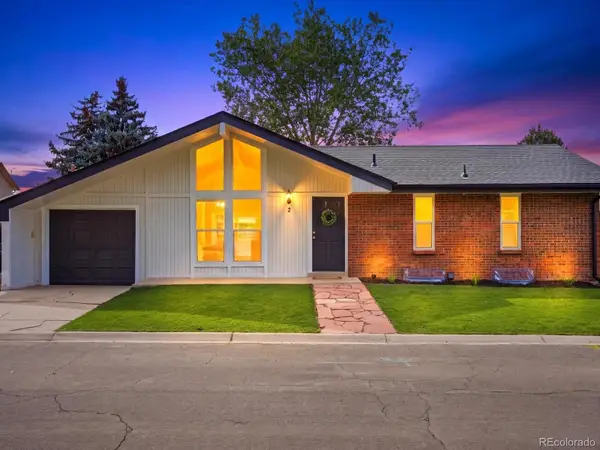 $515,000Coming Soon3 beds 2 baths1,464 sq. ft.
2 Pinon Place, Broomfield, CO 80020
MLS# 6969853Listed by: YOUR CASTLE REALTY LLC - New
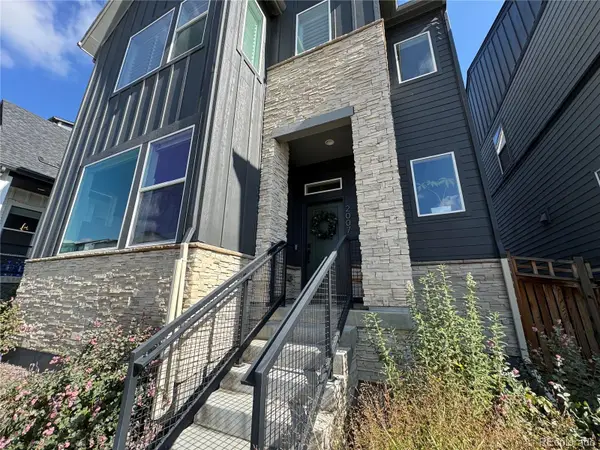 $639,000Active3 beds 3 baths1,981 sq. ft.
2007 Alcott Way, Broomfield, CO 80023
MLS# 7639408Listed by: JUSTIN CARUSO - New
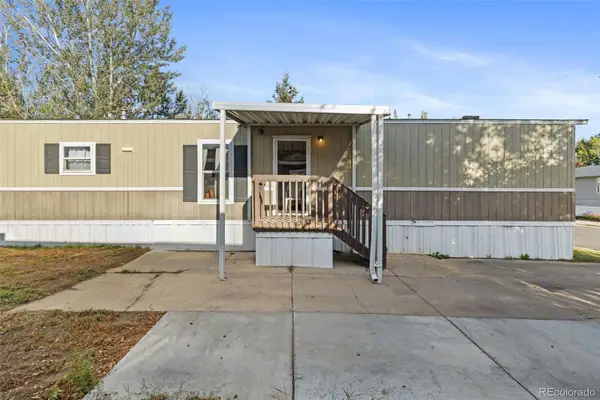 $75,000Active3 beds 2 baths1,056 sq. ft.
2885 E Midway Avenue, Denver, CO 80234
MLS# 6431820Listed by: MEGASTAR REALTY - New
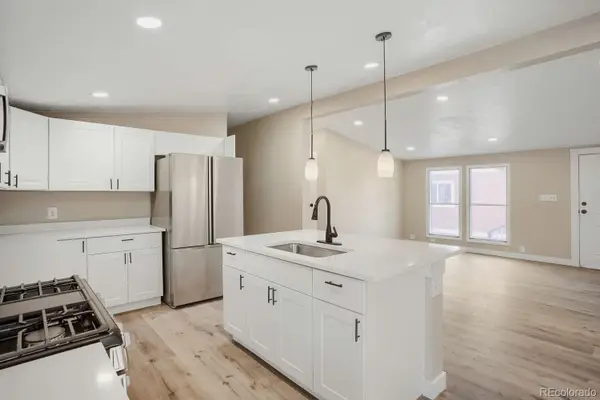 $130,000Active4 beds 2 baths1,680 sq. ft.
2885 E Midway Boulevard, Broomfield, CO 80234
MLS# 2539743Listed by: REALTY OF AMERICA LLC - New
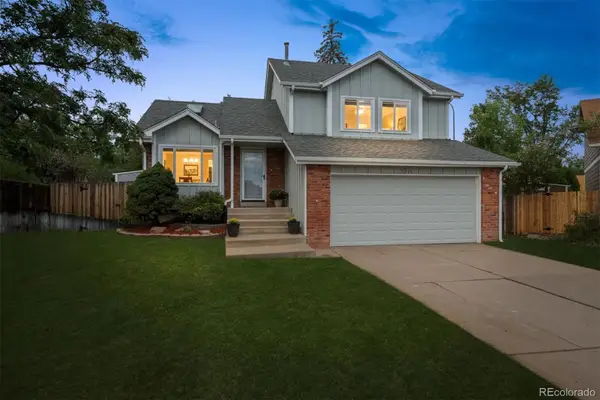 $540,000Active4 beds 2 baths1,885 sq. ft.
9914 Hoyt Way, Broomfield, CO 80021
MLS# 3208305Listed by: MODUS REAL ESTATE - Open Sat, 9am to 12pmNew
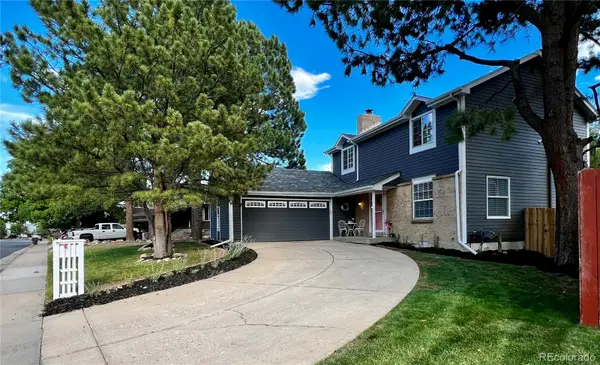 $645,000Active4 beds 3 baths2,691 sq. ft.
10440 Newcombe Street, Broomfield, CO 80021
MLS# 4182559Listed by: QUALITY 1ST HOMES - New
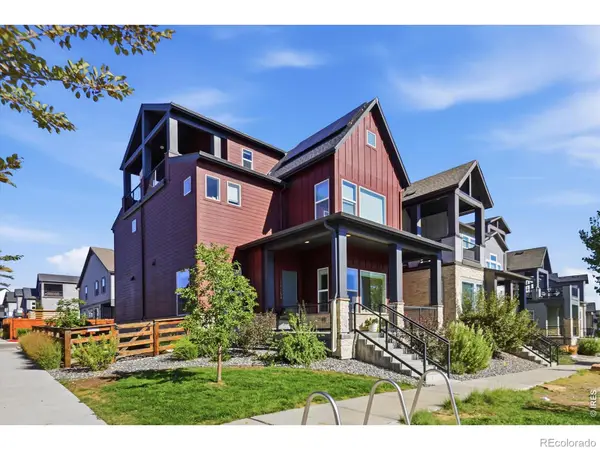 $759,000Active3 beds 4 baths2,565 sq. ft.
16654 Tejon Lane, Broomfield, CO 80023
MLS# IR1068579Listed by: COMPASS - BOULDER


Protect your home and budget from life's surprises with an Assurant Home Warranty, backed by a partner that supports you through every step of homeownership. Explore Plans.
© 2023 - 2026 ERA Franchise Systems LLC. All rights reserved. ERA Franchise Systems LLC fully supports the principles of the Fair Housing Act and the Equal Opportunity Act. ERA, ERA Real Estate powered, and their respective logos are registered service marks of ERA Franchise Systems LLC. Each office is independently owned and operated.