
3751 W 136th Avenue #P3, Broomfield, CO 80023
Local realty services provided by:ERA Teamwork Realty
Listed by: ryan sondrup
Office: nexstep real estate group
MLS#:5904286
Source:ML
Price summary
- Price:$572,250
- Price per sq. ft.:$210.7
- Monthly HOA dues:$26.67
About this home
Enjoy the ease of ranch-style living without sacrificing the space you've always wanted. Perfectly positioned along the scenic 5th Fairway of Broadlands Golf Course, this beautifully maintained townhome offers the convenience of a main-floor primary suite, luxurious five-piece bath, walk-in closet, and main-floor laundry—allowing everyday living on one level. Ask about our 12-month rental option.
Fresh interior paint and brand-new carpeting make this home truly move-in ready. The open floor plan is highlighted by real hardwood flooring, granite countertops, an oversized kitchen island, upgraded maple cabinetry, black appliances, custom blinds, air conditioning, and a warm gas fireplace with custom built-in entertainment center.
Wake each morning to peaceful golf course and pond views from the spacious primary suite. Step outside to enjoy Colorado evenings overlooking the fairway from your private patio.
Unlike a traditional ranch, this home offers exceptional flexibility for today's lifestyle. Upstairs you'll find a bright loft, spacious guest bedroom, and full bath—ideal for overnight guests, hobbies, or a quiet home office.
The professionally finished basement expands your living space even further with two additional bedrooms (one non-conforming), both featuring walk-in closets, a beautifully updated 3/4 bath with walk-in shower, a large recreation room, and abundant storage.
Recent exterior improvements include a new roof (2025) and fresh exterior paint (2025), providing added peace of mind.
If you've been searching for the convenience of a ranch home but don't want to give up room for family, entertaining, or hobbies, this exceptional Broadlands townhome offers the best of both worlds.
This is the perfect home for buyers who want the convenience of single-level living without sacrificing the extra space that makes life comfortable....
Contact an agent
Home facts
- Year built:2007
- Subdivision & Development:The Broadlands
- Listing ID #:5904286
Rooms and interior
- Bedrooms:4
- Total bathrooms:4
- Full bathrooms:2
- Half bathrooms:1
- Flooring:Carpet, Wood
- Bathrooms Description:Five Piece Bath
- Kitchen Description:Dishwasher, Disposal, Eat-in Kitchen, Kitchen Island, Microwave, Oven, Pantry, Range, Refrigerator
- Basement:Yes
- Basement Description:Finished
- Living area:2,716 sq. ft.
Heating and cooling
- Cooling:Central Air
- Heating:Forced Air
- Central air:Yes
Structure and exterior
- Roof:Composition
- Year built:2007
- Building area:2,716 sq. ft.
- Lot area:0.04 Acres
- Lot Features:Master Planned, On Golf Course, Open Space
- Architectural Style:Contemporary
- Construction Materials:Frame
- Exterior Features:Patio, Private Yard
- Foundation Description:Slab
- Levels:2 Story
Schools
- High school:Legacy
- Middle school:Westlake
- Elementary school:Coyote Ridge
Utilities
- Water:Public
- Sewer:Public Sewer
Finances and disclosures
- Price:$572,250
- Price per sq. ft.:$210.7
- Tax amount:$4,717 (2025)
Features and amenities
- Laundry features:Dryer, In Unit, Washer
- Amenities:Carbon Monoxide Detector(s), Double Pane Windows, Gas Water Heater, Smoke Detector(s), Sump Pump, Window Coverings
Parking
- Total parking spaces:2
- Garage:Yes
- Garage spaces:2
 Based on information submitted to the MLS GRID as of September 15, 2026 02:30 PM. All data is obtained from various sources and may not have been verified by broker or MLS GRID. Supplied Open House information is subject to change without notice. All information should be independently reviewed and verified for accuracy. Properties may or may not be listed by the office/agent presenting the information.
New listings near 3751 W 136th Avenue #P3
- Coming Soon
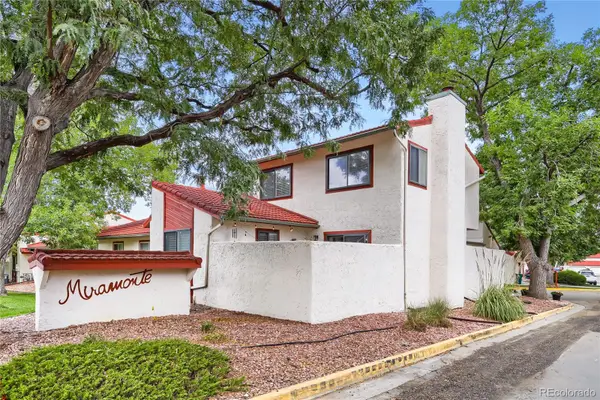 $455,000Coming Soon3 beds 2 baths1,813 sq. ft.
1501 Belero Street, Broomfield, CO 80020
MLS# 7685555Listed by: WEST AND MAIN HOMES INC - Coming Soon
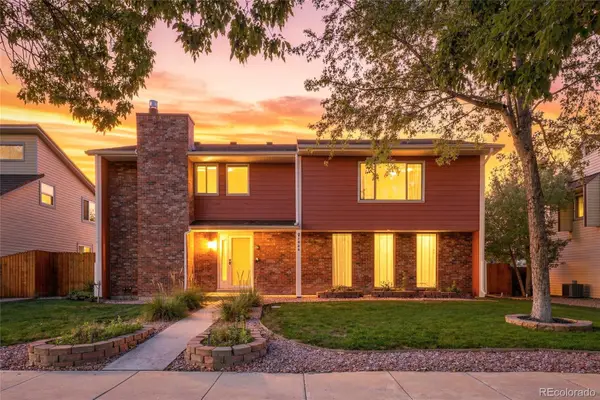 $665,000Coming Soon4 beds 4 baths2,953 sq. ft.
1085 E Midway Boulevard, Broomfield, CO 80020
MLS# 6879727Listed by: C & C REAL ESTATE TEAM, LLC - Coming Soon
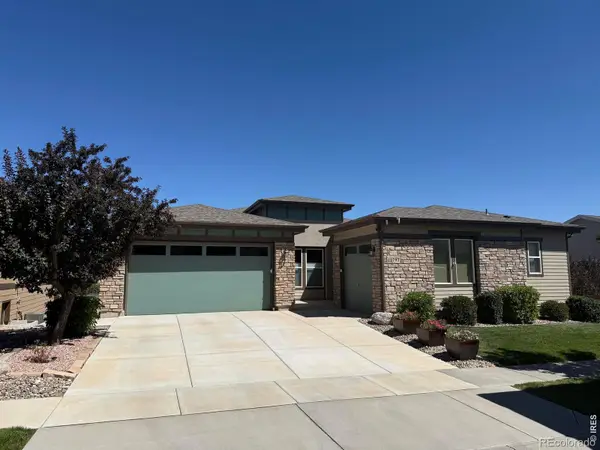 $1,150,000Coming Soon3 beds 4 baths4,666 sq. ft.
12797 Elkhorn Road, Broomfield, CO 80021
MLS# IR1068522Listed by: RE/MAX OF BOULDER, INC - Coming Soon
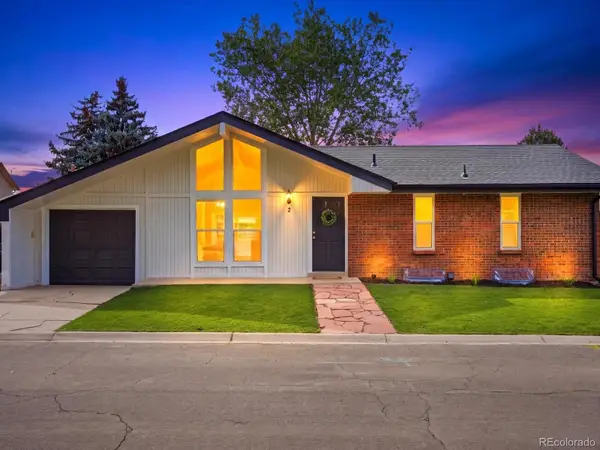 $515,000Coming Soon3 beds 2 baths1,464 sq. ft.
2 Pinon Place, Broomfield, CO 80020
MLS# 6969853Listed by: YOUR CASTLE REALTY LLC - New
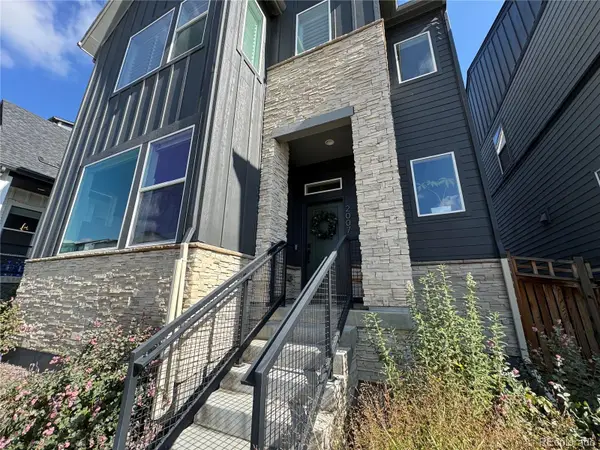 $639,000Active3 beds 3 baths1,981 sq. ft.
2007 Alcott Way, Broomfield, CO 80023
MLS# 7639408Listed by: JUSTIN CARUSO - New
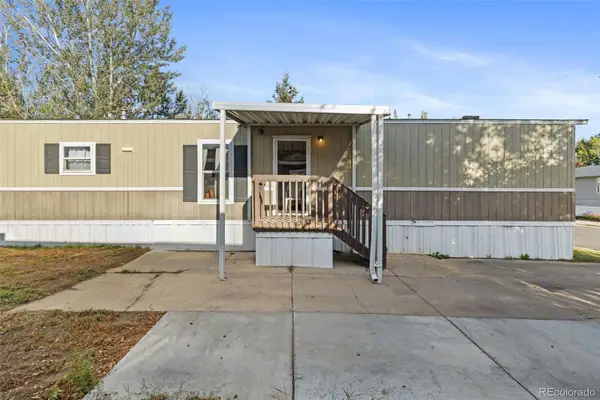 $75,000Active3 beds 2 baths1,056 sq. ft.
2885 E Midway Avenue, Denver, CO 80234
MLS# 6431820Listed by: MEGASTAR REALTY - New
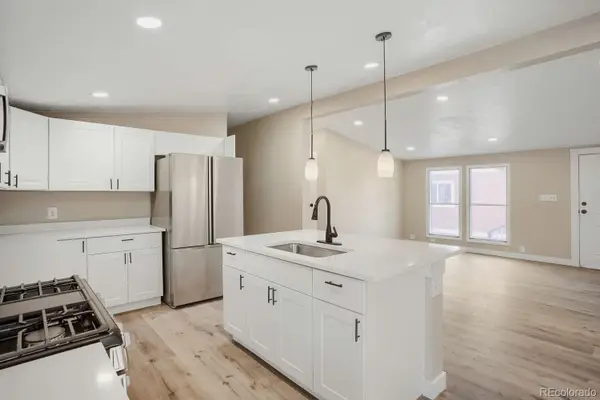 $130,000Active4 beds 2 baths1,680 sq. ft.
2885 E Midway Boulevard, Broomfield, CO 80234
MLS# 2539743Listed by: REALTY OF AMERICA LLC - New
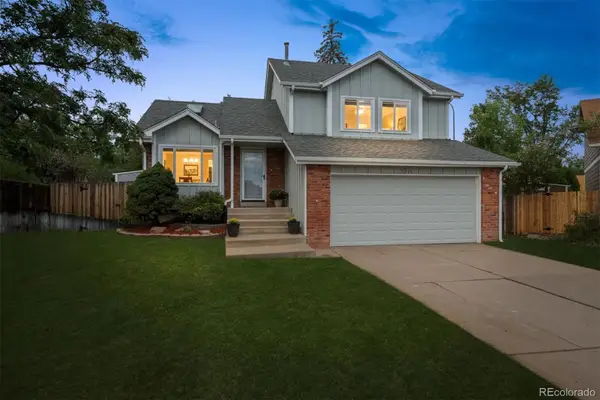 $540,000Active4 beds 2 baths1,885 sq. ft.
9914 Hoyt Way, Broomfield, CO 80021
MLS# 3208305Listed by: MODUS REAL ESTATE - Open Sat, 9am to 12pmNew
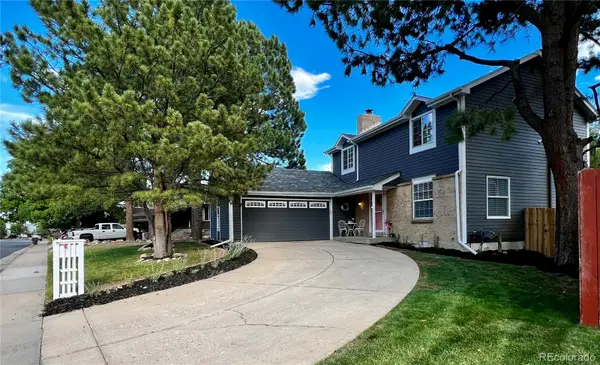 $645,000Active4 beds 3 baths2,691 sq. ft.
10440 Newcombe Street, Broomfield, CO 80021
MLS# 4182559Listed by: QUALITY 1ST HOMES - New
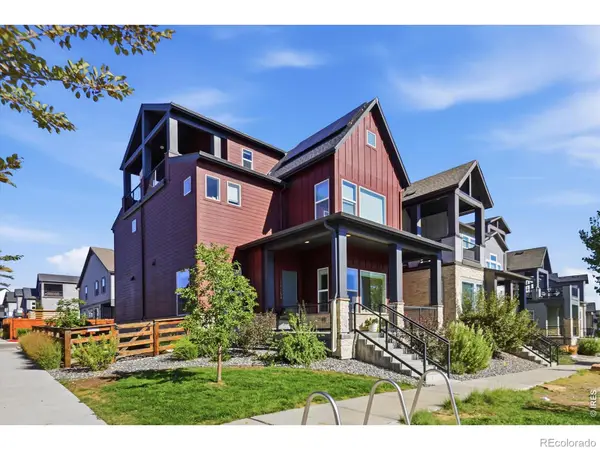 $759,000Active3 beds 4 baths2,565 sq. ft.
16654 Tejon Lane, Broomfield, CO 80023
MLS# IR1068579Listed by: COMPASS - BOULDER


Protect your home and budget from life's surprises with an Assurant Home Warranty, backed by a partner that supports you through every step of homeownership. Explore Plans.
© 2023 - 2026 ERA Franchise Systems LLC. All rights reserved. ERA Franchise Systems LLC fully supports the principles of the Fair Housing Act and the Equal Opportunity Act. ERA, ERA Real Estate powered, and their respective logos are registered service marks of ERA Franchise Systems LLC. Each office is independently owned and operated.