
2670 S County Road 193, Byers, CO 80103
Local realty services provided by:ERA Teamwork Realty
2670 S County Road 193,Byers, CO 80103
$545,000
- 4 Beds
- 2 Baths
- 1,904 sq. ft.
- Single family
- Active
Listed by: zachary brookman
Office: select realty llc.
MLS#:5161171
Source:ML
Price summary
- Price:$545,000
- Price per sq. ft.:$286.24
About this home
Looking for elbow room and infrastructure already in place? This 1,900 sq ft home sits on 32 unrestricted acres in Byers, offering a rare combination of comfortable living and functional acreage. The 4-bedroom, 2-bath home features an updated kitchen, a pellet stove for cozy backup heat, and an attached 2-car garage, which also has its own pellet stove, perfect for a heated workshop or shop space. Outside, the property is set up for animals from day one, multiple shelters and individual pens dot the land, alongside a large pasture and a smaller, separate pasture for rotational grazing or easy separation of livestock. Whether you're running horses, raising 4-H animals, or just want serious space between you and the next mailbox, this property delivers. Bring your animals, your projects, and your vision, the groundwork is already here.
Contact an agent
Home facts
- Year built:1997
- Subdivision & Development:Rural
- Listing ID #:5161171
Rooms and interior
- Bedrooms:4
- Total bathrooms:2
- Full bathrooms:2
- Flooring:Carpet, Linoleum, Tile
- Kitchen Description:Dishwasher, Disposal, Microwave, Oven, Range, Range Hood, Refrigerator
- Living area:1,904 sq. ft.
Heating and cooling
- Cooling:Central Air
- Heating:Forced Air, Pellet Stove
- Central air:Yes
Structure and exterior
- Roof:Metal
- Year built:1997
- Building area:1,904 sq. ft.
- Lot area:32.41 Acres
- Lot Features:Rolling Slope
- Construction Materials:Wood Siding
- Exterior Features:Dog Run, Rain Gutters
- Levels:1 Story
Schools
- High school:Deer Trail School
- Middle school:Deer Trail School
- Elementary school:Deer Trail School
Utilities
- Sewer:Septic Tank
Finances and disclosures
- Price:$545,000
- Price per sq. ft.:$286.24
- Tax amount:$1,637 (2025)
Features and amenities
- Laundry features:Dryer, Washer
Parking
- Total parking spaces:2
- Parking description:Gravel, Heated Garage, Oversized
- Garage:Yes
- Garage spaces:2
 Based on information submitted to the MLS GRID as of September 7, 2026 02:43 PM. All data is obtained from various sources and may not have been verified by broker or MLS GRID. Supplied Open House information is subject to change without notice. All information should be independently reviewed and verified for accuracy. Properties may or may not be listed by the office/agent presenting the information.
New listings near 2670 S County Road 193
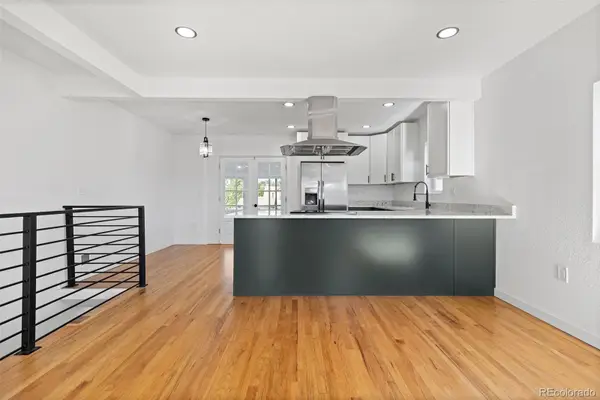 $495,000Active4 beds 2 baths1,890 sq. ft.
205 S Mcdonnell Street, Byers, CO 80103
MLS# 4486611Listed by: COMPASS - DENVER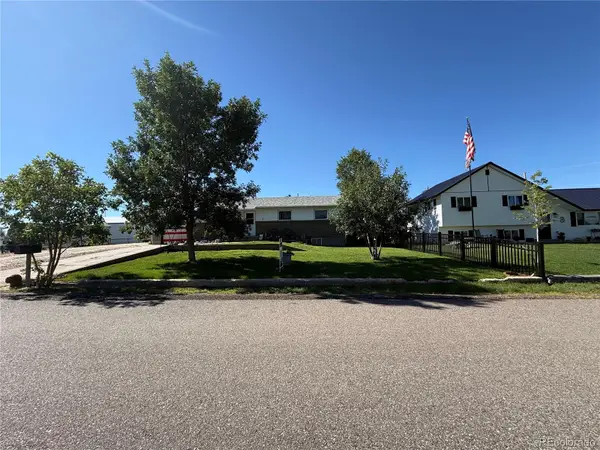 $375,000Active4 beds 2 baths2,080 sq. ft.
242 S 2nd Avenue, Byers, CO 80103
MLS# 3993053Listed by: RE/MAX FULL HOUSE INC.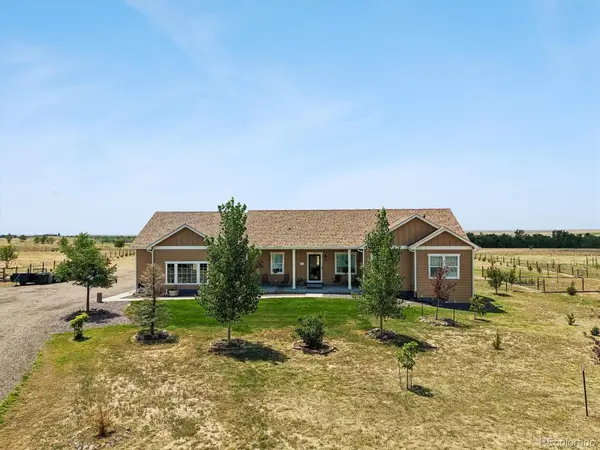 $757,000Active3 beds 3 baths4,028 sq. ft.
156 W 8th Avenue, Byers, CO 80103
MLS# 8651825Listed by: RE/MAX PROFESSIONALS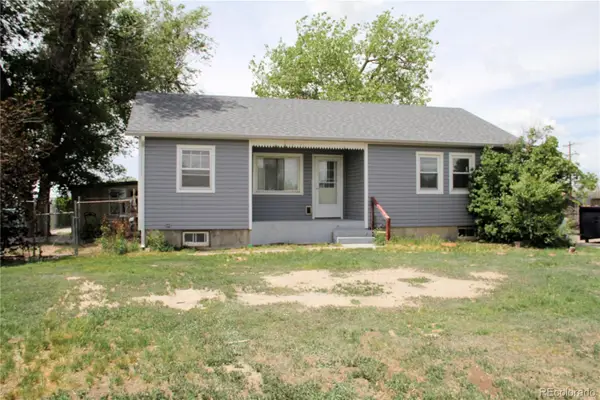 $330,000Active5 beds 2 baths1,936 sq. ft.
275 S Mcdonnell Street, Byers, CO 80103
MLS# 4103522Listed by: COUNTRY COMPASS LLC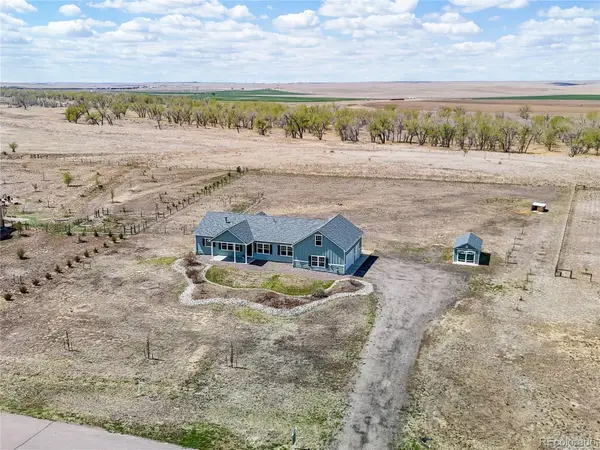 $715,000Active5 beds 3 baths4,008 sq. ft.
176 W 8th Avenue, Byers, CO 80103
MLS# 1597647Listed by: COLDWELL BANKER REALTY 24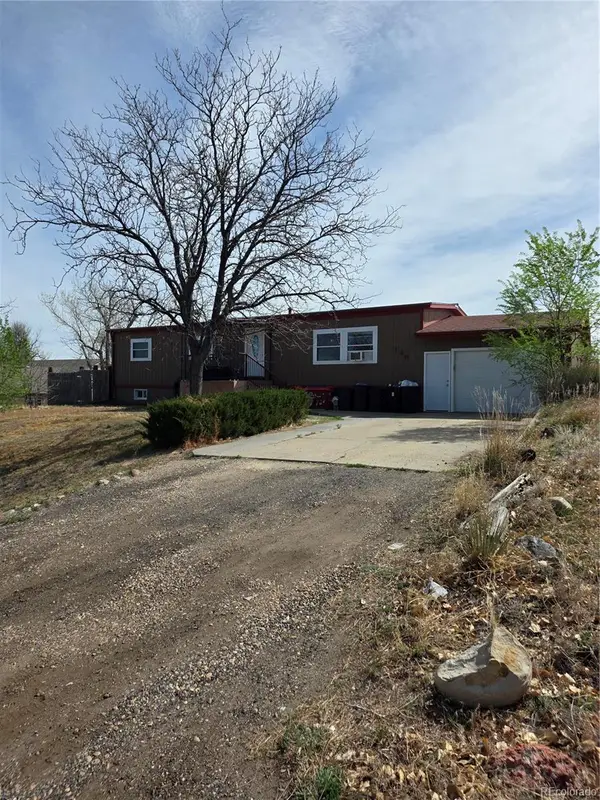 $420,000Active3 beds 2 baths2,272 sq. ft.
146 N Mcdonnell Street, Byers, CO 80103
MLS# 8372497Listed by: HOMESMART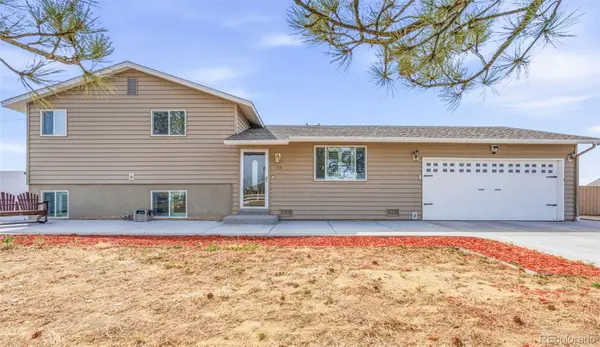 $725,000Active3 beds 2 baths1,716 sq. ft.
468 E Keen Avenue, Byers, CO 80103
MLS# 4186747Listed by: REAL BROKER, LLC DBA REAL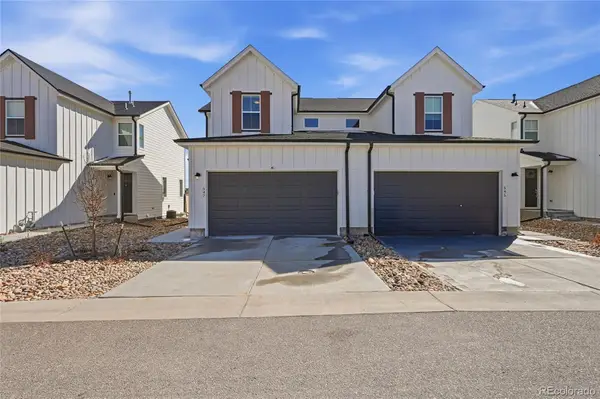 $387,500Active3 beds 3 baths2,118 sq. ft.
547 S Main Street, Byers, CO 80103
MLS# 5180882Listed by: HOME AND LAND REALTY $197,750Active39.95 Acres
Parcel 1 S County Road 185, Byers, CO 80103
MLS# 1966916Listed by: GATEWAY REALTY I-70 LLC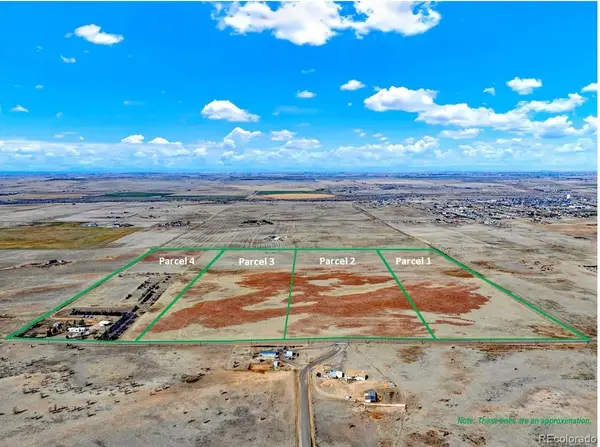 $197,750Active39.96 Acres
Parcel 2 S County Road 185, Byers, CO 80103
MLS# 3625223Listed by: GATEWAY REALTY I-70 LLC


Protect your home and budget from life's surprises with an Assurant Home Warranty, backed by a partner that supports you through every step of homeownership. Explore Plans.
© 2023 - 2026 ERA Franchise Systems LLC. All rights reserved. ERA Franchise Systems LLC fully supports the principles of the Fair Housing Act and the Equal Opportunity Act. ERA, ERA Real Estate powered, and their respective logos are registered service marks of ERA Franchise Systems LLC. Each office is independently owned and operated.