
20 Wilcox Street #302, Castle Rock, CO 80104
Local realty services provided by:ERA New Age
Listed by: kari kline
Office: re/max synergy
MLS#:3350123
Source:ML
Price summary
- Price:$1,125,000
- Price per sq. ft.:$748.5
- Monthly HOA dues:$630
About this home
Welcome to luxury urban living in the heart of Downtown Castle Rock! Rarely does a coveted 3-bedroom corner residence become available in the sought-after Encore building. Surrounded by walls of windows, this stunning home is flooded with natural light and showcases breathtaking panoramic mountain views, including iconic Pikes Peak.
Designed for both everyday living and entertaining, the open-concept floor plan features a spectacular waterfall granite island, designer backsplash, updated lighting, and a striking stacked-stone fireplace wall that creates a warm, sophisticated focal point. Step seamlessly onto the expansive covered terrace—one of the home's standout features—where you'll enjoy morning coffee, evening sunsets, and incredible Colorado views year-round.
The spacious primary suite offers a true retreat with a luxurious five-piece bath, deep soaking tub, glass-enclosed shower, and generous walk-in closet. Two additional bedrooms provide exceptional flexibility for guests, a home office, fitness room, or hobby space.
Encore offers an unmatched lock-and-leave lifestyle with resort-style amenities including a state-of-the-art fitness center, golf and soccer simulator, beautifully appointed clubhouse with kitchen and billiards, outdoor fire pits, grilling area, oversized hot tub, pet wash, dog run, and attentive on-site management with secure building access.
What truly sets Residence #302 apart are the two deeded covered parking spaces and a private deeded storage room (approximately 8' x 7'4")—features that are exceptionally rare within the building. Public EV charging stations are conveniently located in the parking garage.
Just steps from Castle Rock's vibrant downtown, you'll enjoy award-winning restaurants, boutique shopping, breweries, seasonal events, farmers markets, trails, and entertainment right outside your door. Experience the perfect blend of luxury, convenience, and walkable Colorado living....
Contact an agent
Home facts
- Year built:2021
- Subdivision & Development:Encore
- Listing ID #:3350123
Rooms and interior
- Bedrooms:3
- Total bathrooms:2
- Full bathrooms:1
- Flooring:Carpet, Tile, Vinyl
- Bathrooms Description:Five Piece Bath
- Kitchen Description:Cooktop, Dishwasher, Disposal, Double Oven, Eat-in Kitchen, Kitchen Island, Microwave, Oven, Pantry, Range, Refrigerator
- Living area:1,503 sq. ft.
Heating and cooling
- Cooling:Central Air
- Heating:Forced Air, Natural Gas
- Central air:Yes
Structure and exterior
- Year built:2021
- Building area:1,503 sq. ft.
- Construction Materials:Brick, Concrete, Frame
- Levels:1 Story
Schools
- High school:Douglas County
- Middle school:Mesa
- Elementary school:South Ridge
Utilities
- Water:Public
- Sewer:Community Sewer
Finances and disclosures
- Price:$1,125,000
- Price per sq. ft.:$748.5
- Tax amount:$4,681 (2024)
Features and amenities
- Laundry features:Dryer, Washer
- Amenities:Gas Water Heater, Security Entrance
Parking
- Total parking spaces:2
- Parking description:Electric Vehicle Charging Station(s), Guest Parking, Lighted
- Garage:Yes
- Garage spaces:2
 Based on information submitted to the MLS GRID as of August 22, 2026 02:26 PM. All data is obtained from various sources and may not have been verified by broker or MLS GRID. Supplied Open House information is subject to change without notice. All information should be independently reviewed and verified for accuracy. Properties may or may not be listed by the office/agent presenting the information.
New listings near 20 Wilcox Street #302
- Coming Soon
 $564,000Coming Soon3 beds 2 baths3,023 sq. ft.
6074 Sun Mesa Circle, Castle Rock, CO 80104
MLS# 3037167Listed by: COMPASS - DENVER - Coming Soon
 $1,195,000Coming Soon3 beds 3 baths3,756 sq. ft.
5017 Vermillion Drive, Castle Rock, CO 80108
MLS# 2636735Listed by: LIV SOTHEBY'S INTERNATIONAL REALTY - Coming Soon
 $635,000Coming Soon4 beds 4 baths3,653 sq. ft.
5929 Raleigh Circle, Castle Rock, CO 80104
MLS# 3724687Listed by: KELLER WILLIAMS ACTION REALTY LLC - New
 $875,000Active5 beds 5 baths4,314 sq. ft.
731 Briar Haven Drive, Castle Rock, CO 80108
MLS# 3636679Listed by: EXP REALTY, LLC - Open Sun, 12 to 2pmNew
 $665,000Active4 beds 4 baths3,195 sq. ft.
3433 Brushwood Drive, Castle Rock, CO 80109
MLS# 8938008Listed by: COMPASS - DENVER - New
 $589,900Active4 beds 2 baths1,860 sq. ft.
445 Mango Drive, Castle Rock, CO 80104
MLS# 5589506Listed by: REDFIN CORPORATION - New
 $635,000Active4 beds 4 baths3,351 sq. ft.
4235 Timber Hollow Loop, Castle Rock, CO 80109
MLS# 7467821Listed by: NEW PADD GROUP COLORADO REALTY - New
 $949,000Active3 beds 2 baths1,503 sq. ft.
20 Wilcox Street #220, Castle Rock, CO 80104
MLS# 7922696Listed by: THE DENVER 100 LLC - New
 $749,000Active4 beds 5 baths3,873 sq. ft.
1548 Mcmurdo Trail, Castle Rock, CO 80108
MLS# 8339059Listed by: REALTY ONE GROUP PREMIER - New
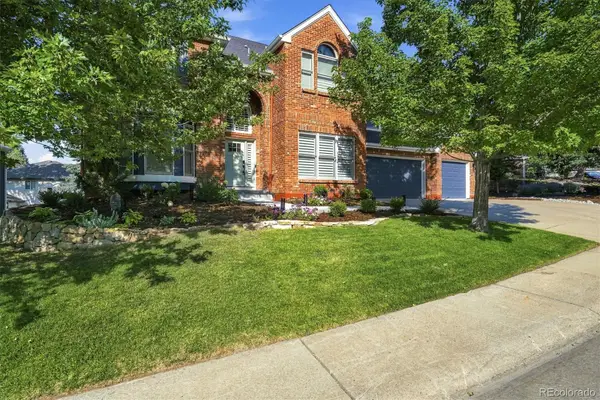 $1,195,000Active5 beds 5 baths4,203 sq. ft.
7246 Middleham Place, Castle Rock, CO 80108
MLS# 9059107Listed by: RE/MAX PROFESSIONALS


Protect your home and budget from life's surprises with an Assurant Home Warranty, backed by a partner that supports you through every step of homeownership. Explore Plans.
© 2023 - 2026 ERA Franchise Systems LLC. All rights reserved. ERA Franchise Systems LLC fully supports the principles of the Fair Housing Act and the Equal Opportunity Act. ERA, ERA Real Estate powered, and their respective logos are registered service marks of ERA Franchise Systems LLC. Each office is independently owned and operated.