
20 Wilcox Street #502, Castle Rock, CO 80104
Local realty services provided by:LUX Real Estate Company ERA Powered
20 Wilcox Street #502,Castle Rock, CO 80104
$995,900
- 3 Beds
- 2 Baths
- 1,482 sq. ft.
- Condominium
- Pending
Listed by: melissa scott
Office: homesmart realty
MLS#:5885452
Source:ML
Price summary
- Price:$995,900
- Price per sq. ft.:$672
- Monthly HOA dues:$501
About this home
Experience elevated downtown living in this stunning 3-bedroom, 2-bath residence at Encore in the heart of Castle Rock. Located on the fifth floor, this thoughtfully designed condominium offers an open-concept floor plan filled with natural light, upscale finishes, and breathtaking views of the Front Range, Pikes Peak, and the vibrant downtown skyline.
The spacious kitchen flows seamlessly into the dining and living areas, creating the perfect space for everyday living and entertaining. Step outside to the private 206 sqft balcony to enjoy Colorado sunsets and sweeping mountain views. The primary suite offers a peaceful retreat with a well-appointed en-suite bath and generous closet space, while two additional bedrooms provide flexibility for guests, a home office, or hobbies.
This home includes two reserved parking spaces in the secure parking garage, offering convenience and easy access to the residence.
Encore residents enjoy exceptional amenities, including a fitness center, golf simulator, hot tub, dog wash station, secured mail room, resident clubhouse, and controlled building access. Just outside your door, you’ll find the best of downtown Castle Rock with its locally owned restaurants, coffee shops, boutiques, Festival Park, trails, and year-round community events.
Offering luxury, convenience, and a true lock-and-leave lifestyle, this exceptional home is a rare opportunity to enjoy maintenance-free living in one of Castle Rock’s premier downtown communities....
Contact an agent
Home facts
- Year built:2021
- Subdivision & Development:Encore Condos
- Listing ID #:5885452
Rooms and interior
- Bedrooms:3
- Total bathrooms:2
- Full bathrooms:2
- Flooring:Carpet, Tile, Vinyl
- Bathrooms Description:Five Piece Bath
- Kitchen Description:Bar Fridge, Convection Oven, Cooktop, Dishwasher, Disposal, Eat-in Kitchen, Kitchen Island, Microwave, Pantry, Range Hood, Refrigerator, Wine Cooler
- Living area:1,482 sq. ft.
Heating and cooling
- Cooling:Central Air
- Heating:Forced Air
- Central air:Yes
Structure and exterior
- Year built:2021
- Building area:1,482 sq. ft.
- Architectural Style:Urban Contemporary
- Construction Materials:Brick, Concrete
- Exterior Features:Balcony, Covered, Fire Pit, Gas Grill, Patio, Spa/Hot Tub
- Levels:1 Story
Schools
- High school:Douglas County
- Middle school:Mesa
- Elementary school:South Ridge
Utilities
- Water:Public
- Sewer:Public Sewer
Finances and disclosures
- Price:$995,900
- Price per sq. ft.:$672
- Tax amount:$6,735 (2025)
Features and amenities
- Laundry features:Dryer, In Unit, Washer
- Amenities:Bar Fridge, Carbon Monoxide Detector(s), Double Pane Windows, Elevator, Security Entrance, Smart Locks, Smoke Detector(s), Wine Cooler
Parking
- Total parking spaces:2
 Based on information submitted to the MLS GRID as of August 22, 2026 08:08 AM. All data is obtained from various sources and may not have been verified by broker or MLS GRID. Supplied Open House information is subject to change without notice. All information should be independently reviewed and verified for accuracy. Properties may or may not be listed by the office/agent presenting the information.
New listings near 20 Wilcox Street #502
- Coming Soon
 $564,000Coming Soon3 beds 2 baths3,023 sq. ft.
6074 Sun Mesa Circle, Castle Rock, CO 80104
MLS# 3037167Listed by: COMPASS - DENVER - Coming Soon
 $1,195,000Coming Soon3 beds 3 baths3,756 sq. ft.
5017 Vermillion Drive, Castle Rock, CO 80108
MLS# 2636735Listed by: LIV SOTHEBY'S INTERNATIONAL REALTY - Coming Soon
 $635,000Coming Soon4 beds 4 baths3,653 sq. ft.
5929 Raleigh Circle, Castle Rock, CO 80104
MLS# 3724687Listed by: KELLER WILLIAMS ACTION REALTY LLC - New
 $875,000Active5 beds 5 baths4,314 sq. ft.
731 Briar Haven Drive, Castle Rock, CO 80108
MLS# 3636679Listed by: EXP REALTY, LLC - Open Sat, 10am to 4pmNew
 $665,000Active4 beds 4 baths3,195 sq. ft.
3433 Brushwood Drive, Castle Rock, CO 80109
MLS# 8938008Listed by: COMPASS - DENVER - New
 $589,900Active4 beds 2 baths1,860 sq. ft.
445 Mango Drive, Castle Rock, CO 80104
MLS# 5589506Listed by: REDFIN CORPORATION - New
 $635,000Active4 beds 4 baths3,351 sq. ft.
4235 Timber Hollow Loop, Castle Rock, CO 80109
MLS# 7467821Listed by: NEW PADD GROUP COLORADO REALTY - New
 $949,000Active3 beds 2 baths1,503 sq. ft.
20 Wilcox Street #220, Castle Rock, CO 80104
MLS# 7922696Listed by: THE DENVER 100 LLC - New
 $749,000Active4 beds 5 baths3,873 sq. ft.
1548 Mcmurdo Trail, Castle Rock, CO 80108
MLS# 8339059Listed by: REALTY ONE GROUP PREMIER - New
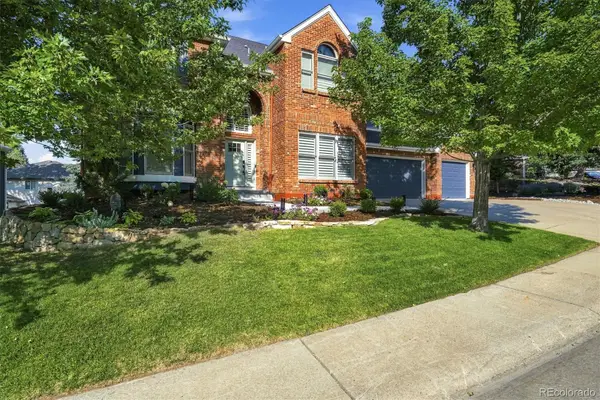 $1,195,000Active5 beds 5 baths4,203 sq. ft.
7246 Middleham Place, Castle Rock, CO 80108
MLS# 9059107Listed by: RE/MAX PROFESSIONALS


Protect your home and budget from life's surprises with an Assurant Home Warranty, backed by a partner that supports you through every step of homeownership. Explore Plans.
© 2023 - 2026 ERA Franchise Systems LLC. All rights reserved. ERA Franchise Systems LLC fully supports the principles of the Fair Housing Act and the Equal Opportunity Act. ERA, ERA Real Estate powered, and their respective logos are registered service marks of ERA Franchise Systems LLC. Each office is independently owned and operated.