
3141 Hardin Street, Castle Rock, CO 80109
Local realty services provided by:RONIN Real Estate Professionals ERA Powered
3141 Hardin Street,Castle Rock, CO 80109
$574,900
- 5 Beds
- 4 Baths
- 2,316 sq. ft.
- Single family
- Active
Listed by: taunya lanier
Office: re/max alliance
MLS#:2998713
Source:ML
Price summary
- Price:$574,900
- Price per sq. ft.:$248.23
- Monthly HOA dues:$162.33
About this home
Seller is offering up to $10,000 toward a buyer’s interest-rate buydown! Discover flexible, low-maintenance living in The Meadows with 5bedrooms, 4 bathrooms, mountain views from the upper levels, and plenty of space for guests, home offices, hobbies, or changing household needs.
The bright, open main level is designed for everyday living and entertaining. The spacious kitchen features granite countertops, a large center island, abundant cabinetry, and an easy connection to the dining and living areas.
The versatile three-story floor plan offers comfortable separation and flexibility, with multiple bedrooms that can serve as guest rooms, home offices, workout spaces, or creative areas. From the upper levels, enjoy beautiful mountain views that add something special to the home.
Outside, the premium turf backyard provides an always-green outdoor space without the mowing or extensive upkeep of a traditional lawn. The HOA provides snow removal and maintains the community parks and shared spaces. The homeowner is responsible for maintaining the tree in front of the home and the xeriscaped area on the corner.
Located in the heart of The Meadows, the home offers convenient access to neighborhood trails, parks, playgrounds, The Grange and Taft House pools, Philip S. Miller Park, shopping, dining, historic downtown Castle Rock, and I-25.
With five bedrooms, flexible living spaces, mountain views, a low-maintenance backyard, and a generous seller incentive, this home offers an outstanding opportunity to enjoy the Castle Rock lifestyle....
Contact an agent
Home facts
- Year built:2017
- Subdivision & Development:The Meadows
- Listing ID #:2998713
Rooms and interior
- Bedrooms:5
- Total bathrooms:4
- Full bathrooms:2
- Half bathrooms:1
- Flooring:Carpet, Tile, Vinyl, Wood
- Kitchen Description:Dishwasher, Disposal, Kitchen Island, Microwave, Range, Refrigerator
- Basement:Yes
- Basement Description:Crawl Space
- Living area:2,316 sq. ft.
Heating and cooling
- Cooling:Central Air
- Heating:Forced Air
- Central air:Yes
Structure and exterior
- Roof:Composition
- Year built:2017
- Building area:2,316 sq. ft.
- Lot area:0.09 Acres
- Lot Features:Landscaped
- Architectural Style:Traditional
- Construction Materials:Frame, Vinyl Siding
- Exterior Features:Balcony, Covered, Front Porch, Patio, Private Yard, Rain Gutters, Wrap Around
- Foundation Description:Slab
- Levels:3 or More Stories
Schools
- High school:Castle View
- Middle school:Castle Rock
- Elementary school:Meadow View
Utilities
- Water:Public
- Sewer:Public Sewer
Finances and disclosures
- Price:$574,900
- Price per sq. ft.:$248.23
- Tax amount:$4,234 (2025)
Parking
- Total parking spaces:2
- Garage:Yes
- Garage spaces:2
 Based on information submitted to the MLS GRID as of August 4, 2026 01:40 AM. All data is obtained from various sources and may not have been verified by broker or MLS GRID. Supplied Open House information is subject to change without notice. All information should be independently reviewed and verified for accuracy. Properties may or may not be listed by the office/agent presenting the information.
New listings near 3141 Hardin Street
- New
 $639,000Active2 beds 2 baths2,974 sq. ft.
1888 Grayside Circle, Castle Rock, CO 80109
MLS# 2611136Listed by: RE/MAX PROFESSIONALS - New
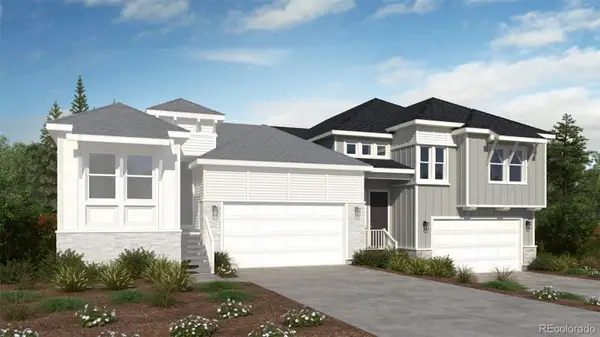 $655,000Active2 beds 3 baths2,691 sq. ft.
1874 Grayside Circle, Castle Rock, CO 80109
MLS# 4458106Listed by: RE/MAX PROFESSIONALS - New
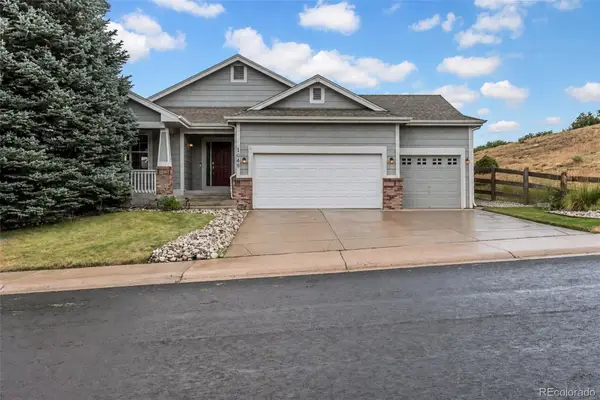 $600,000Active3 beds 2 baths4,082 sq. ft.
1048 Switch Grass Drive, Castle Rock, CO 80109
MLS# 2274138Listed by: EXP REALTY, LLC - New
 $640,000Active2 beds 3 baths3,020 sq. ft.
3566 New Haven Circle, Castle Rock, CO 80109
MLS# 9650194Listed by: LIV SOTHEBYS INTERNATIONAL REALTY- BRECKENRIDGE - New
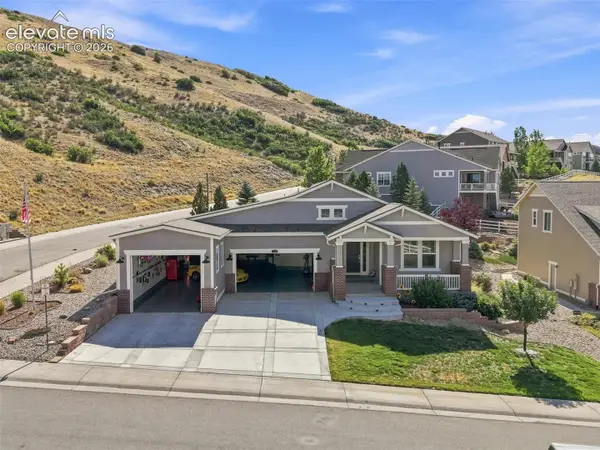 $1,685,000Active-- beds -- baths4,536 sq. ft.
Address Withheld By Seller, Castle Rock, CO 80104
MLS# 5805968Listed by: CHRISTOPHER EDGE - New
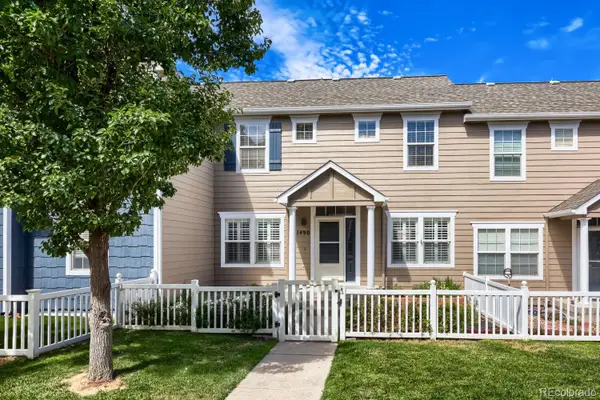 $398,500Active3 beds 3 baths1,486 sq. ft.
1490 Bergen Rock Street, Castle Rock, CO 80109
MLS# 7204486Listed by: DENVER REAL ESTATE MOGULS - New
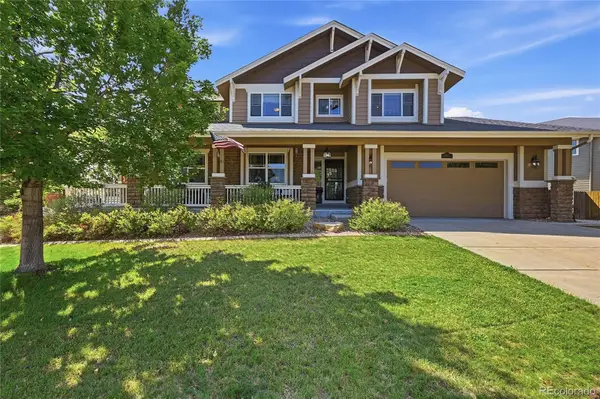 $895,000Active5 beds 4 baths5,132 sq. ft.
3037 Mashie Circle, Castle Rock, CO 80109
MLS# 4697109Listed by: WINDERMERE DTC - New
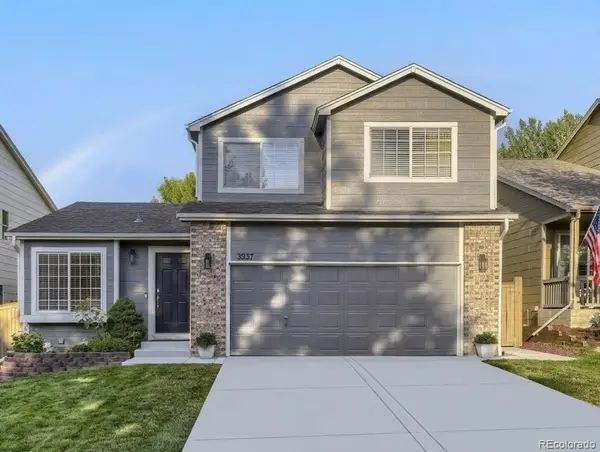 $560,000Active3 beds 4 baths2,070 sq. ft.
3531 Morning Glory Drive, Castle Rock, CO 80109
MLS# 6873914Listed by: DENVER REAL ESTATE MOGULS - New
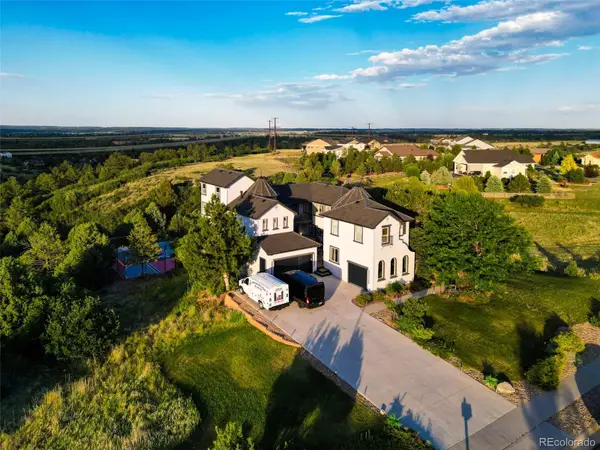 $2,600,000Active7 beds 6 baths7,155 sq. ft.
2526 Eastview Drive, Castle Rock, CO 80104
MLS# 9991885Listed by: BROKERS GUILD HOMES - New
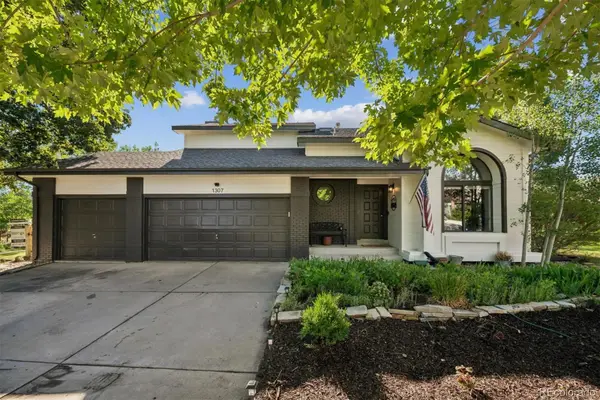 $980,000Active4 beds 4 baths2,827 sq. ft.
1307 Wildwood Lane, Castle Rock, CO 80104
MLS# 7715668Listed by: LISTINGS.COM


Protect your home and budget from life's surprises with an Assurant Home Warranty, backed by a partner that supports you through every step of homeownership. Explore Plans.
© 2023 - 2026 ERA Franchise Systems LLC. All rights reserved. ERA Franchise Systems LLC fully supports the principles of the Fair Housing Act and the Equal Opportunity Act. ERA, ERA Real Estate powered, and their respective logos are registered service marks of ERA Franchise Systems LLC. Each office is independently owned and operated.