
4665 Trails Edge, Castle Rock, CO 80104
Local realty services provided by:ERA Teamwork Realty
4665 Trails Edge,Castle Rock, CO 80104
$560,000
- 3 Beds
- 3 Baths
- 1,908 sq. ft.
- Single family
- Active
Listed by: eric tack, noah tack
Office: coldwell banker global luxury denver
MLS#:1667879
Source:ML
Price summary
- Price:$560,000
- Price per sq. ft.:$293.5
- Monthly HOA dues:$85
About this home
Welcome to this thoughtfully appointed two-story home in the desirable Crystal Valley Ranch community! Showcasing an inviting open-concept floor plan, the main level seamlessly connects the kitchen, dining area, and great room, creating an ideal setting for everyday living and entertaining. Beautiful luxury vinyl flooring extends throughout the entire main level, adding both style and durability. Step outside to enjoy a well-appointed backyard with a covered patio, additional paver patio, and low-maintenance artificial turf—perfect for relaxing or hosting family and friends. Upstairs, a versatile loft offers endless possibilities as a home office, playroom, or additional gathering space. The spacious primary suite provides a private retreat, complete with an oversized walk-in closet and an ensuite bath featuring dual sinks, quartz countertops, and a large shower. Two bright secondary bedrooms share a full hall bath with quartz countertops and tile flooring. An upstairs laundry room adds an extra layer of everyday convenience. Situated on a desirable corner lot, this home is just a short walk from the Crystal Valley Ranch clubhouse, fitness center, outdoor pool, playground, dog park, and miles of scenic trails. Enjoy easy access to vibrant downtown Castle Rock, with its variety of local restaurants, shopping, boutiques, and breweries. Adding to the appeal, the nearby Dawson Trails development is bringing exciting growth to the south Castle Rock area. This expansive, 2,000+ acre master-planned community is planned to include major retail and dining destinations, including Costco and King Soopers, along with additional commercial and medical services. The new Crystal Valley Interchange at I-25 will further enhance connectivity and accessibility to the growing area, with full completion anticipated in 2027! Experience the perfect blend of comfortable living, functional spaces, an amenity-rich community, and exciting growth happening right nearby....
Contact an agent
Home facts
- Year built:2021
- Subdivision & Development:Crystal Valley Ranch
- Listing ID #:1667879
Rooms and interior
- Bedrooms:3
- Total bathrooms:3
- Full bathrooms:1
- Half bathrooms:1
- Flooring:Carpet, Laminate, Tile
- Kitchen Description:Dishwasher, Disposal, Kitchen Island, Microwave, Oven, Pantry, Refrigerator
- Basement Description:Crawl Space
- Living area:1,908 sq. ft.
Heating and cooling
- Cooling:Central Air
- Heating:Forced Air
Structure and exterior
- Roof:Composition
- Year built:2021
- Building area:1,908 sq. ft.
- Lot Features:Corner, Landscaped, Level, Sprinklers In Front
- Architectural Style:Traditional
- Construction Materials:Frame, Stone
- Exterior Features:Covered, Front Porch, Patio, Private Yard
- Levels:2 Story
Schools
- High school:Douglas County
- Middle school:Mesa
- Elementary school:Castle Rock
Utilities
- Water:Public
- Sewer:Community Sewer, Public Sewer
Finances and disclosures
- Price:$560,000
- Price per sq. ft.:$293.5
- Tax amount:$3,382
Features and amenities
- Amenities:Double Pane Windows, Tankless Water Heater, Window Coverings
Parking
- Garage spaces:2
 Based on information submitted to the MLS GRID as of November 20, 2026 12:50 AM. All data is obtained from various sources and may not have been verified by broker or MLS GRID. Supplied Open House information is subject to change without notice. All information should be independently reviewed and verified for accuracy. Properties may or may not be listed by the office/agent presenting the information. ML Member Broker: Carson Om
New listings near 4665 Trails Edge
- Coming Soon
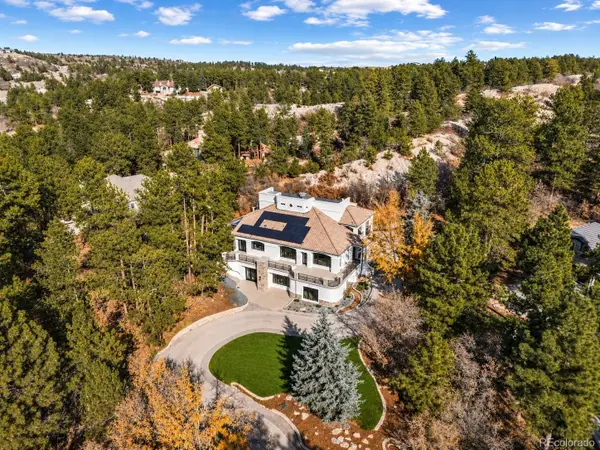 $3,850,000Coming Soon4 beds 4 baths5,550 sq. ft.
388 Titan, Castle Rock, CO 80108
MLS# 7328464Listed by: SERHANT COLORADO LLC - New
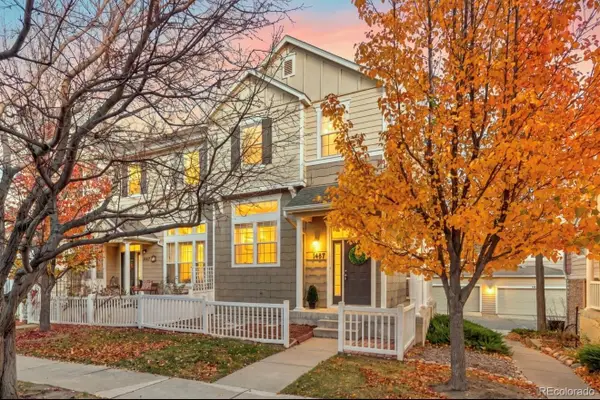 $389,000Active3 beds 3 baths1,571 sq. ft.
1487 Red Cliff, Castle Rock, CO 80109
MLS# 4806616Listed by: HOMESMART - New
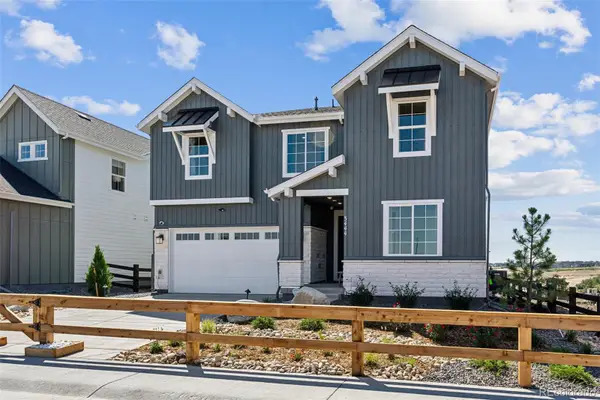 $949,900Active6 beds 6 baths3,683 sq. ft.
3444 Recess, Castle Rock, CO 80108
MLS# 8686349Listed by: YOUR CASTLE REAL ESTATE INC - New
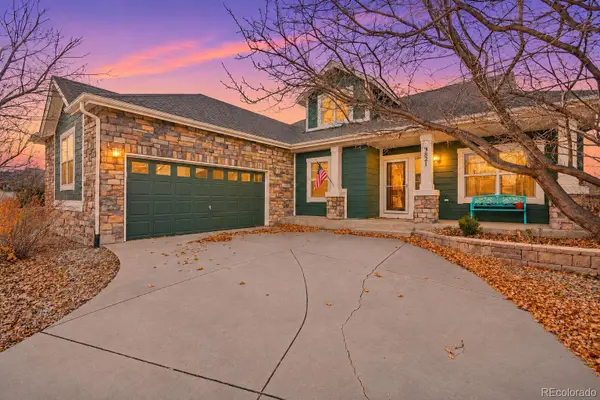 $589,900Active3 beds 2 baths2,228 sq. ft.
3821 Sunchase, Castle Rock, CO 80109
MLS# 8199778Listed by: REAL BROKER, LLC DBA REAL - New
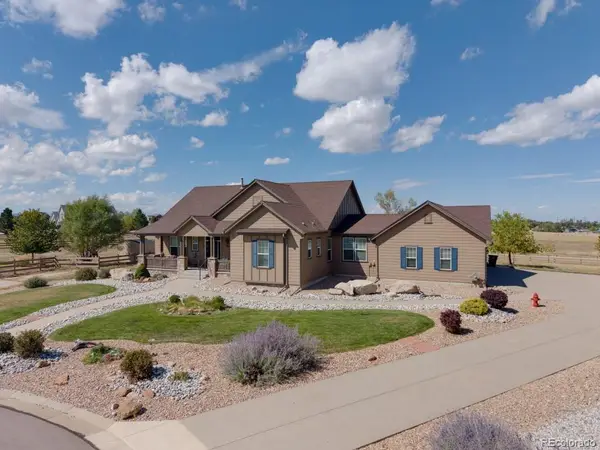 $1,046,000Active5 beds 6 baths5,315 sq. ft.
5415 Lenox, Castle Rock, CO 80104
MLS# 3830987Listed by: STERLING REAL ESTATE GROUP INC - New
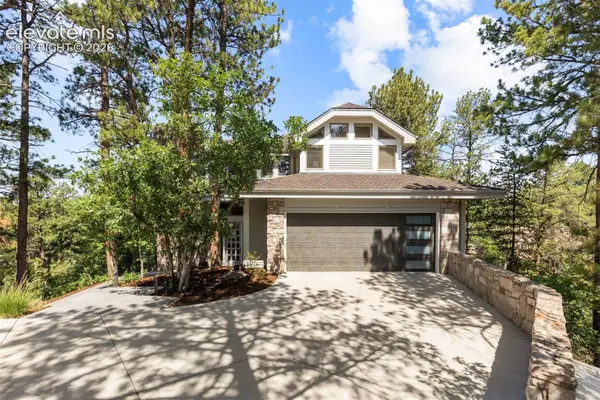 $1,849,900Active4 beds 4 baths4,516 sq. ft.
347 Silver Cloud Place, Castle Rock, CO 80108
MLS# 3516571Listed by: LIV SOTHEBY'S INTERNATIONAL-CASTLE PINES - New
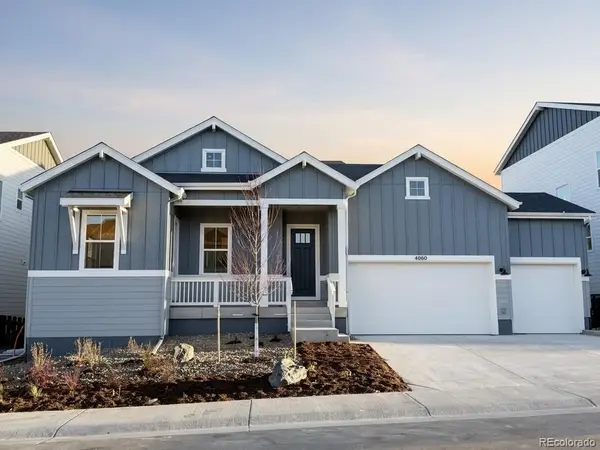 $1,098,990Active4 beds 4 baths4,494 sq. ft.
4060 Descent, Castle Rock, CO 80108
MLS# 7519731Listed by: RE/MAX PROFESSIONALS - New
 $333,950Active2 beds 2 baths932 sq. ft.
474 Black Feather Loop #401, Castle Rock, CO 80104
MLS# 6768173Listed by: ROCKY MTN RANCH LAND & AUCTION - New
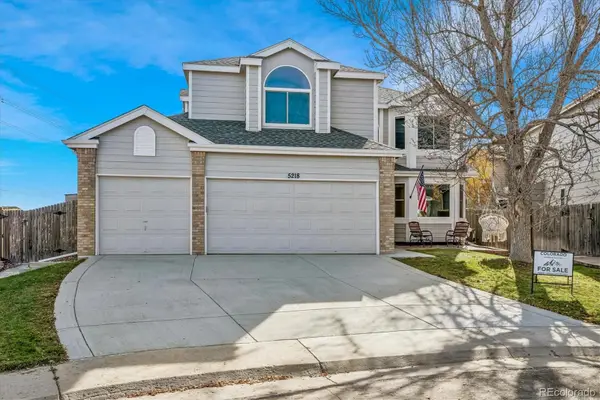 $589,000Active4 beds 4 baths2,932 sq. ft.
5218 E Crestone, Castle Rock, CO 80104
MLS# 4457918Listed by: COLORADO HOMES AND ESTATES - New
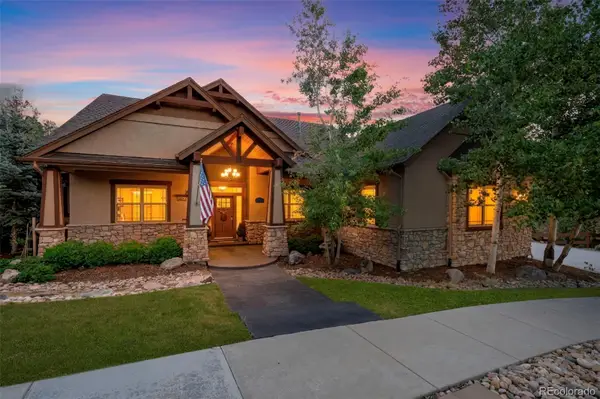 $1,350,000Active5 beds 4 baths4,216 sq. ft.
2328 Saddleback, Castle Rock, CO 80104
MLS# 2267873Listed by: COMPASS - DENVER


Protect your home and budget from life's surprises with an Assurant Home Warranty, backed by a partner that supports you through every step of homeownership. Explore Plans.
© 2023 - 2026 ERA Franchise Systems LLC. All rights reserved. ERA Franchise Systems LLC fully supports the principles of the Fair Housing Act and the Equal Opportunity Act. ERA, ERA Real Estate powered, and their respective logos are registered service marks of ERA Franchise Systems LLC. Each office is independently owned and operated.