
444 Agoseris Way, Castle Rock, CO 80104
Local realty services provided by:ERA Teamwork Realty
Upcoming open houses
- Sun, Aug 2311:00 am - 03:00 pm
Listed by: amy ballain
Office: coldwell banker realty 56
MLS#:7073992
Source:ML
Price summary
- Price:$950,000
- Price per sq. ft.:$222.07
- Monthly HOA dues:$221
About this home
Brand New Toll Brothers Home - Ready Now!
Enjoy quiet open space from this beautifully appointed home featuring an expanded rear patio, perfect for relaxing or entertaining outdoors. Inside, the spacious open-concept great room flows seamlessly into the gourmet kitchen, complete with an upgraded KitchenAid appliance package. The luxurious primary suite offers an oversized walk-in closet and a spa-inspired five-piece bathroom designed for everyday comfort.
The heart of this 55+ active adult community is its vibrant clubhouse. Impeccably designed and decorated offering a range of amenities to suit every lifestyle. Enjoy tennis and pickleball courts, a seasonal outdoor pool, a year-round hot tub and fully equipped fitness center. Also to enjoy are the variety of activities and clubs to meet new friends and stay connected.
Limited time financing incentives available! Contact our sales representatives for details. Don’t miss the chance to own a beautiful home in our lively and inviting community....
Contact an agent
Home facts
- Year built:2026
- Subdivision & Development:Montaine
- Listing ID #:7073992
Rooms and interior
- Bedrooms:2
- Total bathrooms:3
- Full bathrooms:2
- Half bathrooms:1
- Flooring:Carpet, Laminate, Vinyl
- Kitchen Description:Cooktop, Dishwasher, Disposal, Kitchen Island, Microwave, Oven, Pantry, Range, Range Hood
- Basement:Yes
- Basement Description:Partial, Unfinished
- Living area:4,278 sq. ft.
Heating and cooling
- Cooling:Central Air
- Heating:Forced Air
- Central air:Yes
Structure and exterior
- Roof:Composition
- Year built:2026
- Building area:4,278 sq. ft.
- Lot area:0.2 Acres
- Lot Features:Greenbelt, Landscaped, Master Planned, Open Space, Sprinklers In Front, Sprinklers In Rear
- Architectural Style:Mountain Contemporary
- Construction Materials:Cement Siding, Frame, Stone
- Exterior Features:Covered, Front Porch, Patio
- Foundation Description:Slab
- Levels:1 Story
Schools
- High school:Douglas County
- Middle school:Mesa
- Elementary school:South Ridge
Utilities
- Sewer:Public Sewer
Finances and disclosures
- Price:$950,000
- Price per sq. ft.:$222.07
- Tax amount:$9,880 (2025)
Features and amenities
- Amenities:Carbon Monoxide Detector(s), Smoke Detector(s), Sump Pump
Parking
- Total parking spaces:3
- Garage:Yes
- Garage spaces:3
 Based on information submitted to the MLS GRID as of August 23, 2026 12:03 AM. All data is obtained from various sources and may not have been verified by broker or MLS GRID. Supplied Open House information is subject to change without notice. All information should be independently reviewed and verified for accuracy. Properties may or may not be listed by the office/agent presenting the information.
New listings near 444 Agoseris Way
- Coming Soon
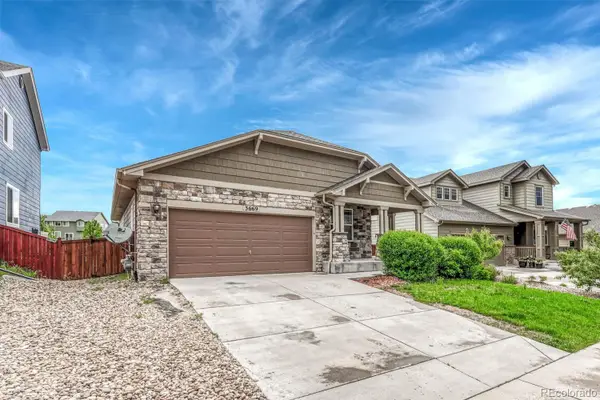 $635,000Coming Soon5 beds 3 baths3,062 sq. ft.
3669 Amber Sun Circle, Castle Rock, CO 80108
MLS# 7241507Listed by: REALTY ONE GROUP ELEVATIONS, LLC - Coming Soon
 $564,000Coming Soon3 beds 2 baths3,023 sq. ft.
6074 Sun Mesa Circle, Castle Rock, CO 80104
MLS# 3037167Listed by: COMPASS - DENVER - Coming Soon
 $1,195,000Coming Soon3 beds 3 baths3,756 sq. ft.
5017 Vermillion Drive, Castle Rock, CO 80108
MLS# 2636735Listed by: LIV SOTHEBY'S INTERNATIONAL REALTY - Coming Soon
 $635,000Coming Soon4 beds 4 baths3,653 sq. ft.
5929 Raleigh Circle, Castle Rock, CO 80104
MLS# 3724687Listed by: KELLER WILLIAMS ACTION REALTY LLC - New
 $730,000Active5 beds 4 baths3,828 sq. ft.
1895 Rough Court, Castle Rock, CO 80109
MLS# IR1067063Listed by: KELLER WILLIAMS-DTC - New
 $6,850,000Active5 beds 8 baths9,497 sq. ft.
1151 Country Club Parkway, Castle Rock, CO 80108
MLS# IR1067058Listed by: CORKEN & COMPANY REAL ESTATE - Open Sun, 12 to 2pmNew
 $665,000Active4 beds 4 baths3,195 sq. ft.
3433 Brushwood Drive, Castle Rock, CO 80109
MLS# 8938008Listed by: COMPASS - DENVER - New
 $589,900Active4 beds 2 baths1,860 sq. ft.
445 Mango Drive, Castle Rock, CO 80104
MLS# 5589506Listed by: REDFIN CORPORATION - New
 $635,000Active4 beds 4 baths3,351 sq. ft.
4235 Timber Hollow Loop, Castle Rock, CO 80109
MLS# 7467821Listed by: NEW PADD GROUP COLORADO REALTY - New
 $949,000Active3 beds 2 baths1,503 sq. ft.
20 Wilcox Street #220, Castle Rock, CO 80104
MLS# 7922696Listed by: THE DENVER 100 LLC


Protect your home and budget from life's surprises with an Assurant Home Warranty, backed by a partner that supports you through every step of homeownership. Explore Plans.
© 2023 - 2026 ERA Franchise Systems LLC. All rights reserved. ERA Franchise Systems LLC fully supports the principles of the Fair Housing Act and the Equal Opportunity Act. ERA, ERA Real Estate powered, and their respective logos are registered service marks of ERA Franchise Systems LLC. Each office is independently owned and operated.