
5083 Hidden Pond Place, Castle Rock, CO 80108
Local realty services provided by:RONIN Real Estate Professionals ERA Powered
5083 Hidden Pond Place,Castle Rock, CO 80108
$1,495,000
- 4 Beds
- 4 Baths
- 4,584 sq. ft.
- Single family
- Active
Listed by: kendall baker, onyx collection
Office: kentwood real estate cherry creek
MLS#:2784228
Source:ML
Price summary
- Price:$1,495,000
- Price per sq. ft.:$326.13
- Monthly HOA dues:$341
About this home
Move-in ready and extensively renovated, this exceptional ranch-style home in The Village at Castle Pines offers thoughtfully updated living spaces with stunning mountain view, quality finishes, and low-maintenance living. Renovated top to bottom in 2022, with a fully covered outdoor patio completed in 2026, this home blends modern design with everyday functionality.
The main level features an open-concept floor plan with hardwood flooring throughout, a beautifully remodeled gourmet kitchen with quartz countertops, center island, Bosch gas cooktop, new appliances, and abundant cabinetry. The kitchen flows into the dining and living areas, with access to a spacious covered wraparound deck ideal for outdoor dining, entertaining or simply overlooking the mountains.
The main-level primary suite includes a fully remodeled en-suite bathroom with custom tile, dual vanities, a walk-in closet and direct access to the covered patio. Also on the main level are a secondary bedroom, dedicated office, full bathroom, laundry room, and two garages perfect for 3 cars, or golf cart storage, hobbies, and more. The finished walkout basement expands the living space with a beautiful living room featuring a custom wine/wet bar, a second primary-style suite with en-suite bath showcasing floor-to-ceiling tile, an additional bedroom, 3/4 bathroom, and direct access to the covered patio overlooking 100 year old pine tress and green space.
A secondary HOA provides lawn maintenance, making exterior upkeep simple! Residents of The Village at Castle Pines enjoy access to a wide variety of community amenities, including three pools, a fitness center, tennis and pickleball courts, parks, walking and biking trails, and 24-hour gated entry with community security. Two private Jack Nicklaus-designed golf clubs are located within the community (membership required). Conveniently located with easy access to Downtown Castle Rock, Colorado Springs, DTC and Denver International Airport....
Contact an agent
Home facts
- Year built:2007
- Subdivision & Development:Castle Pines Village
- Listing ID #:2784228
Rooms and interior
- Bedrooms:4
- Total bathrooms:4
- Full bathrooms:1
- Flooring:Carpet, Tile, Wood
- Kitchen Description:Bar Fridge, Convection Oven, Cooktop, Dishwasher, Disposal, Eat-in Kitchen, Freezer, Kitchen Island, Microwave, Oven, Pantry, Range, Range Hood, Refrigerator, Self Cleaning Oven, Wine Cooler
- Basement:Yes
- Basement Description:Finished, Full, Walk-Out Access
- Living area:4,584 sq. ft.
Heating and cooling
- Cooling:Central Air
- Heating:Forced Air
- Central air:Yes
Structure and exterior
- Roof:Concrete
- Year built:2007
- Building area:4,584 sq. ft.
- Lot area:0.18 Acres
- Lot Features:Cul-De-Sac, Greenbelt, Landscaped
- Architectural Style:Mountain Contemporary
- Construction Materials:Frame
- Exterior Features:Balcony, Barbecue, Covered, Deck, Front Porch, Garden, Lighting, Patio, Private Yard, Rain Gutters, Tennis Court(s), Wrap Around
- Foundation Description:Raised
- Levels:1 Story
Schools
- High school:Rock Canyon
- Middle school:Rocky Heights
- Elementary school:Buffalo Ridge
Utilities
- Water:Public
- Sewer:Public Sewer
Finances and disclosures
- Price:$1,495,000
- Price per sq. ft.:$326.13
- Tax amount:$8,946 (2025)
Features and amenities
- Laundry features:Dryer, In Unit, Washer
- Amenities:Bar Fridge, Carbon Monoxide Detector(s), Double Pane Windows, Gas Water Heater, Humidifier, Radon Detector, Security System, Smart Cameras, Smoke Detector(s), Sump Pump, Video Doorbell, Window Coverings, Wine Cooler
- Pool features:Outdoor Pool
Parking
- Total parking spaces:3
- Parking description:Dry Walled, Insulated Garage, Oversized
- Garage:Yes
- Garage spaces:3
 Based on information submitted to the MLS GRID as of August 22, 2026 02:26 PM. All data is obtained from various sources and may not have been verified by broker or MLS GRID. Supplied Open House information is subject to change without notice. All information should be independently reviewed and verified for accuracy. Properties may or may not be listed by the office/agent presenting the information.
New listings near 5083 Hidden Pond Place
- Coming Soon
 $564,000Coming Soon3 beds 2 baths3,023 sq. ft.
6074 Sun Mesa Circle, Castle Rock, CO 80104
MLS# 3037167Listed by: COMPASS - DENVER - Coming Soon
 $1,195,000Coming Soon3 beds 3 baths3,756 sq. ft.
5017 Vermillion Drive, Castle Rock, CO 80108
MLS# 2636735Listed by: LIV SOTHEBY'S INTERNATIONAL REALTY - Coming Soon
 $635,000Coming Soon4 beds 4 baths3,653 sq. ft.
5929 Raleigh Circle, Castle Rock, CO 80104
MLS# 3724687Listed by: KELLER WILLIAMS ACTION REALTY LLC - Open Sun, 12 to 2pmNew
 $665,000Active4 beds 4 baths3,195 sq. ft.
3433 Brushwood Drive, Castle Rock, CO 80109
MLS# 8938008Listed by: COMPASS - DENVER - New
 $589,900Active4 beds 2 baths1,860 sq. ft.
445 Mango Drive, Castle Rock, CO 80104
MLS# 5589506Listed by: REDFIN CORPORATION - New
 $635,000Active4 beds 4 baths3,351 sq. ft.
4235 Timber Hollow Loop, Castle Rock, CO 80109
MLS# 7467821Listed by: NEW PADD GROUP COLORADO REALTY - New
 $949,000Active3 beds 2 baths1,503 sq. ft.
20 Wilcox Street #220, Castle Rock, CO 80104
MLS# 7922696Listed by: THE DENVER 100 LLC - New
 $749,000Active4 beds 5 baths3,873 sq. ft.
1548 Mcmurdo Trail, Castle Rock, CO 80108
MLS# 8339059Listed by: REALTY ONE GROUP PREMIER - New
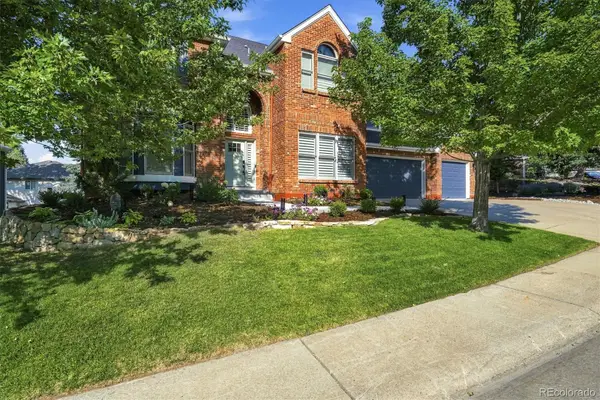 $1,195,000Active5 beds 5 baths4,203 sq. ft.
7246 Middleham Place, Castle Rock, CO 80108
MLS# 9059107Listed by: RE/MAX PROFESSIONALS - Open Sat, 11am to 3pmNew
 $715,000Active4 beds 3 baths3,572 sq. ft.
4023 Deer Valley Drive, Castle Rock, CO 80104
MLS# 1949765Listed by: COLDWELL BANKER REALTY 54


Protect your home and budget from life's surprises with an Assurant Home Warranty, backed by a partner that supports you through every step of homeownership. Explore Plans.
© 2023 - 2026 ERA Franchise Systems LLC. All rights reserved. ERA Franchise Systems LLC fully supports the principles of the Fair Housing Act and the Equal Opportunity Act. ERA, ERA Real Estate powered, and their respective logos are registered service marks of ERA Franchise Systems LLC. Each office is independently owned and operated.