
5271 Red Pass Lane, Castle Rock, CO 80108
Local realty services provided by:LUX Real Estate Company ERA Powered
Listed by: elaine stucy
Office: liv sotheby's international realty
MLS#:4900708
Source:ML
Price summary
- Price:$2,150,000
- Price per sq. ft.:$373.13
- Monthly HOA dues:$341
About this home
In the exclusive Red Pass enclave of the Village Lake area within Castle Pines Village, a distinguished, fine luxury home offers no-maintenance living with a main-floor primary suite. Views over 13 acres of open meadow, and shade from 29 mature pines create a beautiful setting. A remodel touches nearly everything, from a brand-new kitchen to a dreamy primary bath. The private patio showcases a stacked stone gas fireplace and a quiet water feature spilling into a small pond, the kind of space where an evening stretches longer than planned.
An iron gate with stone columns creates a courtyard at the entry. A two-story foyer opens overhead, curved staircase, lighted art nooks, and a crystal chandelier catching light from every angle. Polished, natural 6-inch plank hickory floors stretch across the main level. The great room's carved travertine fireplace and soaring ceiling carry the scale outward to a kitchen that opens onto it all. Jenn-Air appliances, a gas cooktop with griddle, convection ovens, and a 10-foot island complete the space, with a walk-in pantry and butler's bar handling the overflow, and a corner nook catching morning light.
The main floor primary suite has its own wing. The bath is sparkling and bright, with dual vanities, a freestanding soaking tub beneath a crystal chandelier, and a glass-enclosed walk-in shower finished in decorative tile. The walk-in closet, custom by Closets by Design, connects to the laundry room.
Downstairs, the finished basement is its own destination: a wet bar with quartz counters, a glass-door wine cellar, and a recreation room set the scene for game nights, warmed by a second fireplace. Upstairs, two bedroom suites and a loft overlooking the great room give the house room to breathe.
Minutes from home, the renovated Village Lake Fitness Center offers a gym, heated lap pool, and outdoor spa. Castle Pines Village is home to two private 18-hole golf courses for those who play. Finished throughout with the fine detail touches a discerning buyer will recognize....
Contact an agent
Home facts
- Year built:2006
- Subdivision & Development:Castle Pines Village
- Listing ID #:4900708
Rooms and interior
- Bedrooms:4
- Total bathrooms:5
- Full bathrooms:2
- Half bathrooms:1
- Flooring:Carpet, Tile, Wood
- Bathrooms Description:Five Piece Bath
- Kitchen Description:Bar Fridge, Convection Oven, Cooktop, Dishwasher, Disposal, Eat-in Kitchen, Kitchen Island, Microwave, Oven, Pantry, Range Hood, Refrigerator, Self Cleaning Oven
- Basement:Yes
- Basement Description:Finished
- Living area:5,762 sq. ft.
Heating and cooling
- Cooling:Central Air
- Heating:Forced Air
- Central air:Yes
Structure and exterior
- Roof:Concrete
- Year built:2006
- Building area:5,762 sq. ft.
- Lot area:0.32 Acres
- Lot Features:Irrigated, Landscaped, Sprinklers In Front
- Architectural Style:Traditional
- Construction Materials:Stone, Stucco
- Exterior Features:Fire Pit, Front Porch, Gas Valve, Patio, Water Feature
- Levels:2 Story
Schools
- High school:Rock Canyon
- Middle school:Rocky Heights
- Elementary school:Buffalo Ridge
Utilities
- Water:Public
- Sewer:Public Sewer
Finances and disclosures
- Price:$2,150,000
- Price per sq. ft.:$373.13
- Tax amount:$13,372 (2025)
Features and amenities
- Laundry features:Dryer, Washer
- Amenities:Bar Fridge
Parking
- Total parking spaces:3
- Parking description:Dry Walled, Floor Coating, Insulated Garage, Lighted
- Garage:Yes
- Garage spaces:3
 Based on information submitted to the MLS GRID as of August 22, 2026 02:26 PM. All data is obtained from various sources and may not have been verified by broker or MLS GRID. Supplied Open House information is subject to change without notice. All information should be independently reviewed and verified for accuracy. Properties may or may not be listed by the office/agent presenting the information.
New listings near 5271 Red Pass Lane
- Coming Soon
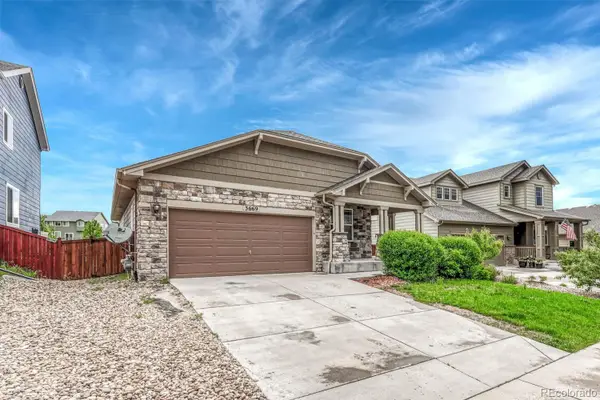 $635,000Coming Soon5 beds 3 baths3,062 sq. ft.
3669 Amber Sun Circle, Castle Rock, CO 80108
MLS# 7241507Listed by: REALTY ONE GROUP ELEVATIONS, LLC - Coming Soon
 $564,000Coming Soon3 beds 2 baths3,023 sq. ft.
6074 Sun Mesa Circle, Castle Rock, CO 80104
MLS# 3037167Listed by: COMPASS - DENVER - Coming Soon
 $1,195,000Coming Soon3 beds 3 baths3,756 sq. ft.
5017 Vermillion Drive, Castle Rock, CO 80108
MLS# 2636735Listed by: LIV SOTHEBY'S INTERNATIONAL REALTY - Coming Soon
 $635,000Coming Soon4 beds 4 baths3,653 sq. ft.
5929 Raleigh Circle, Castle Rock, CO 80104
MLS# 3724687Listed by: KELLER WILLIAMS ACTION REALTY LLC - New
 $730,000Active5 beds 4 baths3,828 sq. ft.
1895 Rough Court, Castle Rock, CO 80109
MLS# IR1067063Listed by: KELLER WILLIAMS-DTC - New
 $6,850,000Active5 beds 8 baths9,497 sq. ft.
1151 Country Club Parkway, Castle Rock, CO 80108
MLS# IR1067058Listed by: CORKEN & COMPANY REAL ESTATE - Open Sun, 12 to 2pmNew
 $665,000Active4 beds 4 baths3,195 sq. ft.
3433 Brushwood Drive, Castle Rock, CO 80109
MLS# 8938008Listed by: COMPASS - DENVER - New
 $589,900Active4 beds 2 baths1,860 sq. ft.
445 Mango Drive, Castle Rock, CO 80104
MLS# 5589506Listed by: REDFIN CORPORATION - New
 $635,000Active4 beds 4 baths3,351 sq. ft.
4235 Timber Hollow Loop, Castle Rock, CO 80109
MLS# 7467821Listed by: NEW PADD GROUP COLORADO REALTY - New
 $949,000Active3 beds 2 baths1,503 sq. ft.
20 Wilcox Street #220, Castle Rock, CO 80104
MLS# 7922696Listed by: THE DENVER 100 LLC


Protect your home and budget from life's surprises with an Assurant Home Warranty, backed by a partner that supports you through every step of homeownership. Explore Plans.
© 2023 - 2026 ERA Franchise Systems LLC. All rights reserved. ERA Franchise Systems LLC fully supports the principles of the Fair Housing Act and the Equal Opportunity Act. ERA, ERA Real Estate powered, and their respective logos are registered service marks of ERA Franchise Systems LLC. Each office is independently owned and operated.