
912 Kryptonite Drive, Castle Rock, CO 80108
Local realty services provided by:ERA Teamwork Realty
912 Kryptonite Drive,Castle Rock, CO 80108
$820,000
- 4 Beds
- 4 Baths
- 5,546 sq. ft.
- Single family
- Active
Listed by: cassandra altenberger
Office: milehimodern
MLS#:8438333
Source:ML
Price summary
- Price:$820,000
- Price per sq. ft.:$147.85
- Monthly HOA dues:$105
About this home
Set on over a quarter acre in the Sapphire Pointe community, this residence offers exceptional space, light and refinement just moments from Downtown Castle Rock. A covered front porch invites entry into a soaring two-story foyer, leading to a formal living room framed by a wall of windows and a formal dining room that flows seamlessly into the chef's kitchen — appointed with abundant cabinetry, a center island and a sunlit breakfast nook. The main living area, anchored by a fireplace, opens to a covered patio and private backyard, while a versatile main-floor office accommodates work-from-home needs. A large laundry room with a utility sink and cabinetry rounds out the main level. Upstairs, the expansive primary suite boasts its own sitting area with a fireplace, a generous walk-in closet and a five-piece en-suite bath. A finished basement adds generous flex space for recreation. Fresh exterior paint and seamless access to the community clubhouse and pool make this home a rare find.
Contact an agent
Home facts
- Year built:2006
- Listing ID #:8438333
Rooms and interior
- Bedrooms:4
- Total bathrooms:4
- Full bathrooms:3
- Half bathrooms:1
- Flooring:Carpet, Laminate, Tile, Vinyl
- Bathrooms Description:Five Piece Bath, Jack & Jill Bathroom
- Kitchen Description:Cooktop, Dishwasher, Disposal, Double Oven, Eat-in Kitchen, Kitchen Island, Microwave, Pantry, Refrigerator
- Basement:Yes
- Basement Description:Finished, Full
- Living area:5,546 sq. ft.
Heating and cooling
- Cooling:Central Air
- Heating:Forced Air, Natural Gas
- Central air:Yes
Structure and exterior
- Roof:Composition
- Year built:2006
- Building area:5,546 sq. ft.
- Lot area:0.27 Acres
- Lot Features:Landscaped, Level
- Architectural Style:Traditional
- Construction Materials:Brick, Frame, Wood Siding
- Exterior Features:Covered, Front Porch, Patio, Private Yard, Rain Gutters
- Foundation Description:Slab
- Levels:2 Story
Schools
- High school:Douglas County
- Middle school:Mesa
- Elementary school:Sage Canyon
Utilities
- Water:Public
- Sewer:Public Sewer
Finances and disclosures
- Price:$820,000
- Price per sq. ft.:$147.85
- Tax amount:$5,621 (2025)
Features and amenities
- Laundry features:In Unit
- Amenities:Double Pane Windows, Window Coverings
Parking
- Total parking spaces:3
- Parking description:Concrete Driveway, Oversized
- Garage:Yes
- Garage spaces:3
 Based on information submitted to the MLS GRID as of July 10, 2026 12:12 AM. All data is obtained from various sources and may not have been verified by broker or MLS GRID. Supplied Open House information is subject to change without notice. All information should be independently reviewed and verified for accuracy. Properties may or may not be listed by the office/agent presenting the information.
New listings near 912 Kryptonite Drive
- Coming Soon
 $415,000Coming Soon3 beds 3 baths
1266 Royal Troon Drive, Castle Rock, CO 80104
MLS# 8292686Listed by: LIVE REAL ESTATE - New
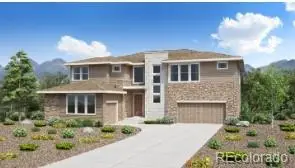 $1,185,000Active4 beds 4 baths6,374 sq. ft.
4620 Weitbrec Lane, Castle Rock, CO 80104
MLS# 8808421Listed by: COLDWELL BANKER REALTY 56 - New
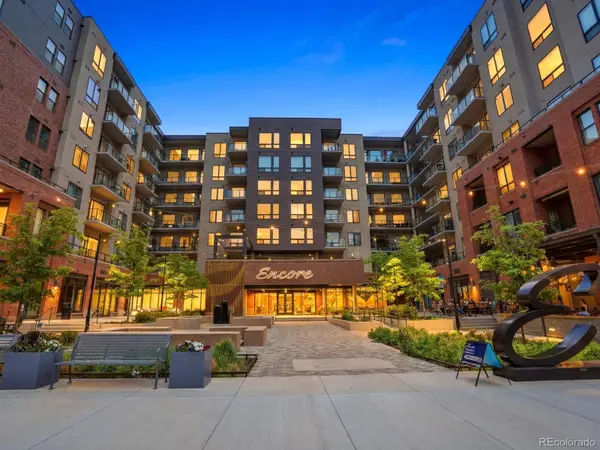 $625,000Active2 beds 2 baths1,192 sq. ft.
20 Wilcox Street #508, Castle Rock, CO 80104
MLS# 9306271Listed by: EXP REALTY, LLC - New
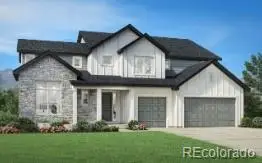 $1,180,000Active4 beds 4 baths6,178 sq. ft.
4610 Coal Bank Drive, Castle Rock, CO 80104
MLS# 2608274Listed by: COLDWELL BANKER REALTY 56 - New
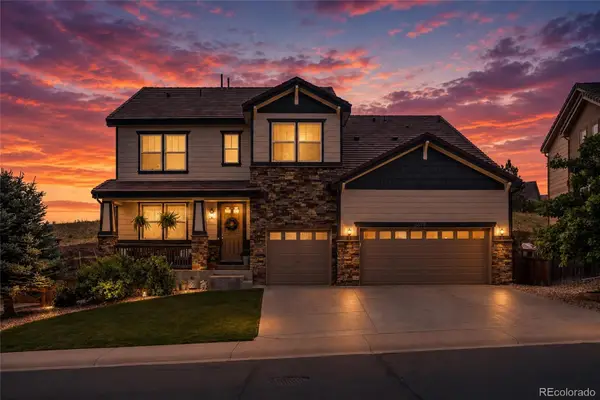 $850,000Active5 beds 5 baths4,907 sq. ft.
6678 Esmeralda Drive, Castle Rock, CO 80108
MLS# 8665569Listed by: ENGEL AND VOLKERS: CASTLE ROCK & CASTLE PINES - New
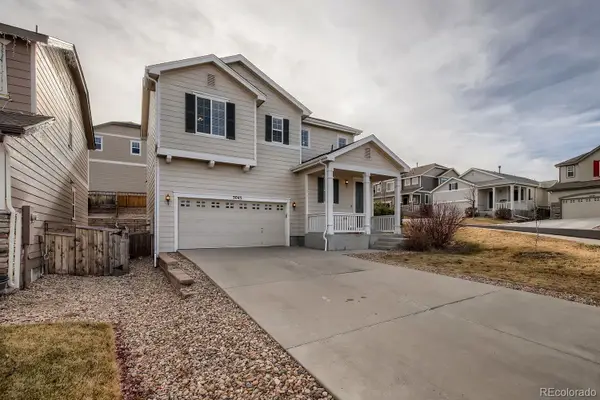 $539,900Active3 beds 3 baths1,456 sq. ft.
3045 Open Sky Way, Castle Rock, CO 80109
MLS# 2188877Listed by: VIET REAL ESTATE - New
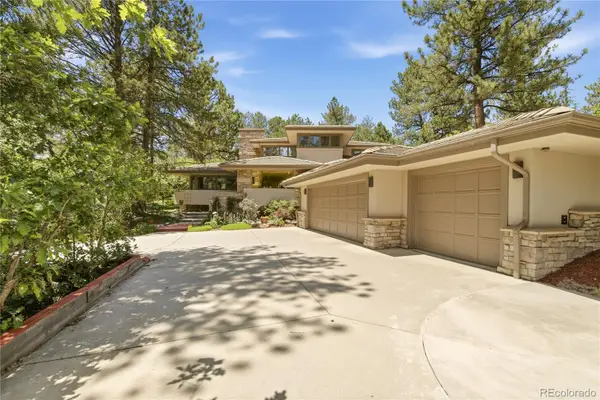 $2,000,000Active5 beds 5 baths5,875 sq. ft.
504 Providence Drive, Castle Rock, CO 80108
MLS# 4025331Listed by: MILEHIMODERN - New
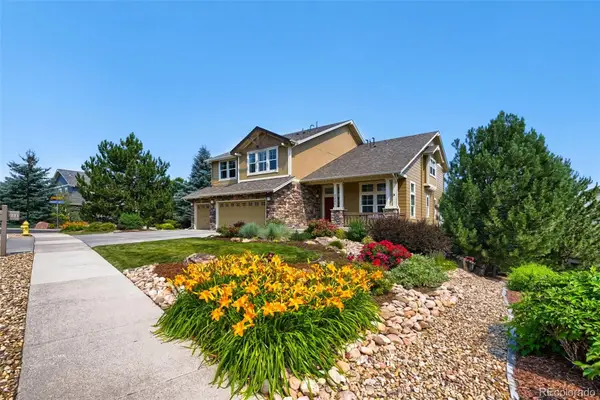 $1,125,000Active6 beds 5 baths5,322 sq. ft.
2221 Ridgetrail Drive, Castle Rock, CO 80104
MLS# 8303519Listed by: RE/MAX PROFESSIONALS - New
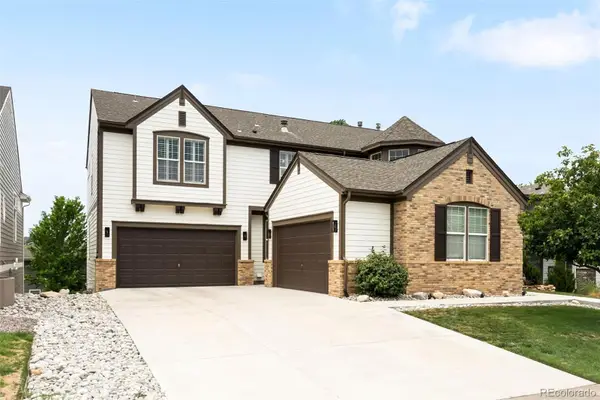 $1,100,000Active4 beds 5 baths5,513 sq. ft.
7055 Winter Ridge Lane, Castle Rock, CO 80108
MLS# 5339379Listed by: COMPASS - DENVER


Protect your home and budget from life's surprises with an Assurant Home Warranty, backed by a partner that supports you through every step of homeownership. Explore Plans.
© 2023 - 2026 ERA Franchise Systems LLC. All rights reserved. ERA Franchise Systems LLC fully supports the principles of the Fair Housing Act and the Equal Opportunity Act. ERA, ERA Real Estate powered, and their respective logos are registered service marks of ERA Franchise Systems LLC. Each office is independently owned and operated.