
5555 E Briarwood #2301, Centennial, CO 80122
Local realty services provided by:LUX Real Estate Company ERA Powered
Listed by: leah hamilton, leah hamilton
Office: re/max professionals
MLS#:3765671
Source:ML
Price summary
- Price:$398,000
- Price per sq. ft.:$277.16
- Monthly HOA dues:$450
About this home
3-Bedroom End-Unit Townhome in Beautiful Summer Hill II! Nestled within this beautifully maintained community, this rare 3-bedroom, 3-bathroom townhome style condo offers an inviting blend of comfort and space in an exceptional Centennial location. The desirable end-unit setting provides additional windows that fill the home with wonderful natural light. With a picturesque, park-like courtyard just outside your front door, you'll feel as though you have your own private green space! Relax on the spacious front porch, the perfect setting for morning coffee or unwinding at the end of the day. Step inside to discover a warm and welcoming living room featuring a cozy gas fireplace. The open flow between the living room, dining area, and kitchen creates an ideal setting for both everyday living and effortless entertaining. Upstairs, retreat to the generously sized primary suite, complete with vaulted ceilings, a private full bathroom, and an oversized walk-in closet. Two additional bedrooms, each featuring its own walk-in closet, and a second full bathroom complete the upper level, offering wonderful flexibility for guests or a home office. The unfinished basement provides endless possibilities for future expansion, whether you envision a recreation room, home gym, or additional living space. It also offers abundant storage in the meantime. An attached 2-car garage adds everyday convenience, especially during Colorado winters when you'll appreciate never having to scrape snow and ice from your windshield! Surrounded by beautifully maintained grounds and lush green spaces, this lovely community offers a peaceful neighborhood atmosphere in a prime Centennial location within the highly regarded Littleton Public Schools district. A rare opportunity to enjoy spacious, light-filled living in one of Centennial's most inviting townhome communities!...
Contact an agent
Home facts
- Year built:1997
- Subdivision & Development:Summerhill
- Listing ID #:3765671
Rooms and interior
- Bedrooms:3
- Total bathrooms:3
- Full bathrooms:2
- Half bathrooms:1
- Flooring:Carpet, Laminate
- Kitchen Description:Dishwasher, Disposal, Microwave, Refrigerator, Self Cleaning Oven
- Basement Description:Partial, Unfinished
- Living area:1,436 sq. ft.
Heating and cooling
- Cooling:Central Air
- Heating:Forced Air, Natural Gas
Structure and exterior
- Roof:Composition
- Year built:1997
- Building area:1,436 sq. ft.
- Construction Materials:Frame
- Exterior Features:Front Porch
- Foundation Description:Slab
- Levels:2 Story
Schools
- High school:Arapahoe
- Middle school:Newton
- Elementary school:Ford
Utilities
- Water:Public
- Sewer:Public Sewer
Finances and disclosures
- Price:$398,000
- Price per sq. ft.:$277.16
- Tax amount:$3,448
Features and amenities
- Laundry features:In Unit
- Amenities:Double Pane Windows, Skylight(s)
Parking
- Garage spaces:2
 Based on information submitted to the MLS GRID as of November 12, 2026 05:48 AM. All data is obtained from various sources and may not have been verified by broker or MLS GRID. Supplied Open House information is subject to change without notice. All information should be independently reviewed and verified for accuracy. Properties may or may not be listed by the office/agent presenting the information.
New listings near 5555 E Briarwood #2301
- Coming Soon
 $1,349,000Coming Soon6 beds 7 baths6,255 sq. ft.
15587 E Progress, Centennial, CO 80015
MLS# 1945640Listed by: SINGH & CO. REAL ESTATE - Coming Soon
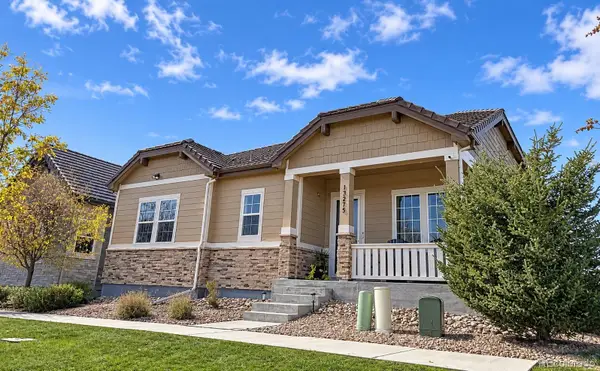 $800,000Coming Soon3 beds 4 baths3,306 sq. ft.
13275 E Caley, Centennial, CO 80111
MLS# 1890630Listed by: RE/MAX PROFESSIONALS - Open Sat, 11am to 1pmNew
 $670,000Active4 beds 3 baths2,284 sq. ft.
6174 S Magnolia, Englewood, CO 80111
MLS# 6255564Listed by: EQUITY COLORADO REAL ESTATE - Open Sat, 11am to 1pmNew
 $520,000Active3 beds 2 baths1,568 sq. ft.
5627 S Jericho, Centennial, CO 80015
MLS# 8136630Listed by: SERHANT COLORADO LLC - Open Sat, 11am to 1pmNew
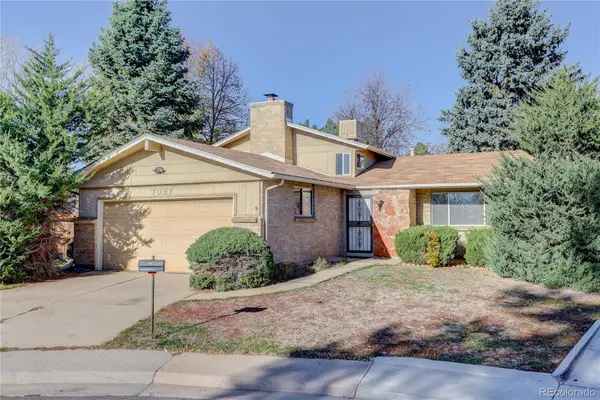 $499,000Active4 beds 3 baths1,682 sq. ft.
7427 S Fairfax, Centennial, CO 80122
MLS# 2073761Listed by: CAMBER REALTY, LTD - New
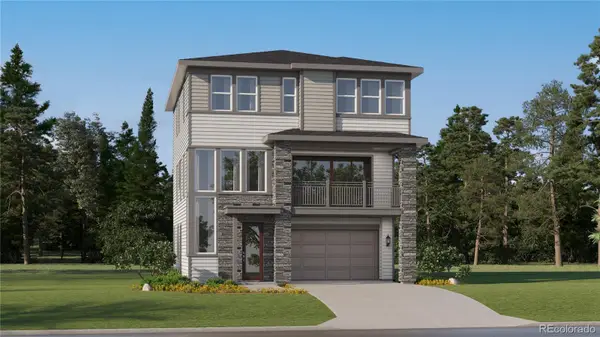 $670,350Active4 beds 4 baths2,581 sq. ft.
7757 S Mobile, Centennial, CO 80016
MLS# 7978454Listed by: RE/MAX PROFESSIONALS - New
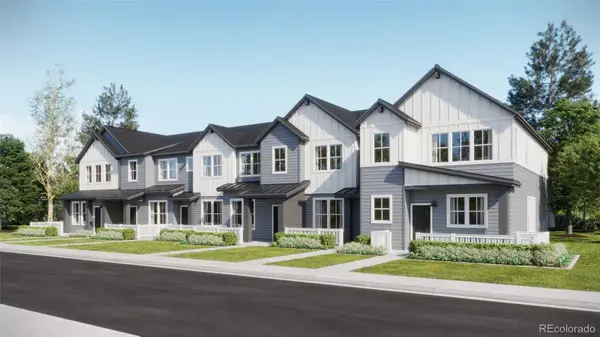 $403,595Active2 beds 3 baths1,266 sq. ft.
16868 E Kettle, Centennial, CO 80016
MLS# 8969483Listed by: RE/MAX PROFESSIONALS - Open Sat, 1 to 3pmNew
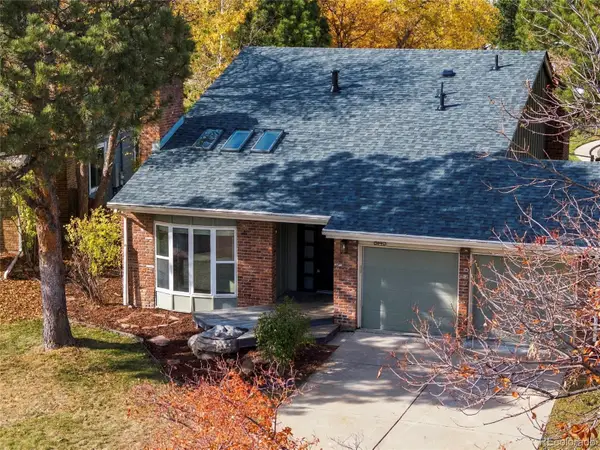 $890,000Active3 beds 3 baths2,349 sq. ft.
8145 S Syracuse, Centennial, CO 80112
MLS# 2784565Listed by: KELLER WILLIAMS REALTY URBAN ELITE - New
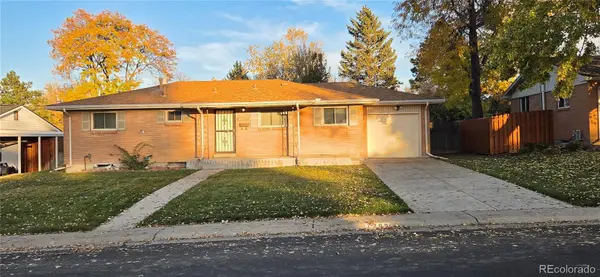 $495,000Active3 beds 2 baths1,800 sq. ft.
7286 S Sherman, Centennial, CO 80122
MLS# 8510065Listed by: URBAN COMPANIES


Protect your home and budget from life's surprises with an Assurant Home Warranty, backed by a partner that supports you through every step of homeownership. Explore Plans.
© 2023 - 2026 ERA Franchise Systems LLC. All rights reserved. ERA Franchise Systems LLC fully supports the principles of the Fair Housing Act and the Equal Opportunity Act. ERA, ERA Real Estate powered, and their respective logos are registered service marks of ERA Franchise Systems LLC. Each office is independently owned and operated.