
5627 S Jericho, Centennial, CO 80015
Local realty services provided by:ERA New Age
Upcoming open houses
- Sat, Nov 1411:00 am - 01:00 pm
Listed by: laura muse, the cornerstone group
Office: serhant colorado llc.
MLS#:8136630
Source:ML
Price summary
- Price:$520,000
- Price per sq. ft.:$331.63
- Monthly HOA dues:$90
About this home
Welcome home to this beautifully situated Centennial home in the sought-after Cherry Creek School District! Offering a comfortable and versatile 3 bedroom floor plan, this inviting home features vaulted ceilings, a welcoming fireplace, and a well-appointed kitchen with granite countertops.
The thoughtfully designed living spaces provide the perfect setting for everyday living and entertaining.
One of the standout features of this home is its incredible location! Enjoy the convenience of walking to the neighborhood community pool and clubhouse, park and playground, and scenic walking path. Timberline Elementary School is also within walking distance, making this location especially appealing.
Step outside to enjoy the massive backyard and stamped concrete patio, perfect for outdoor dining, entertaining, or simply relaxing. Additional highlights include a two-car garage and a newer roof and skylight (2024).
Enjoy the best of neighborhood living with parks, recreation, and school amenities just steps from your door. A wonderful opportunity to make this inviting Centennial home your own!...
Contact an agent
Home facts
- Year built:1985
- Subdivision & Development:Park View Commons
- Listing ID #:8136630
Rooms and interior
- Bedrooms:3
- Total bathrooms:2
- Full bathrooms:1
- Kitchen Description:Dishwasher, Disposal, Eat-in Kitchen, Microwave, Oven, Range, Refrigerator
- Living area:1,568 sq. ft.
Heating and cooling
- Cooling:Attic Fan, Central Air
- Heating:Forced Air, Natural Gas
Structure and exterior
- Roof:Composition
- Year built:1985
- Building area:1,568 sq. ft.
- Lot Features:Level
- Construction Materials:Brick, Frame, Wood Siding
- Exterior Features:Private Yard
- Levels:Tri-Level
Schools
- High school:Eaglecrest
- Middle school:Thunder Ridge
- Elementary school:Timberline
Utilities
- Water:Public
- Sewer:Public Sewer
Finances and disclosures
- Price:$520,000
- Price per sq. ft.:$331.63
- Tax amount:$3,778
Features and amenities
- Laundry features:Dryer, Washer
- Amenities:Bay Window(s), Gas Water Heater, Skylight(s), Window Coverings, Window Treatments
Parking
- Garage spaces:2
 Based on information submitted to the MLS GRID as of November 12, 2026 12:05 PM. All data is obtained from various sources and may not have been verified by broker or MLS GRID. Supplied Open House information is subject to change without notice. All information should be independently reviewed and verified for accuracy. Properties may or may not be listed by the office/agent presenting the information.
New listings near 5627 S Jericho
- Coming Soon
 $1,349,000Coming Soon6 beds 7 baths6,255 sq. ft.
15587 E Progress, Centennial, CO 80015
MLS# 1945640Listed by: SINGH & CO. REAL ESTATE - Coming Soon
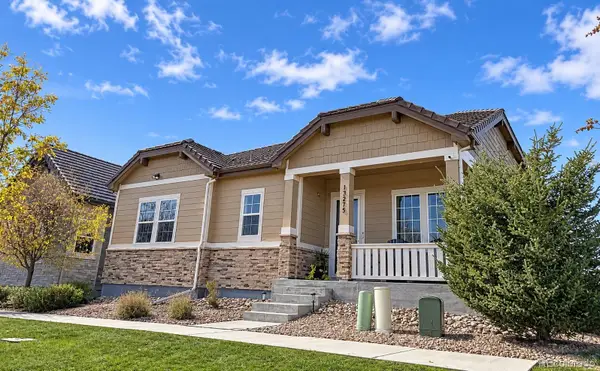 $800,000Coming Soon3 beds 4 baths3,306 sq. ft.
13275 E Caley, Centennial, CO 80111
MLS# 1890630Listed by: RE/MAX PROFESSIONALS - New
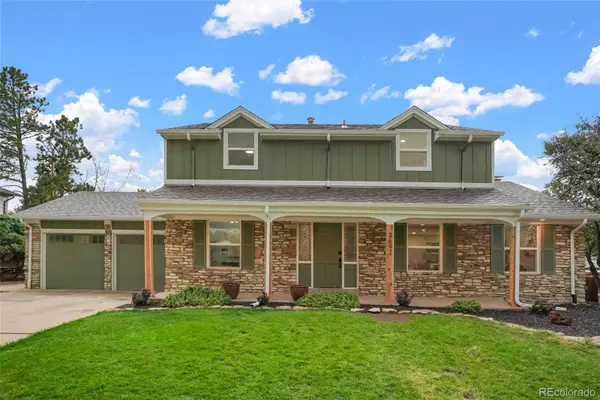 $1,025,000Active4 beds 4 baths2,940 sq. ft.
3692 E Briarwood, Centennial, CO 80122
MLS# 6180499Listed by: LOKATION REAL ESTATE - Open Sat, 11am to 1pmNew
 $670,000Active4 beds 3 baths2,284 sq. ft.
6174 S Magnolia, Englewood, CO 80111
MLS# 6255564Listed by: EQUITY COLORADO REAL ESTATE - New
 $398,000Active3 beds 3 baths1,436 sq. ft.
5555 E Briarwood #2301, Centennial, CO 80122
MLS# 3765671Listed by: RE/MAX PROFESSIONALS - Open Sat, 11am to 1pmNew
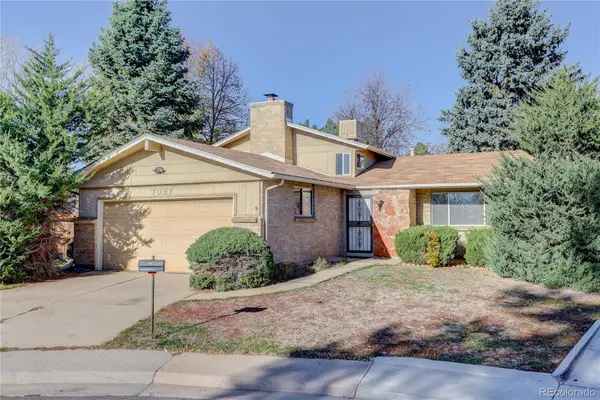 $499,000Active4 beds 3 baths1,682 sq. ft.
7427 S Fairfax, Centennial, CO 80122
MLS# 2073761Listed by: CAMBER REALTY, LTD - New
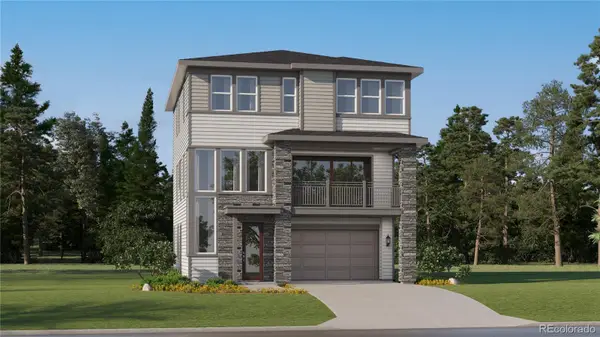 $670,350Active4 beds 4 baths2,581 sq. ft.
7757 S Mobile, Centennial, CO 80016
MLS# 7978454Listed by: RE/MAX PROFESSIONALS - New
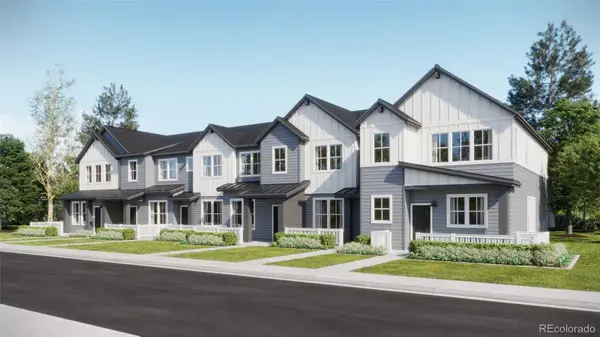 $403,595Active2 beds 3 baths1,266 sq. ft.
16868 E Kettle, Centennial, CO 80016
MLS# 8969483Listed by: RE/MAX PROFESSIONALS - Open Sat, 1 to 3pmNew
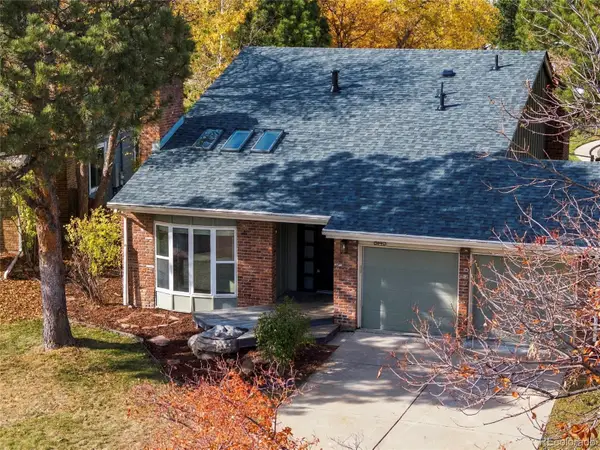 $890,000Active3 beds 3 baths2,349 sq. ft.
8145 S Syracuse, Centennial, CO 80112
MLS# 2784565Listed by: KELLER WILLIAMS REALTY URBAN ELITE


Protect your home and budget from life's surprises with an Assurant Home Warranty, backed by a partner that supports you through every step of homeownership. Explore Plans.
© 2023 - 2026 ERA Franchise Systems LLC. All rights reserved. ERA Franchise Systems LLC fully supports the principles of the Fair Housing Act and the Equal Opportunity Act. ERA, ERA Real Estate powered, and their respective logos are registered service marks of ERA Franchise Systems LLC. Each office is independently owned and operated.