
3442 E Costilla, Centennial, CO 80122
Local realty services provided by:ERA Shields Real Estate
3442 E Costilla,Centennial, CO 80122
$780,000
- 5 Beds
- 3 Baths
- 2,274 sq. ft.
- Single family
- Active
Listed by: courtney o'shea
Office: compass - denver
MLS#:2056205
Source:ML
Price summary
- Price:$780,000
- Price per sq. ft.:$343.01
- Monthly HOA dues:$15
About this home
There’s something pretty special about a ranch-style home, especially when it has been so beautifully reimagined. Thoughtfully refinished from top to bottom, this 5-bedroom, 3-bathroom home blends timeless design with an easy, effortless flow. The open main living space is warm and inviting, anchored by an absolutely stunning kitchen with creamy-toned ceiling height cabinetry, Taj Mahal quartz countertops and commercial grade stainless appliances, including a 36" Forno induction range with French doors. An oversized island with plenty of room for gathering, dining, and entertaining anchors the space and is adorned with beautiful pendant lighting. Beautifully refinished blonde hardwood floors, new lighting, doors, hardware and trim add to the incredible design throughout. Three bedrooms are located on the main level, including a lovely primary suite with a beautifully updated ensuite bath. The central staircase, now open to the living space, brings natural light into the space and creates a beautiful sense of flow. The finished basement feels like an entirely separate living area, offering a generous family room with wet bar, two additional bedrooms, a bathroom, walk-in closet/storage room, and laundry. Whether hosting guests, settling in for movie night, or simply needing more space, this level delivers. Outside, a large, private yard and covered patio extend the living space outdoors, with plenty of room to dine, entertain, garden, play, or simply enjoy the peace and privacy. And then there’s the location. Cherry Knolls is a special, highly sought-after neighborhood, situated within Littleton Public Schools. Enjoy miles of trails DeKoevend Park and Goodson Recreation Center nearby; shopping and entertainment at The Streets at SouthGlenn and conveniently located near E-470, DIA, and downtown Denver. Additionally, the Seller is offering an additional credit at to be used toward a permanent or temporary mortgage rate buy-down for the Buyer. Reach out for more details!...
Contact an agent
Home facts
- Year built:1962
- Subdivision & Development:Cherry Knolls
- Listing ID #:2056205
Rooms and interior
- Bedrooms:5
- Total bathrooms:3
- Full bathrooms:1
- Flooring:Carpet, Wood
- Kitchen Description:Dishwasher, Disposal, Eat-in Kitchen, Kitchen Island, Microwave, Range, Range Hood, Refrigerator
- Basement Description:Finished
- Living area:2,274 sq. ft.
Heating and cooling
- Cooling:Central Air
- Heating:Forced Air, Natural Gas
Structure and exterior
- Roof:Composition
- Year built:1962
- Building area:2,274 sq. ft.
- Lot Features:Irrigated, Landscaped, Level, Sprinklers In Front, Sprinklers In Rear
- Architectural Style:Traditional
- Construction Materials:Brick
- Exterior Features:Front Porch, Patio, Private Yard
- Foundation Description:Concrete Perimeter
- Levels:1 Story
Schools
- High school:Arapahoe
- Middle school:Newton
- Elementary school:Sandburg
Utilities
- Water:Public
- Sewer:Public Sewer
Finances and disclosures
- Price:$780,000
- Price per sq. ft.:$343.01
- Tax amount:$5,066
Features and amenities
- Laundry features:In Unit
- Amenities:Triple Pane Windows
Parking
- Garage spaces:2
 Based on information submitted to the MLS GRID as of October 27, 2026 06:03 PM. All data is obtained from various sources and may not have been verified by broker or MLS GRID. Supplied Open House information is subject to change without notice. All information should be independently reviewed and verified for accuracy. Properties may or may not be listed by the office/agent presenting the information.
New listings near 3442 E Costilla
- Open Sat, 1 to 3pmNew
 $530,000Active4 beds 2 baths1,449 sq. ft.
6130 S Steele, Centennial, CO 80121
MLS# 3577157Listed by: KELLER WILLIAMS DTC - New
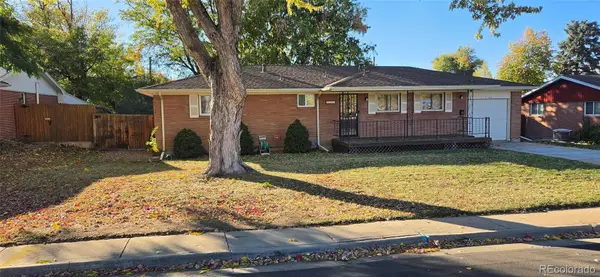 $495,000Active3 beds 2 baths1,814 sq. ft.
7105 S Lincoln, Centennial, CO 80122
MLS# 3869234Listed by: URBAN COMPANIES - New
 $525,000Active3 beds 3 baths2,567 sq. ft.
15706 E Otero Avenue, Centennial, CO 80112
MLS# 6623153Listed by: RE/MAX REAL ESTATE GROUP LLC - New
 $525,000Active3 beds 4 baths2,876 sq. ft.
5287 S Genoa, Centennial, CO 80015
MLS# 7400084Listed by: MB METRO ELITE REALTY GROUP - New
 $534,900Active4 beds 2 baths1,916 sq. ft.
4606 E Peakview, Centennial, CO 80121
MLS# 9409156Listed by: MOUNTAIN STANDARD REAL ESTATE COMPANY - New
 $690,000Active4 beds 3 baths1,835 sq. ft.
2907 E Weaver, Centennial, CO 80121
MLS# 2032064Listed by: EXIT REALTY DTC, CHERRY CREEK, PIKES PEAK. - New
 $599,000Active3 beds 3 baths2,582 sq. ft.
5522 S Rifle, Centennial, CO 80015
MLS# 6936311Listed by: KELLER WILLIAMS DTC - New
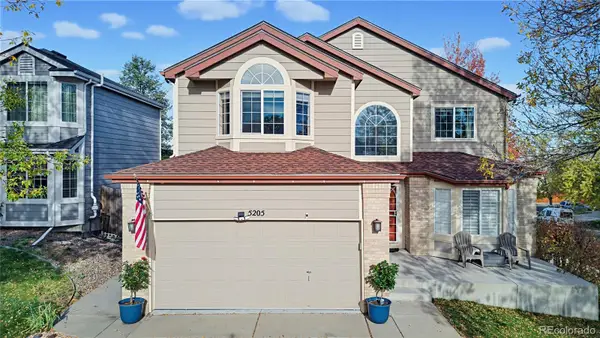 $650,000Active5 beds 4 baths3,379 sq. ft.
5205 S Jebel, Centennial, CO 80015
MLS# 5235020Listed by: LOKATION REAL ESTATE  $640,000Active4 beds 3 baths2,705 sq. ft.
17238 E Berry, Centennial, CO 80015
MLS# 7021879Listed by: KELLER WILLIAMS DTC- New
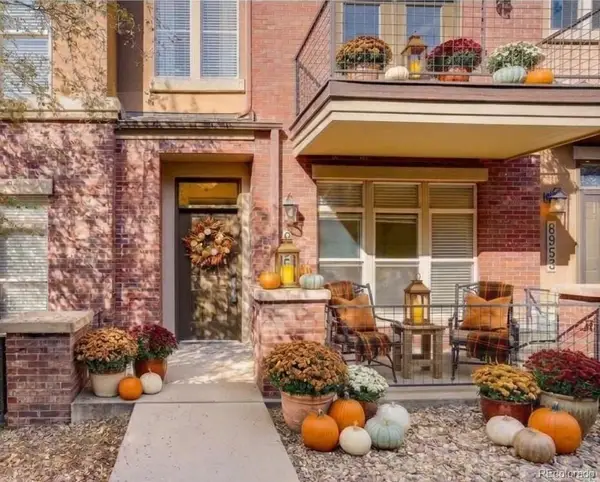 $460,000Active2 beds 3 baths1,552 sq. ft.
8955 E Nichols, Centennial, CO 80112
MLS# 1515736Listed by: CORCORAN PERRY & CO.


Protect your home and budget from life's surprises with an Assurant Home Warranty, backed by a partner that supports you through every step of homeownership. Explore Plans.
© 2023 - 2026 ERA Franchise Systems LLC. All rights reserved. ERA Franchise Systems LLC fully supports the principles of the Fair Housing Act and the Equal Opportunity Act. ERA, ERA Real Estate powered, and their respective logos are registered service marks of ERA Franchise Systems LLC. Each office is independently owned and operated.